
ᐅ Window Shape and Size for Bungalows – Symmetry Is Important to Us!
Created on: 5 May 2018 11:09
B
blaupuma
Hello everyone,
our bungalow is about 95% fully planned. I would like to ask for your opinions on the shapes and sizes of the windows (east elevation).
I want a modern look but I’m a bit unsure.
My architect suggests choosing tall rather than wide windows, as that looks better.
Behind the small windows
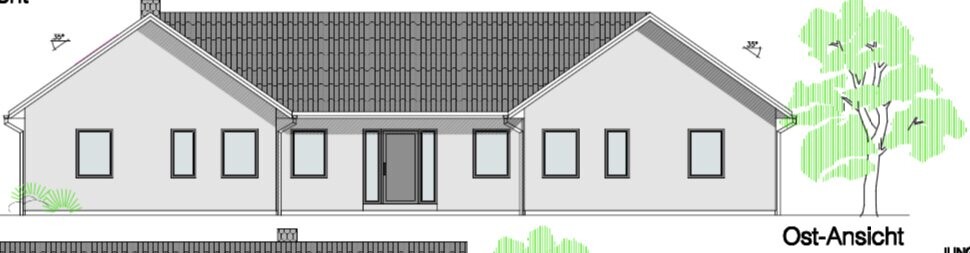
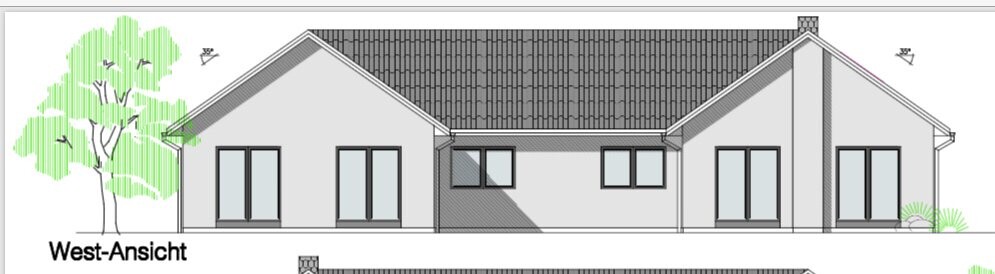
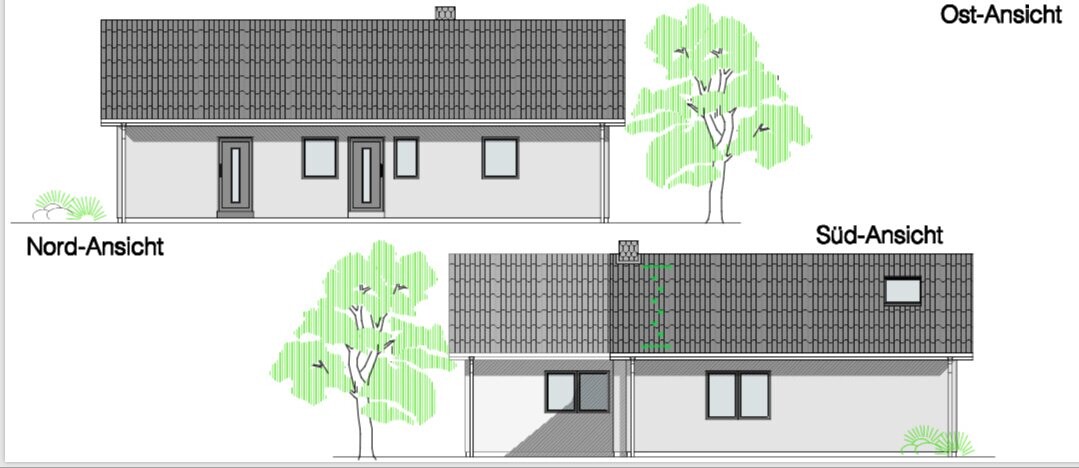 hides a small WC.
By the way: perfect symmetry is very important to us.
We don’t want any windows in the gable at the top because we like solid masonry gables.
The patio doors are 201 x 235 cm (79 x 93 inches) in height. This is the maximum height available in colored versions. The manufacturer does not guarantee anything higher.
The front windows are now 1.55 m (5 feet) in height.
Oh, and our bedroom is located on the south side.
Overall, we like everything, but we are unsure about the front (east side).
our bungalow is about 95% fully planned. I would like to ask for your opinions on the shapes and sizes of the windows (east elevation).
I want a modern look but I’m a bit unsure.
My architect suggests choosing tall rather than wide windows, as that looks better.
Behind the small windows
By the way: perfect symmetry is very important to us.
We don’t want any windows in the gable at the top because we like solid masonry gables.
The patio doors are 201 x 235 cm (79 x 93 inches) in height. This is the maximum height available in colored versions. The manufacturer does not guarantee anything higher.
The front windows are now 1.55 m (5 feet) in height.
Oh, and our bedroom is located on the south side.
Overall, we like everything, but we are unsure about the front (east side).
blaupuma schrieb:
...
Ypg, are there any pictures of your windows here?Yes, everything has already been covered! My construction blog should be enough; I’ve already mentioned it to you in relation to the open roof construction method. There won’t be any more photos here, I’m afraid. They just look quite “ordinary” now [emoji4]. The overall package matters, and our house simply follows a different architectural style.
M
Mastermind17 May 2018 14:00Regardless of the chimney, I would suggest an inviting window element. How it is divided into fixed glazing and door is a matter of taste.
Simply enlarging (widening) it immediately creates a more modern look for the otherwise bland east/west façade. I would avoid splitting the small middle windows down the center.
Personally, I don’t like the look on the side with the large front door at all. It’s a very outdated design. Since I don’t know the rooms behind, it’s difficult to propose alternatives. And since the façade will apparently be brickwork, it’s hard to say—maybe just add a nice rhombus cladding on top. That would enhance the whole appearance (if you don’t want windows there). But with brick?
Here’s an idea for the west elevation.
P.S. I would give up perfect symmetry to achieve a more modern look. Otherwise, it will end up looking like the mentioned military officers’ mess.
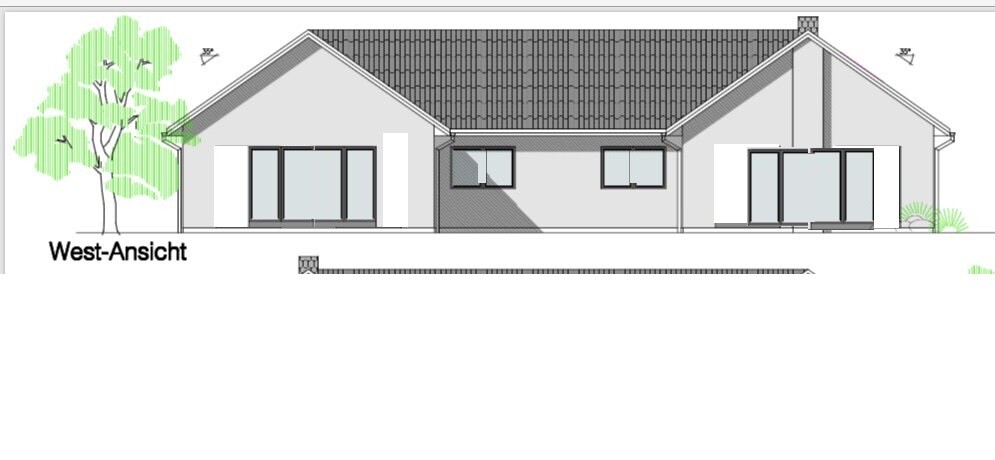
Simply enlarging (widening) it immediately creates a more modern look for the otherwise bland east/west façade. I would avoid splitting the small middle windows down the center.
Personally, I don’t like the look on the side with the large front door at all. It’s a very outdated design. Since I don’t know the rooms behind, it’s difficult to propose alternatives. And since the façade will apparently be brickwork, it’s hard to say—maybe just add a nice rhombus cladding on top. That would enhance the whole appearance (if you don’t want windows there). But with brick?
Here’s an idea for the west elevation.
P.S. I would give up perfect symmetry to achieve a more modern look. Otherwise, it will end up looking like the mentioned military officers’ mess.
blaupuma schrieb:
Maybe there are other constructive contributions from people who are satisfied with themselves and their situation.1.
There have already been plenty in the floor plan thread...
Without any visible feedback.
I would arrange the ensemble in a star shape, mainly to break up this— in my opinion— yawn-inducing and terrible 26 m (85 feet) house facade. Conceptually something like this, but probably too innovative:
Source + suggested search:
Schöner Wohnen – Family bungalow with airy floor plan
As mentioned, this tip is not new...
The original is not a multi-family house either, but the garage as wing 3 could be adapted according to individual preference.
2.
P.S.: We also have a room on the upper floor facing south that is open up to the ridge, with a 30° roof pitch. Even without gable glazing (there is plenty of light from three 3 m x 3 m (10 feet x 10 feet) floor-to-ceiling sliding windows on three sides) and at night it is well lit inside (only) with wall-mounted spotlights (MAWA Design Oval Office 4).
Still, have you considered the repair of settlement cracks in the open gable area where wall meets sloping roof with drywall cladding at over 5 m (16 feet) height? — in our case, the first cracks appeared after about 2–3 weeks... (which seems normal). The general contractor politely refers to expansion joints...
Either way, sooner or later there is a visual issue lurking there, which can certainly be solved technically. But there is no standard solution.
M
Mastermind17 May 2018 15:50Otus11 schrieb:
1.
This has been discussed extensively in the floor plan thread...
Without much visible feedback.
I would arrange the whole ensemble in a star shape, especially to break up the— in my opinion— painfully boring and unbearable 26 m (85 feet) long house façade. Conceptually something like this, but probably too innovative:
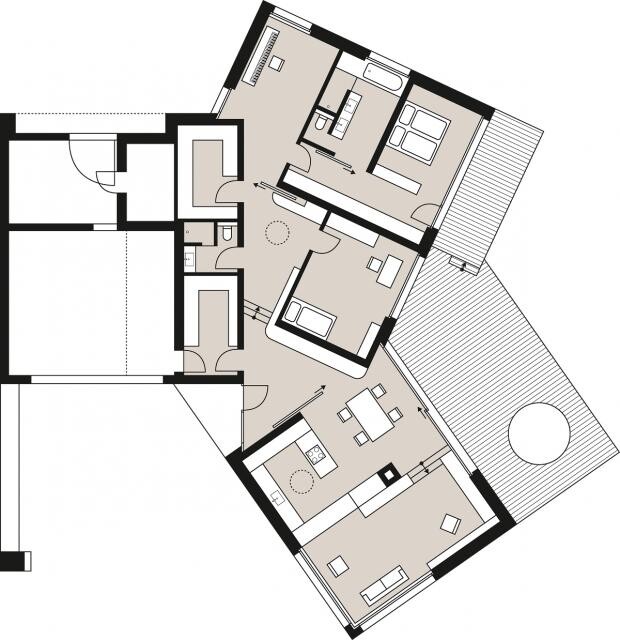
Source + recommended search:
Schöner Wohnen – Family bungalow with airy floor plan
As I said, this tip is not new...
The original isn’t a multi-family house either, but the garage as wing 3 could be adapted to personal taste.
2.
P.S.: We also have a room upstairs on the south side open to the ridge, with a 30° roof pitch. Even without gable glazing (since we have plenty of light with a 3 x 3 m (10 x 10 feet) floor-to-ceiling sliding door) from three window sides and at night well lit inside with just wall-mounted spotlights (MAWA Design Oval Office 4).
Have you thought about addressing settlement cracks in the open gable area where wall meets roof slope with drywall cladding at heights above 5 m (16 feet)? We got the first cracks after about 2-3 weeks... (which seems normal). The general contractor kindly referred us to control joints...
Anyway, sooner or later it’s a visual issue lurking there, which can surely be solved technically. But it’s not standard.The floor plan is great!
I would simply discard the boring floor plan from page 1 entirely and not spend any more time on it.
We have an open roof structure ourselves and deliberately avoided using Fermacell for the reasons mentioned.
We chose ecological tongue-and-groove boards from local spruce (2 cm (0.8 inches) thick) with a whitewashed beeswax finish. (The finish can be applied by the manufacturer in a custom color.)
Advantages:
- Ecological
- Timeless
- Great appearance due to the slightly visible wood surface
- Up to almost 80 cm (31 inches) rafter spacing, a substructure can be omitted because the boards are approved up to this width.
- Comes from my region (Memmingen/Mindelheim...)
After nearly 8 years, the ceiling still looks like new.
The fastening method is patented (no usual clamps are needed). The wooden groove has pre-drilled screw holes. So, you only need screws.
We had to reopen the ceiling at one point. This was easy to do and later simply screwed back in—done.
Just try googling “Fendt Fix Uno breit” for more info. It’s also available at specialist timber dealers.
The manufacturer can send samples on request. I couldn’t imagine these boards myself until I saw one in person.
Just throwing in an idea.

blaupuma schrieb:
Always this floor plan topic [emoji4]
The floor plan remains unchanged; it has been finalized for a long time. And I like the 23-meter (75-foot) long front. [emoji4]Then don’t ask any further. The facade appearance depends entirely on the floor plan.
Similar topics