
ᐅ Window Shape and Size for Bungalows – Symmetry Is Important to Us!
Created on: 5 May 2018 11:09
B
blaupuma
Hello everyone,
our bungalow is about 95% fully planned. I would like to ask for your opinions on the shapes and sizes of the windows (east elevation).
I want a modern look but I’m a bit unsure.
My architect suggests choosing tall rather than wide windows, as that looks better.
Behind the small windows
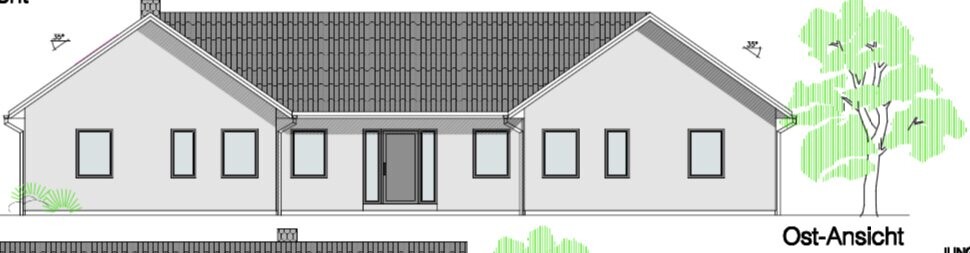
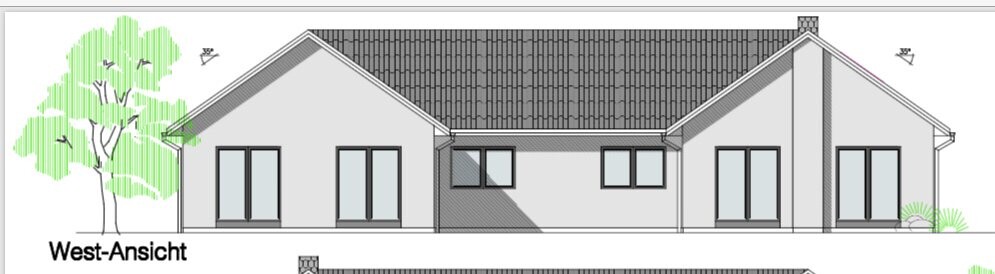
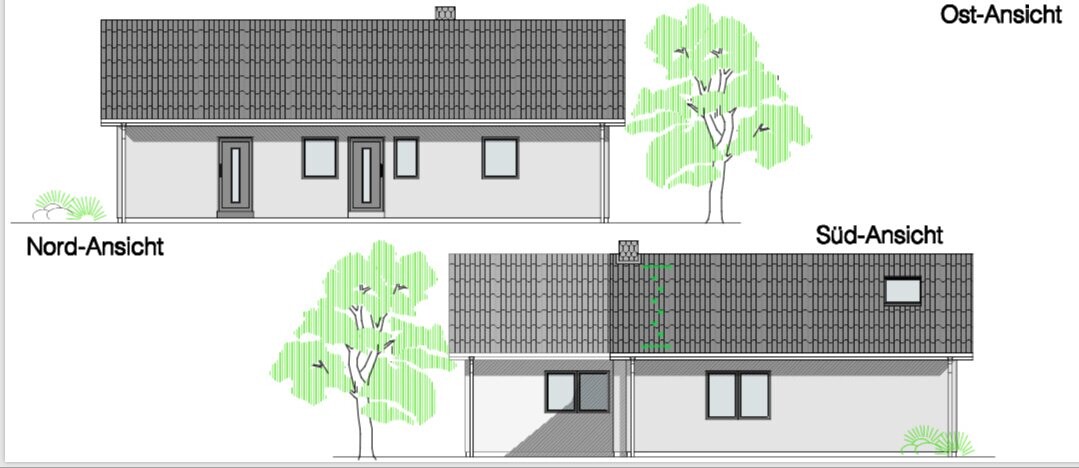 hides a small WC.
By the way: perfect symmetry is very important to us.
We don’t want any windows in the gable at the top because we like solid masonry gables.
The patio doors are 201 x 235 cm (79 x 93 inches) in height. This is the maximum height available in colored versions. The manufacturer does not guarantee anything higher.
The front windows are now 1.55 m (5 feet) in height.
Oh, and our bedroom is located on the south side.
Overall, we like everything, but we are unsure about the front (east side).
our bungalow is about 95% fully planned. I would like to ask for your opinions on the shapes and sizes of the windows (east elevation).
I want a modern look but I’m a bit unsure.
My architect suggests choosing tall rather than wide windows, as that looks better.
Behind the small windows
By the way: perfect symmetry is very important to us.
We don’t want any windows in the gable at the top because we like solid masonry gables.
The patio doors are 201 x 235 cm (79 x 93 inches) in height. This is the maximum height available in colored versions. The manufacturer does not guarantee anything higher.
The front windows are now 1.55 m (5 feet) in height.
Oh, and our bedroom is located on the south side.
Overall, we like everything, but we are unsure about the front (east side).

blaupuma schrieb:
Skylights are a good idea, but I decided against them. Skylights won’t solve the problem here either: the rooms themselves don’t lack light, but the eaves underneath the roof become dark spots. Only windows in the gable can help with that. I would simply extend the elements closer to the center into the gable.
blaupuma schrieb:
My wife doesn’t want a sliding casement door toward the terrace, and the architect said it’s hard to have a terrace door wider than 1 meter (about 3 feet) per leaf that can be opened easily over time. Such narrow doors would be impractical here anyway. Folding sliding doors unfortunately don’t fit, also because of the chimney that divides one gable.
Overall, I have to say you almost impressively achieve a barracks-like charm: my visual association is a "community center" (with an old adult day-care) or an "officers' club" (at a campground). Not even Danish bricks will save that.
https://www.instagram.com/11antgmxde/
https://www.linkedin.com/company/bauen-jetzt/

11ant you are right.
The house would fit well on a campsite, maybe as a reception or with a small magazine shop included.
Is your house visible here in the forum?
I would like to check if my ideas about how your house looks are correct. [emoji4]
Ypg, are there any pictures here of your windows?
The house would fit well on a campsite, maybe as a reception or with a small magazine shop included.
Is your house visible here in the forum?
I would like to check if my ideas about how your house looks are correct. [emoji4]
Ypg, are there any pictures here of your windows?
blaupuma schrieb:
The house fits well on a campsite, maybe as a reception or with a small magazine shop included. Behind the main entrance, I imagine the senior citizens’ meeting place of the AWO, and behind the secondary entrance, the showers for the adjacent sports field.
State building authority architecture. That’s how it is. Think about it. Maybe it will open you up to a more edgy alternative design.
https://www.instagram.com/11antgmxde/
https://www.linkedin.com/company/bauen-jetzt/
blaupuma schrieb:
Sorry, but that sounds so abstract that I can only interpret it as pure envy. Envy of dark soffits would not be abstract, but abnormal.
https://www.instagram.com/11antgmxde/
https://www.linkedin.com/company/bauen-jetzt/
11ant schrieb:
Envy towards dark roof soffits wouldn’t just be unusual, it would be abnormal.Go lie down again [emoji4]
Feel free to have the last word; I’m not bothered.