
ᐅ Window Shape and Size for Bungalows – Symmetry Is Important to Us!
Created on: 5 May 2018 11:09
B
blaupuma
Hello everyone,
our bungalow is about 95% fully planned. I would like to ask for your opinions on the shapes and sizes of the windows (east elevation).
I want a modern look but I’m a bit unsure.
My architect suggests choosing tall rather than wide windows, as that looks better.
Behind the small windows
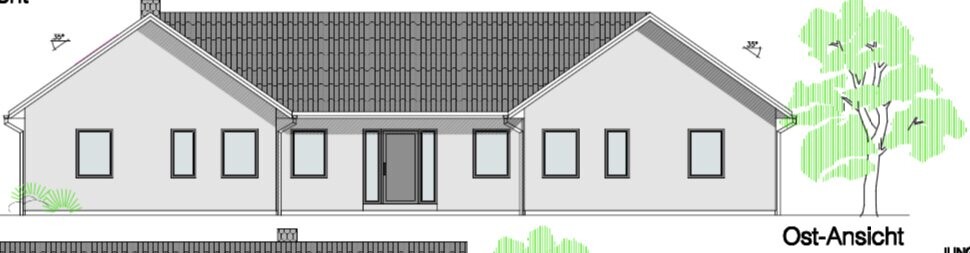
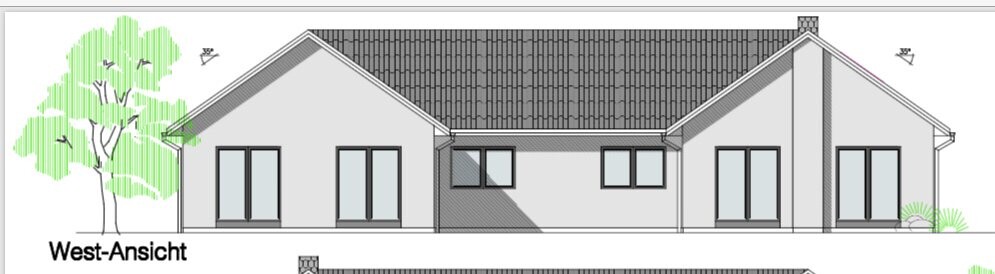
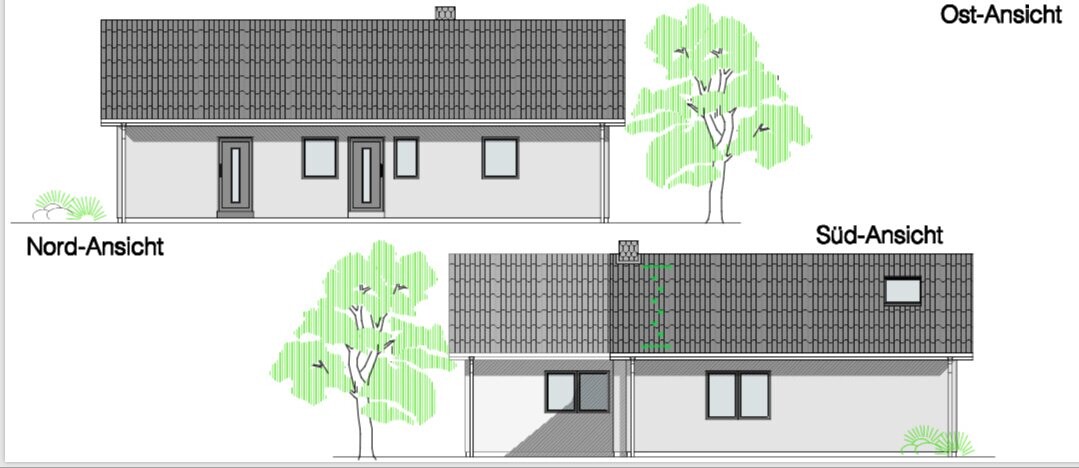 hides a small WC.
By the way: perfect symmetry is very important to us.
We don’t want any windows in the gable at the top because we like solid masonry gables.
The patio doors are 201 x 235 cm (79 x 93 inches) in height. This is the maximum height available in colored versions. The manufacturer does not guarantee anything higher.
The front windows are now 1.55 m (5 feet) in height.
Oh, and our bedroom is located on the south side.
Overall, we like everything, but we are unsure about the front (east side).
our bungalow is about 95% fully planned. I would like to ask for your opinions on the shapes and sizes of the windows (east elevation).
I want a modern look but I’m a bit unsure.
My architect suggests choosing tall rather than wide windows, as that looks better.
Behind the small windows
By the way: perfect symmetry is very important to us.
We don’t want any windows in the gable at the top because we like solid masonry gables.
The patio doors are 201 x 235 cm (79 x 93 inches) in height. This is the maximum height available in colored versions. The manufacturer does not guarantee anything higher.
The front windows are now 1.55 m (5 feet) in height.
Oh, and our bedroom is located on the south side.
Overall, we like everything, but we are unsure about the front (east side).
blaupuma schrieb:
Ypg......, do you have any suggestions on how the shapes and sizes of the windows on the front could be improved?
Or did you just want to say that you don’t like my house, the appearance, the floor plan, and basically everything else [emoji4]?
I imagine you might have a tip for me regarding the windows.
Best regardsYou only read what you want.
I really like the Danish house style... and your brickwork is quite good too — but the typical Danish style is only really established with your large bungalow version. That alone isn’t really Danish...
What I would change, including the window issue, I have certainly already written many times in your many threads. I have also written multiple times about the gable windows... I won’t go into detail any further because I don’t see that you implement any of the advice given here, or by architects at your place.
Otherwise:
ypg schrieb:
For me, this window discussion is not really relevant at this point
ypg schrieb:
You only read what you want
I really like the Danish house style... and your brickwork too, but the typical Danish style here is mostly only represented by the large bungalow version. That alone isn’t really Danish...
What I would do and change, including the window situation, I’m sure I’ve already written in your many threads. I have also commented several times on the gable windows... I won’t go into detail anymore because I don’t see you implementing any of the advice given here or by architects local to you.
Otherwise:Yes, Danish style is stylish, but we have some deviations, so it can’t really be called Danish anymore except for the shape and the open ceilings.
(The Danes have the roof overhang directly above the windows, something like that…)
Ypg, I read everything you write and have considered your suggestions, thank you for that.
Still, I decided against triangular windows or any other windows in the gable.
I made that choice knowingly, which might be hard for you to understand [emoji4].
But that’s just how personal taste is. I also like the floor plan very much. I accept a 1.2 m (4 feet) wide hallway that is 6 m (20 feet) long because it allows for the floor plan I want.
In short:
I take all the information into account, think it over, and make conscious decisions.
Best regards
M
Mastermind17 May 2018 07:09I was just about to draw a kind of triangular window. In this case – time saved...
If the chimney weren’t on the right, I would definitely say that the 4 doors should be pushed together to form one large window. And above that, a window with a motor for open/close control (which is great for ventilation in summer)...
If the chimney weren’t on the right, I would definitely say that the 4 doors should be pushed together to form one large window. And above that, a window with a motor for open/close control (which is great for ventilation in summer)...
Narrow, tall, and divided into two sections always seems a bit more traditional than modern. However, it suits many houses well because it gives a cozier impression.
For a modern house, I would always go with a width of 2 meters (6.6 feet) instead of 176 cm (5.8 feet); it looks better, but that’s a matter of personal taste. A width of 2 meters (6.6 feet) doesn’t even increase the building cost. In fact, beyond that, the mason’s labor cost often decreases [emoji6].
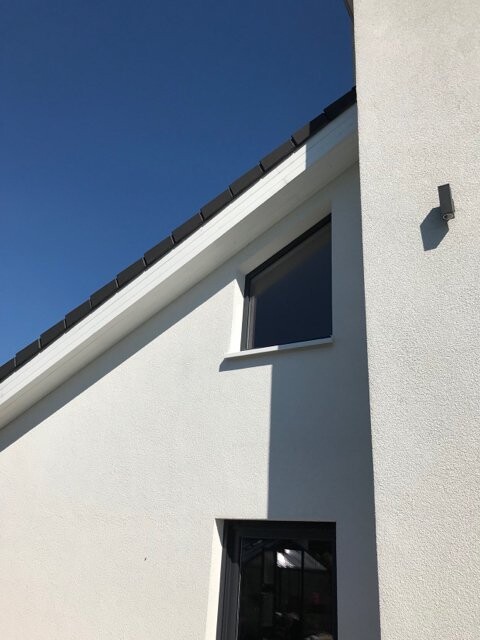
Lighting the open gable is essential to prevent it from looking unfinished. It also has the advantage that you can keep the shutters closed during the day while still allowing daylight to enter at the top.
We had these triangular windows above every window in the gable in our old house. Here, one window per gable is enough—so half of it.
It’s not exactly a triangle now... but it didn’t cost a single cent [emoji4].
This way, we can see the moon and stars in the evening, and the blue hour looks fantastic.
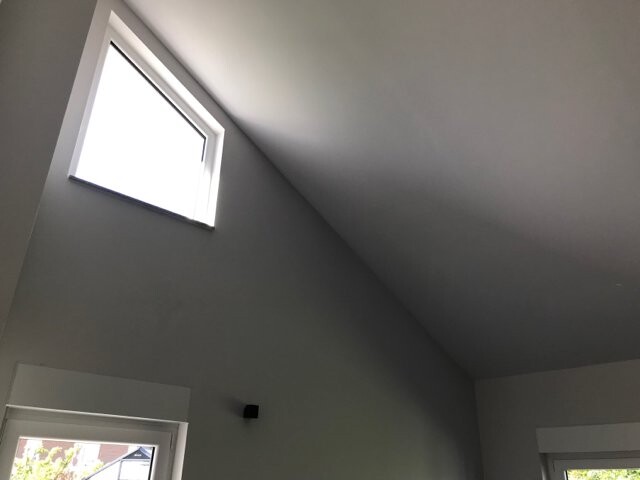
I would equip the front with porthole windows!
For a modern house, I would always go with a width of 2 meters (6.6 feet) instead of 176 cm (5.8 feet); it looks better, but that’s a matter of personal taste. A width of 2 meters (6.6 feet) doesn’t even increase the building cost. In fact, beyond that, the mason’s labor cost often decreases [emoji6].
Lighting the open gable is essential to prevent it from looking unfinished. It also has the advantage that you can keep the shutters closed during the day while still allowing daylight to enter at the top.
We had these triangular windows above every window in the gable in our old house. Here, one window per gable is enough—so half of it.
It’s not exactly a triangle now... but it didn’t cost a single cent [emoji4].
This way, we can see the moon and stars in the evening, and the blue hour looks fantastic.
I would equip the front with porthole windows!
Ok, so rather wider windows instead of narrow ones? At the front.
Still 155 cm (61 inches) high? That would really be huge.
My wife doesn't want a sliding or tilt-and-turn door leading to the terrace, and the architect said it would also be difficult to keep a terrace door wider than 1 meter (39 inches) per leaf easy to open over time.
Still 155 cm (61 inches) high? That would really be huge.
My wife doesn't want a sliding or tilt-and-turn door leading to the terrace, and the architect said it would also be difficult to keep a terrace door wider than 1 meter (39 inches) per leaf easy to open over time.
Similar topics