
ᐅ Window Shape and Size for Bungalows – Symmetry Is Important to Us!
Created on: 5 May 2018 11:09
B
blaupuma
Hello everyone,
our bungalow is about 95% fully planned. I would like to ask for your opinions on the shapes and sizes of the windows (east elevation).
I want a modern look but I’m a bit unsure.
My architect suggests choosing tall rather than wide windows, as that looks better.
Behind the small windows
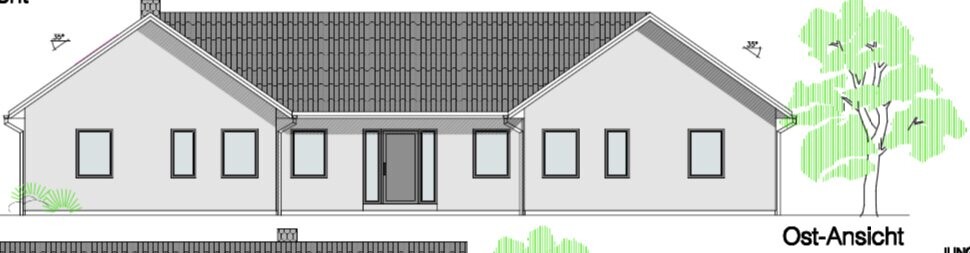
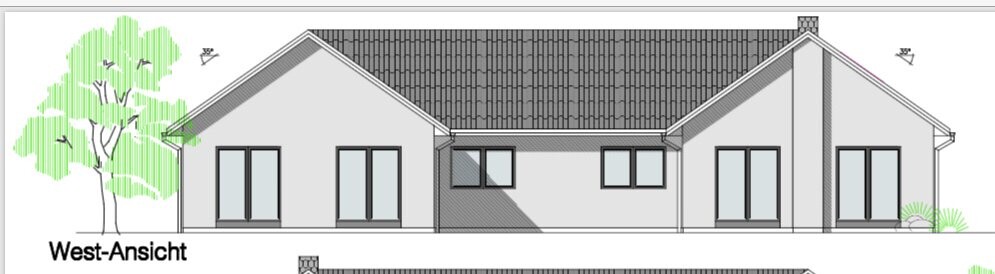
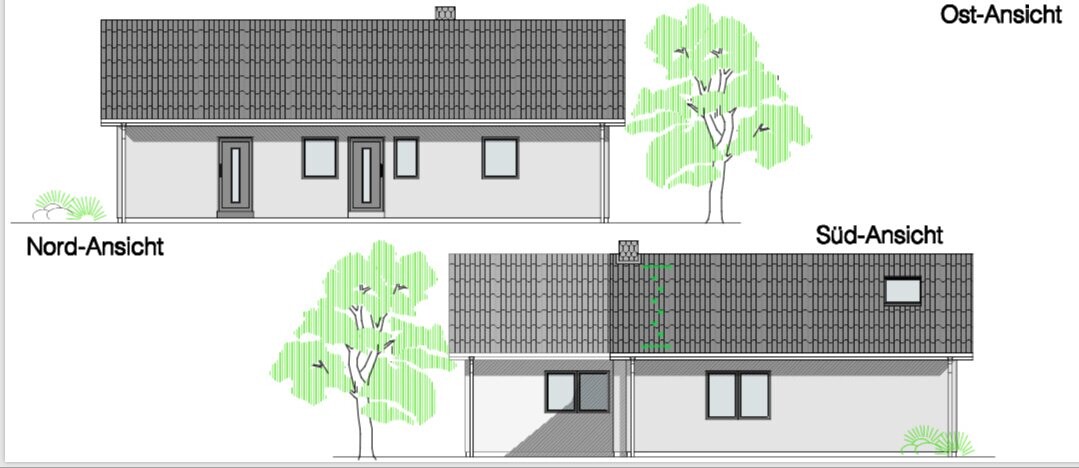 hides a small WC.
By the way: perfect symmetry is very important to us.
We don’t want any windows in the gable at the top because we like solid masonry gables.
The patio doors are 201 x 235 cm (79 x 93 inches) in height. This is the maximum height available in colored versions. The manufacturer does not guarantee anything higher.
The front windows are now 1.55 m (5 feet) in height.
Oh, and our bedroom is located on the south side.
Overall, we like everything, but we are unsure about the front (east side).
our bungalow is about 95% fully planned. I would like to ask for your opinions on the shapes and sizes of the windows (east elevation).
I want a modern look but I’m a bit unsure.
My architect suggests choosing tall rather than wide windows, as that looks better.
Behind the small windows
By the way: perfect symmetry is very important to us.
We don’t want any windows in the gable at the top because we like solid masonry gables.
The patio doors are 201 x 235 cm (79 x 93 inches) in height. This is the maximum height available in colored versions. The manufacturer does not guarantee anything higher.
The front windows are now 1.55 m (5 feet) in height.
Oh, and our bedroom is located on the south side.
Overall, we like everything, but we are unsure about the front (east side).
Mastermind1 schrieb:
Are you aware that such a bungalow is very likely planned as an age-appropriate single-story home?
That means the upper floor is probably just an attic or an open, visible roof structure.
In such cases, it is difficult to accommodate all wishes, especially since the lot size and boundaries pose a challenge.Rest assured, I have read almost all posts by Baupuma!
Yes, and I know what a bungalow is.
However, I don’t think in standard terms.
Apologies [USER=44187]@Mastermind1, what I wrote comes across quite badly.
But the original poster wants a house in the Danish open style with an open gable, and in my opinion, the closed wall version with the narrow windows does not achieve this.
The bungalow is primarily based on this Danish style, not because someone is showing signs of aging...
And here the questions are about the windows or sides of the house, not the floor plan, which in my opinion deserves much more attention.
For me, this window discussion is not appropriate at this point.
But the original poster wants a house in the Danish open style with an open gable, and in my opinion, the closed wall version with the narrow windows does not achieve this.
The bungalow is primarily based on this Danish style, not because someone is showing signs of aging...
And here the questions are about the windows or sides of the house, not the floor plan, which in my opinion deserves much more attention.
For me, this window discussion is not appropriate at this point.
M
Mastermind16 May 2018 06:43Everything is fine.
In this case, I also don’t understand the reason for the missing windows at the top...
I would have definitely assumed it was designed for age-appropriate living...
Even with an open roof structure, I would let light in from above as well...
A wood-aluminum element placed above the double doors would be a highlight on the otherwise plain/standard exterior view... That would be a way to enhance it... Also excellent in terms of living quality...
In this case, I also don’t understand the reason for the missing windows at the top...
I would have definitely assumed it was designed for age-appropriate living...
Even with an open roof structure, I would let light in from above as well...
A wood-aluminum element placed above the double doors would be a highlight on the otherwise plain/standard exterior view... That would be a way to enhance it... Also excellent in terms of living quality...

ypg schrieb:
Sorry @Mastermind1, what I wrote came across badly.
But the original poster wants a house in the Danish open style with an open gable, and in my opinion, the closed wall option with the narrow windows doesn’t achieve that.
The bungalow is primarily based on this Danish style, not because anyone is showing signs of age...
Here, the question is about the windows or house sides, not the floor plan, which in my opinion deserves much more attention.
For me, this window discussion is not appropriate at this stage Ypg......, do you have a suggestion on how the window shapes and sizes on the front could look better?
Or did you just want to say that you don’t like my house, the appearance, the floor plan, or anything at all [emoji4]?
I imagine you might have a tip for me about the windows.
Best regards
Similar topics