
B
Baumtheater22 Jun 2017 15:06Hello,
we are currently planning our bathroom and have an open question that I hope to clarify or narrow down here. This topic has probably come up for some of you before.
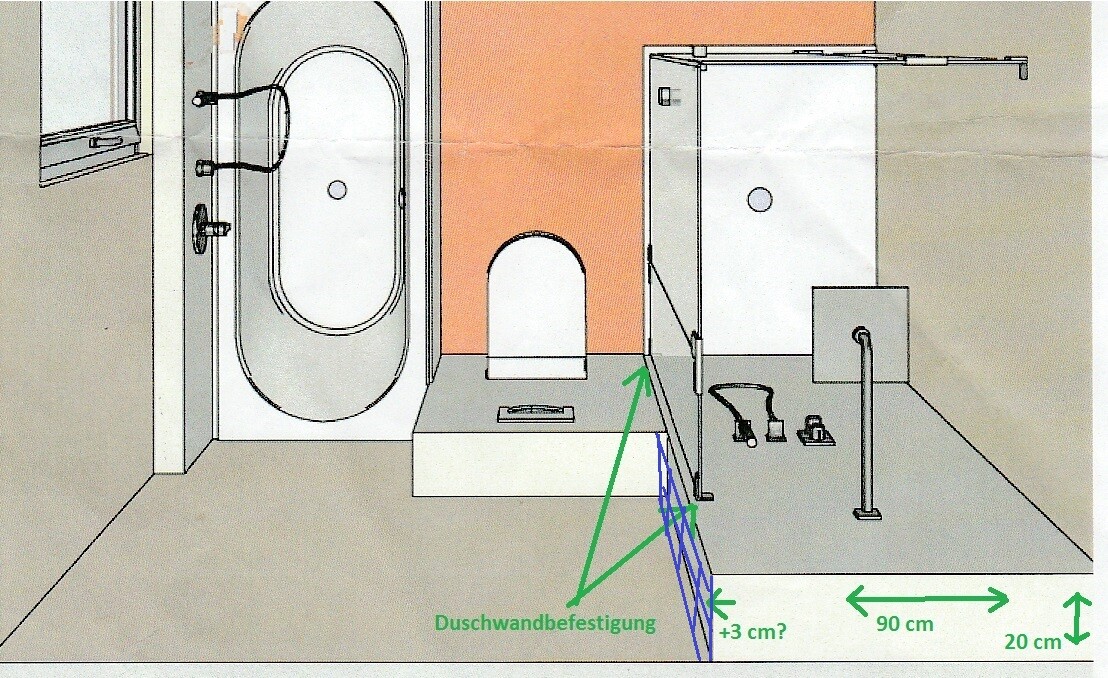
In one corner of the bathroom, measuring 270cm x 280cm (9ft x 9ft 2in), we want to install a walk-in shower with dimensions of 120cm x 90cm (47in x 35in). On the 90cm (35in) side, a wall frame system 20cm (8in) deep will be built up to the ceiling to accommodate the concealed fittings, overhead shower, etc. Right next to it, there will be a wall-hung toilet also with a 20cm (8in) deep frame system, but only about 120cm (47in) high.
The plumber suggested that the shower wall frame constructed by the drywall installer should definitely be wider than 90cm (35in), about 93cm (37in), in order to properly secure the shower enclosure. Otherwise, they said they would not accept liability for any damage to the tiles that could occur when fixing the shower enclosure.
After consulting with the drywall installer, he said this was not a problem at all and that the shower enclosure should fit exactly flush, so 90cm (35in) is required. He also mentioned that from an aesthetic point of view, a wider frame would look less appealing, and securing the enclosure is never an issue.
We are now a bit unsure; the drywall installer’s argument seems logical and definitely more attractive visually. When I think about installation, brackets are usually fixed at an L-shape to the wall and glass shower enclosure, mostly drilled inward into the shower rather than outward. So what exactly could cause damage? Alternatively, we are considering having the shower enclosure installed later by a different company, as the exact model hasn’t been decided yet.
Thanks in advance!
we are currently planning our bathroom and have an open question that I hope to clarify or narrow down here. This topic has probably come up for some of you before.
In one corner of the bathroom, measuring 270cm x 280cm (9ft x 9ft 2in), we want to install a walk-in shower with dimensions of 120cm x 90cm (47in x 35in). On the 90cm (35in) side, a wall frame system 20cm (8in) deep will be built up to the ceiling to accommodate the concealed fittings, overhead shower, etc. Right next to it, there will be a wall-hung toilet also with a 20cm (8in) deep frame system, but only about 120cm (47in) high.
The plumber suggested that the shower wall frame constructed by the drywall installer should definitely be wider than 90cm (35in), about 93cm (37in), in order to properly secure the shower enclosure. Otherwise, they said they would not accept liability for any damage to the tiles that could occur when fixing the shower enclosure.
After consulting with the drywall installer, he said this was not a problem at all and that the shower enclosure should fit exactly flush, so 90cm (35in) is required. He also mentioned that from an aesthetic point of view, a wider frame would look less appealing, and securing the enclosure is never an issue.
We are now a bit unsure; the drywall installer’s argument seems logical and definitely more attractive visually. When I think about installation, brackets are usually fixed at an L-shape to the wall and glass shower enclosure, mostly drilled inward into the shower rather than outward. So what exactly could cause damage? Alternatively, we are considering having the shower enclosure installed later by a different company, as the exact model hasn’t been decided yet.
Thanks in advance!
B
Baumtheater26 Jun 2017 12:39Attached is a plan, which should help to visualize it more clearly.
B
Baumtheater28 Jun 2017 09:50Behind the shower, the wastewater pipe, ventilation, and heating run up to the floor above, which likely accounts for the 20cm (8 inches) thickness. Additionally, the toilet next to it has a pre-wall installation frame with a depth of 20cm (8 inches).
We are still uncertain about the width of the shower pre-wall frame, as no other position for the shower is possible in the bathroom. We are now considering a compromise of increasing it by 1cm (0.4 inches), which probably won’t be very noticeable and would provide more space for later installation. The drywall contractor also suggested installing wood underneath to better secure a glass wall…
I am surprised that this issue does not seem to occur very often…
We are still uncertain about the width of the shower pre-wall frame, as no other position for the shower is possible in the bathroom. We are now considering a compromise of increasing it by 1cm (0.4 inches), which probably won’t be very noticeable and would provide more space for later installation. The drywall contractor also suggested installing wood underneath to better secure a glass wall…
I am surprised that this issue does not seem to occur very often…
B
Baumtheater10 Jul 2017 10:27Does anyone else have any ideas or experience?
Best regards
Best regards
We have planned a shower enclosure above the bathtub. The consultant at the bathroom showroom at the time advised us to allow 10cm (4 inches) of depth, in this case width, for the installation.
I can’t say more about it since the installation has not yet taken place.
Best regards
I can’t say more about it since the installation has not yet taken place.
Best regards
Similar topics