
ᐅ What type of external venetian blinds (also known as louvered shutters) should be used?
Created on: 5 Jan 2020 12:24
T
tumaa
Hello everyone,
Initially, I planned to use external venetian blinds (raffstores) in the living areas and roller shutters in the sleeping areas.
Now I want to use external venetian blinds exclusively. I have the following Roma models to choose from:
- hemmed edge
- Z-lamella
- CPL
Can someone give me a tip? I’m not sure which type I should choose.
Thanks and best regards!
Initially, I planned to use external venetian blinds (raffstores) in the living areas and roller shutters in the sleeping areas.
Now I want to use external venetian blinds exclusively. I have the following Roma models to choose from:
- hemmed edge
- Z-lamella
- CPL
Can someone give me a tip? I’m not sure which type I should choose.
Thanks and best regards!

Nixwill schrieb:
Before installing the CDL slat, I had always thought about adding an additional blackout system inside the bedroom. The builder could create a wall casing inside to mostly conceal the system. What do you think, Hangman, is it worth the effort, or is it comparable to a roller shutter in terms of darkness? Your photos look good, but still quite bright, and our bedroom is on the east/south corner.That sounds quite complicated, and personally, I wouldn’t do it. In the darkened photos in post #31, you can see that light only comes in from the sides and from below (the rest is reflection on the inner side of the slat). And in the detail photos in post #47, you can see where the problem lies for us: the side guide rail is surface-mounted on the plaster, so the window frame and slat overlap only slightly. Also, the windowsill reflects strongly, especially with natural aluminum. You should talk to your builder or window installer to see if they can embed the guide rails flush with the plaster. That would increase the overlap between the window frame and the slat and reduce lateral light infiltration. The same applies to the bottom: the lower the blinds go, the better. Additionally, a dark-colored windowsill would help here as well.

Nixwill schrieb:
I think slight variations in anthracite shades are acceptable.I agree. However, from my observations, we are in the minority: many home builders expect an anthracite color to be a pure dark metallic black, treat an RAL number as a definitive color guarantee, and perceive even the slightest bluish tint as if it were an attack on a nut allergy sufferer.https://www.instagram.com/11antgmxde/
https://www.linkedin.com/company/bauen-jetzt/

Hangman schrieb:
Try talking to your house or window manufacturer to see if they can embed the guide rails almost flush with the wall surface. This would increase the overlap between the window frame and the slats and reduce the side light entering. The same applies at the bottom: the lower the blinds extend, the better. Also, a dark windowsill should help here. Thank you for your reply! I’ve looked at your pictures again but still can’t quite follow your advice. Your guide rails are plastered on the sides, right? Isn’t the light coming in from the gap between the guide rail and the slat?
[ATTACH width="149px" alt="20211029_100202_resized.jpg"]66531[/ATTACH]
At the bottom it’s clear; your bottom rail likely does not rest directly on the windowsill. This probably differs from a roller shutter, which usually has an optional rubber seal at the bottom edge. Or does the bottom rail of the CDL slats also have a seal here? Could the bottom rail actually reach the windowsill? There seems to be an end cap in place, doesn’t there?
Nixwill schrieb:
Thanks for your reply! I’ve looked at your pictures again, but I still can’t quite follow your advice. In your case, the guide rails are plastered on the side, right? Doesn’t the light come in from the gap between the guide rail and the slat on the side?
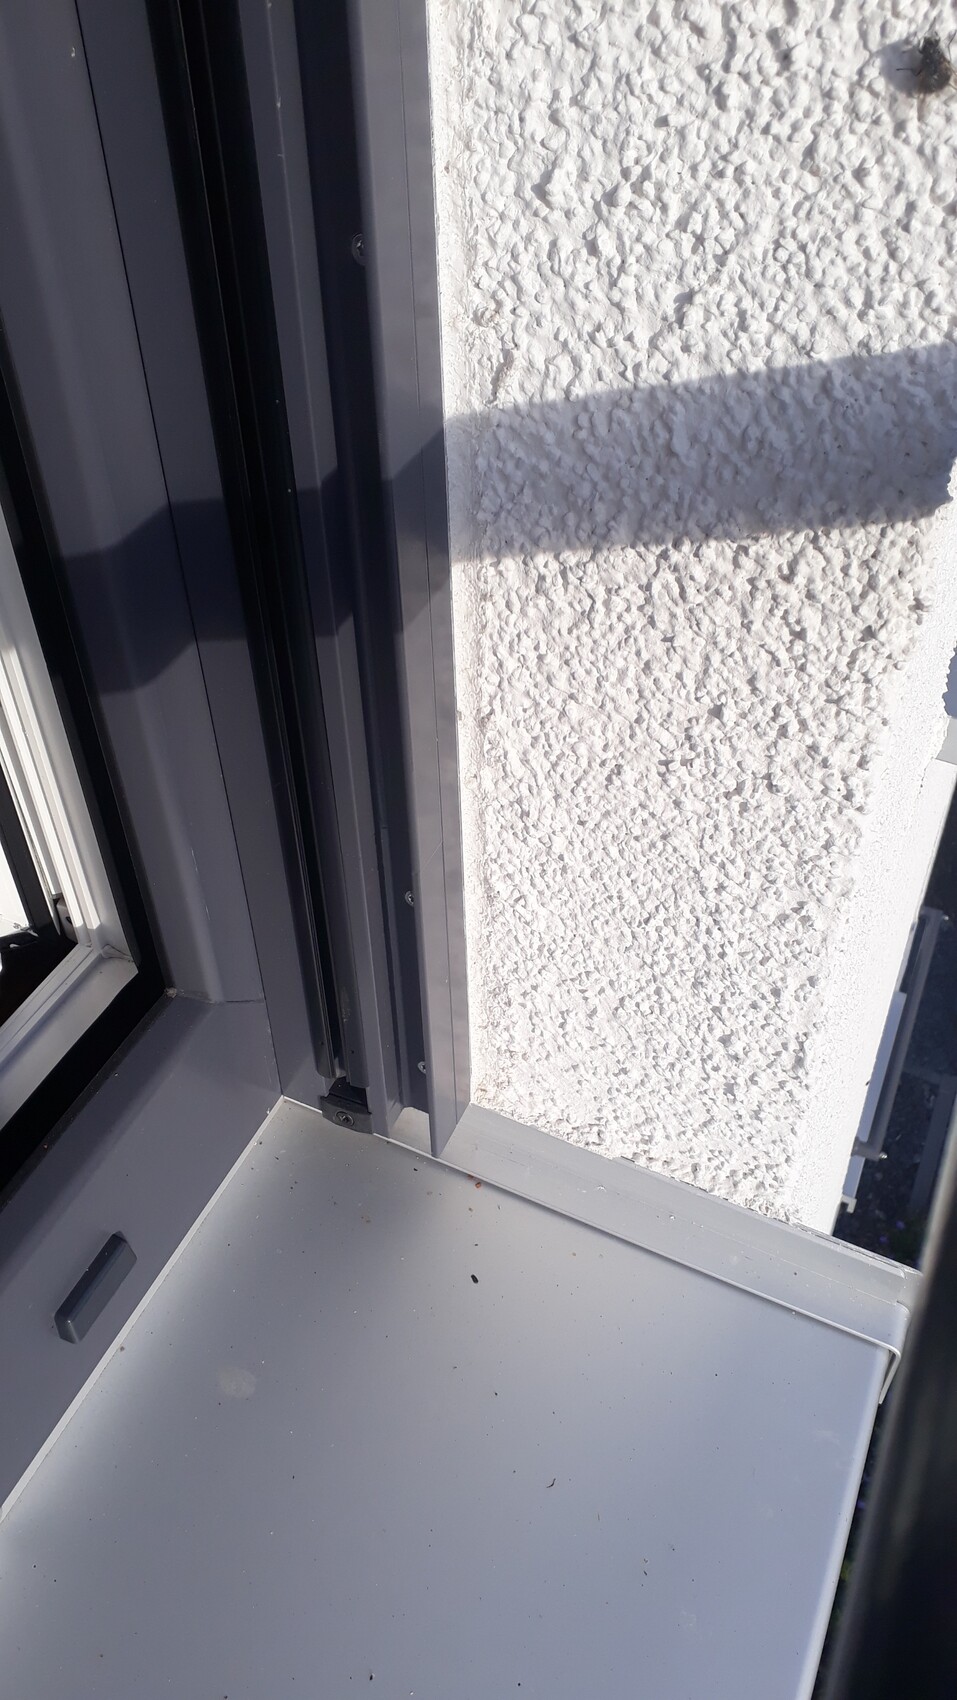
At the bottom, it’s clear the bottom rail probably won’t rest on the windowsill; this is likely the actual difference compared to roller shutters, which optionally have a rubber seal at the bottom edge. Or does the bottom rail of the CDL slat also have a seal here? Could the bottom rail even slide down to the windowsill? There appears to be an end cap there, doesn’t it?The rails are plastered, but not flush fully plastered. You can see that the visible part of the side window frame is much smaller than the frame itself (for example, the lower part of the frame). This means the gap you mentioned is quite close to the glass. If the guide rail were flush with the reveal, the light gap would shift outward. So—my theory is—less light would reach the glass surface.
With venetian blinds, there is no defined bottom edge because it depends on their tilt angle. There is also no bottom rail—all slats, including the lowest one, look the same. Therefore, resting on the windowsill won’t be possible, but it’s definitely possible to install venetian blinds so that they extend further down than they do here.
In summary: the farther out and the lower, the darker it gets. 😉
Hangman schrieb:
The plastering is done, but not flush with the surface. You can see that the visible part of the side window frame is significantly smaller than the frame itself (for example, the bottom frame section). This means the gap you described is quite close to the glass. If the guide rail were flush with the reveal, the light gap would shift outward. Therefore—this is my theory—less light would reach the glass surface. Now I understand what you mean!! Thanks!!!! In your case, the guide rail is flush with the edge of the window sill, but you would prefer it to be flush with the back edge of the frame. This will probably be problematic due to the geometry of the reveal, since the window would likely need to be stepped sideways (just guessing, I don’t really know much about window construction). But no matter, I get your point and will discuss it with the relevant parties. It might be possible to adjust it so that the gap is more at the frame rather than at or next to the glass. Your pictures really help me explain the issue...
Hangman schrieb:
External venetian blinds (Raffstores) don’t have a fixed bottom edge, since it depends on the angle of inclination. There is also no bottom rail—all the slats, including the lowest one, look the same. So resting them on the window sill won’t work, but it can probably be designed so that the blinds extend further down than what we have here.
In summary: the further outward and downwards, the darker it gets 😉 In your picture, it almost looks like there is a bottom rail at the very bottom.
In theory, one could imagine that the height of the venetian blinds can still be adjusted (assuming enough slats are installed). But from your setup, it seems that an end cap is attached to the bottom of the guide rail to prevent the bottom rail from sliding out—it stops at the point where it rests. Since your guide rail ends at the edge of the window sill (which is presumably standard), the bottom rail is limited by this and cannot extend all the way down to the sill.
Possible solution: recess the window sill and lower the guide rail. Problem: water behind the window sill runs into the plaster—this is very bad 😀.
Can you also tell me if the bottom rail in your case stays horizontal, or does it tilt so that the slats are vertical in the lowest position?
Nixwill schrieb:
In your picture, it looks like there is a bottom rail at the very base.

Theoretically, you could imagine that the venetian blind (assuming enough slats are installed) can still be adjusted in height. However, in your case, it appears that there is an end cap at the bottom of the guide rail that prevents the bottom rail from extending further, so it stops at the maximum position. Since the guide rail ends at the edge of the window sill (which is probably always the case), this limits the bottom rail and it physically cannot reach the window sill.
Solution: notch out the window sill, lower the guide rail. Problem: water could get behind the sill and seep into the plaster—definitely a bad situation.
Can you also tell if your bottom rail remains horizontal or if it tilts, meaning the slats become vertical in the lowered position? Potsblitz, you are right—there is a bottom rail. And yes, it ends at the edge of the window sill (or the bottom window frame). There is also a stopper there, and the newly discovered bottom rail sits in a slider, so there must be about 4cm (1.5 inches) of space below. Somewhere in the thread, natural stone window sills were mentioned; maybe they reach closer because they don’t have an edge? By the way, the bottom rail stays horizontal and is at its lowest position when the blind is fully closed... at least that’s something!
A DIY solution might be to stick a sealing lip or similar on the underside of the bottom rail that rests on the window sill. But I would rather assume that ROMA has encountered this issue several times and probably has a proper solution.
One more thing about the profile widths of the windows and sliding doors: what bothers me most about the frame width of the sliding door is that it pushes the glass surface so far down. We have 2.25m (7 ft 4½ in) window height, which is actually generous. However, if 20-25cm (8-10 inches) of frame is deducted, the glass height ends up around 2-2.05m (6 ft 7 in - 6 ft 9 in), which worsens the view (we are looking at a mountain ridge), at least when standing further back in the room. So it’s worth considering the height where the glass area ends when choosing your windows.
Similar topics