
ᐅ Which Plot to Choose in a New Development Area? Pros and Cons
Created on: 3 Feb 2022 22:16
M
Melinaaa
Hello,
We want to apply for three plots in the new development area but are unsure if we have chosen the right ones.
Our favorites so far are the numbered plots 1–3.
It is important to us that the living room and garden face the sun and that there is enough space to the neighbors so that we don’t overlook each other’s houses.
Do you think these are the right plots? Do you find having a second neighbor more advantageous or would a corner plot be better?
Is there anything else we should consider?
Thank you!
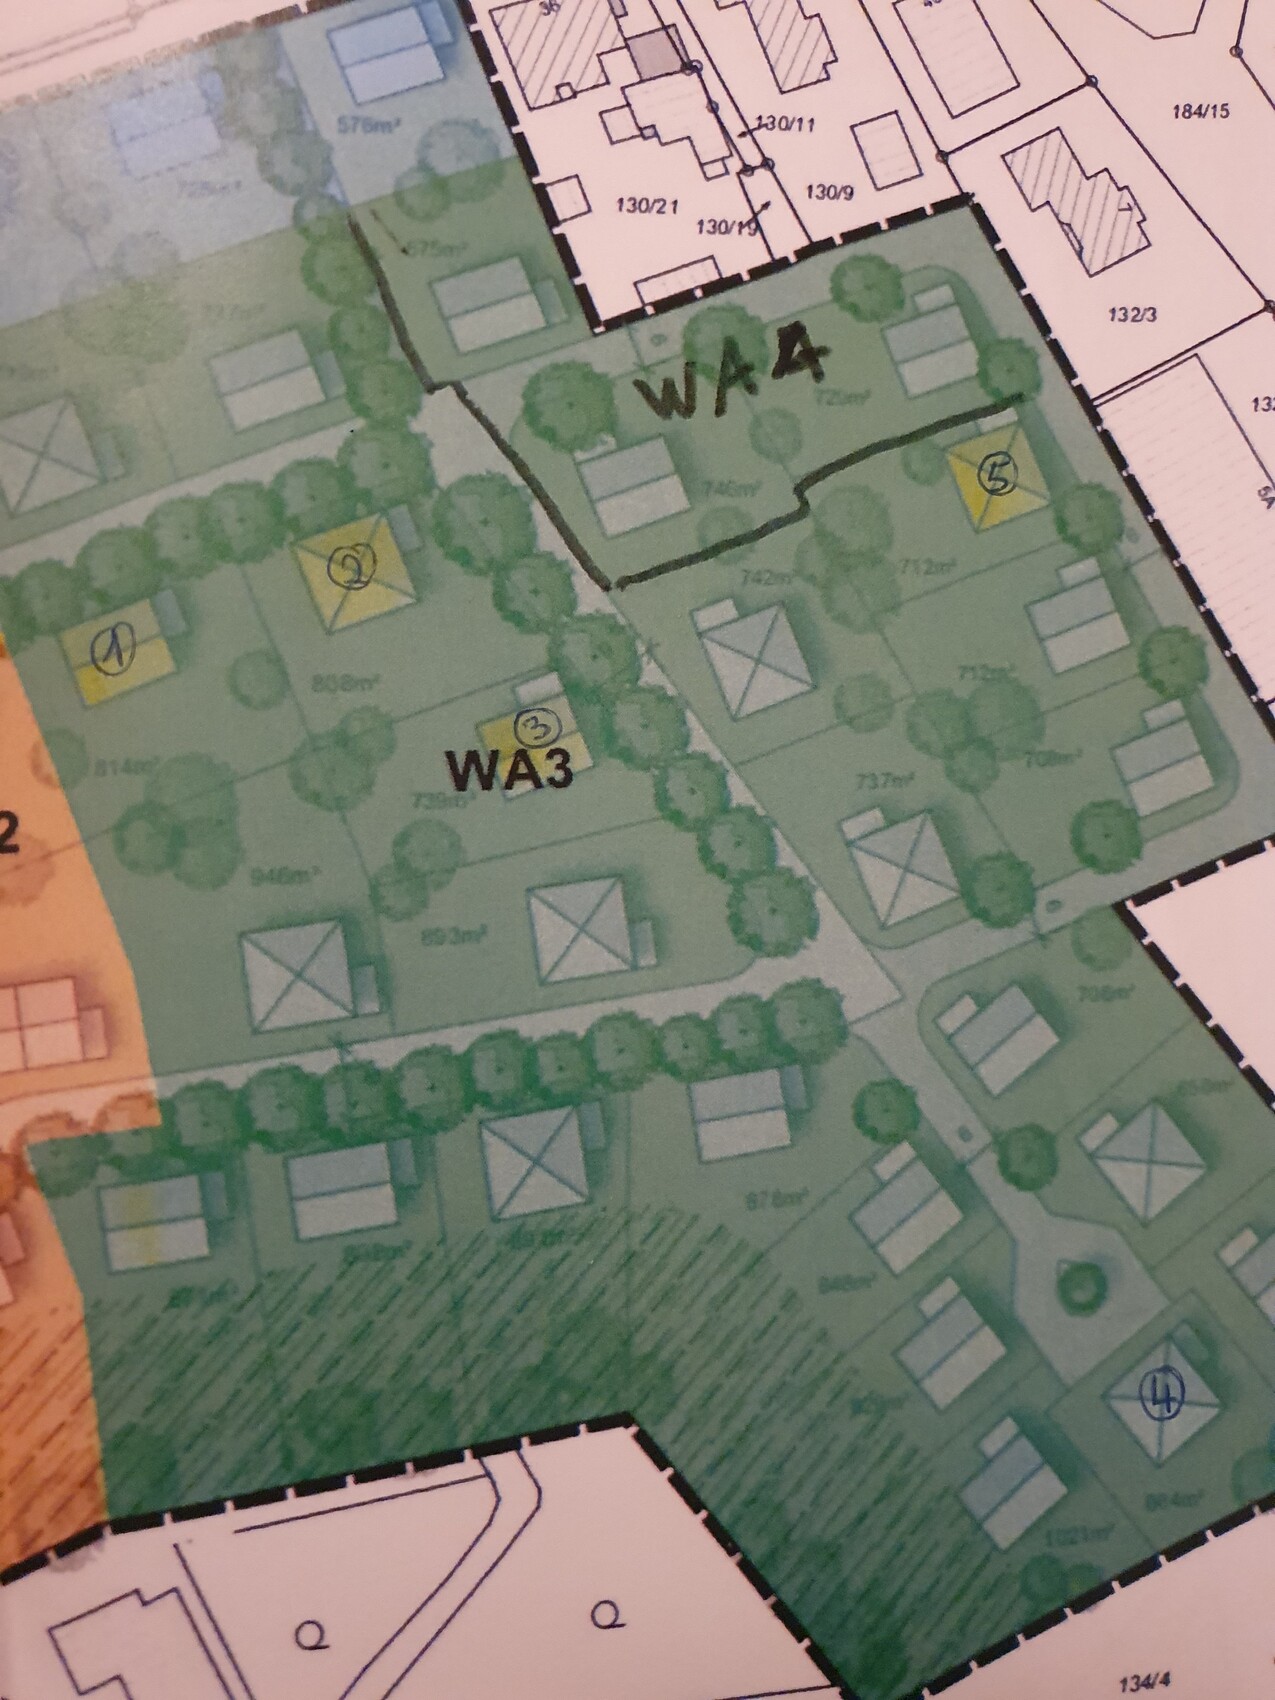
We want to apply for three plots in the new development area but are unsure if we have chosen the right ones.
Our favorites so far are the numbered plots 1–3.
It is important to us that the living room and garden face the sun and that there is enough space to the neighbors so that we don’t overlook each other’s houses.
Do you think these are the right plots? Do you find having a second neighbor more advantageous or would a corner plot be better?
Is there anything else we should consider?
Thank you!
I suspect this is not about WA3 and WA4, but rather the small plot numbers on the houses.
I would choose number 4 – less area to maintain, no through traffic because of the turnaround, and only 2 neighbors to potentially argue or stare (in the worst case), compared to 3 neighbors at plot 3.
Important: Be clear about what kind of house you want to build; not every house fits every plot. What does the zoning plan or building permit/planning permission say? On the map, it looks like the houses on each plot are different or predetermined?
I would choose number 4 – less area to maintain, no through traffic because of the turnaround, and only 2 neighbors to potentially argue or stare (in the worst case), compared to 3 neighbors at plot 3.
Important: Be clear about what kind of house you want to build; not every house fits every plot. What does the zoning plan or building permit/planning permission say? On the map, it looks like the houses on each plot are different or predetermined?
Hello everyone,
thanks to everyone who took the time – I really didn’t expect that 🙂
It’s simply flat land/meadow without any nearby disturbances, and the access to the neighborhood comes from the left.
And exactly as SoL said, I meant the numbers mentioned by Kuli; I had forgotten that information, sorry.
No, the type of house is not prescribed, although in my opinion the different illustrations also add to the confusion.
We weren’t sure whether it might be better to accept having an extra street with a corner plot, since then you have fewer neighbors who might disturb you, and it’s only a street for residents of this development…. Of course, snow clearing is a factor… But maybe better snow clearing and a few cars driving at 30 km/h (19 mph) than kids screaming all day in the summer? (Yes, we don’t have children yet :-D)
With house no. 4 at the cul-de-sac, I was concerned that the neighbors might be a bit too close...
This outlined area is a bat corridor that must not be built on or sealed and must be maintained as a natural vegetation area. Does anyone know if it would theoretically also be forbidden to place a sandbox or swing there? I haven’t found any further information about that in the development plan.
thanks to everyone who took the time – I really didn’t expect that 🙂
It’s simply flat land/meadow without any nearby disturbances, and the access to the neighborhood comes from the left.
And exactly as SoL said, I meant the numbers mentioned by Kuli; I had forgotten that information, sorry.
No, the type of house is not prescribed, although in my opinion the different illustrations also add to the confusion.
We weren’t sure whether it might be better to accept having an extra street with a corner plot, since then you have fewer neighbors who might disturb you, and it’s only a street for residents of this development…. Of course, snow clearing is a factor… But maybe better snow clearing and a few cars driving at 30 km/h (19 mph) than kids screaming all day in the summer? (Yes, we don’t have children yet :-D)
With house no. 4 at the cul-de-sac, I was concerned that the neighbors might be a bit too close...
This outlined area is a bat corridor that must not be built on or sealed and must be maintained as a natural vegetation area. Does anyone know if it would theoretically also be forbidden to place a sandbox or swing there? I haven’t found any further information about that in the development plan.
B
Benutzer2004 Feb 2022 08:37To be honest, with the plot sizes, it doesn’t really matter which one you choose. There is enough space to build everywhere, although every neighbor is still quite close. You don’t really have any significant distance anywhere.
P.S. Personally, I would avoid a purely south-facing garden, as it would get too hot for me with the sun blazing on the terrace and living area all day. My personal favorite is the plot with 946 sqm (10,180 sq ft) and a northwest-facing garden. The terrace wraps around the north and west sides. This way, you get nice morning sun from the east or can sit in the shade on the west terrace, and during the day you can be out hiking. In the afternoon and evening, the setting sun beautifully shines into the living area.
P.S. Personally, I would avoid a purely south-facing garden, as it would get too hot for me with the sun blazing on the terrace and living area all day. My personal favorite is the plot with 946 sqm (10,180 sq ft) and a northwest-facing garden. The terrace wraps around the north and west sides. This way, you get nice morning sun from the east or can sit in the shade on the west terrace, and during the day you can be out hiking. In the afternoon and evening, the setting sun beautifully shines into the living area.
W
WilderSueden4 Feb 2022 08:43How binding are the houses shown on the plan? Are they just suggestions or already fairly definite building envelopes?
You can also reduce the neighbor’s view into your property by your choice of architectural style. In the past, houses were built with about half as many windows as today 😉
Personally, I like option 3 quite a bit. You can create a nice west-facing terrace right next to the open-plan living area. Most of the time, people sit on the terrace in the evening anyway, so south-facing is not as obvious a choice as you might think.
You can also reduce the neighbor’s view into your property by your choice of architectural style. In the past, houses were built with about half as many windows as today 😉
Personally, I like option 3 quite a bit. You can create a nice west-facing terrace right next to the open-plan living area. Most of the time, people sit on the terrace in the evening anyway, so south-facing is not as obvious a choice as you might think.
Oh, by the way, we actually aimed specifically for a south-facing garden because my wife, who is a teacher, would work on the terrace in the afternoons—if necessary with a roof covering. And south-facing so that the living area stays bright throughout the year, which is very important to us.
And with a heat pump, we can use the cooling function on hot days if needed...? We also don’t mind an indoor temperature of 26°C (79°F) :-) The main thing is bright and no neighbors looking into the living room. I think the plots would fit well for that, right?
The plots numbered with a pen are simply our favorites (because of the southwest orientation), but we could apply for any plots in M3.
A silly question—you all say that a west-facing terrace is a good idea, especially for the evening, and I agree. But isn’t a south-facing terrace also essentially a west-facing terrace in the evening? Whether the sun comes from “below” or “left,” it still mostly shines on the terrace anyway? (Maybe not during the last half hour of sunset, but the rest of the evening, right? For example, houses no. 1 and 2.) Or is that a misunderstanding and does it look different in practice?
Thanks!!
And with a heat pump, we can use the cooling function on hot days if needed...? We also don’t mind an indoor temperature of 26°C (79°F) :-) The main thing is bright and no neighbors looking into the living room. I think the plots would fit well for that, right?
The plots numbered with a pen are simply our favorites (because of the southwest orientation), but we could apply for any plots in M3.
A silly question—you all say that a west-facing terrace is a good idea, especially for the evening, and I agree. But isn’t a south-facing terrace also essentially a west-facing terrace in the evening? Whether the sun comes from “below” or “left,” it still mostly shines on the terrace anyway? (Maybe not during the last half hour of sunset, but the rest of the evening, right? For example, houses no. 1 and 2.) Or is that a misunderstanding and does it look different in practice?
Thanks!!
B
Bertram1004 Feb 2022 09:08Melinaaa schrieb:
so that the living area stays nicely bright throughout the yearThere is enough light even facing north. Just no direct sunlight from the sauna. If you are so obsessed with light, still remember that a cozy house/room also needs some areas that are not directly illuminated. Otherwise, it feels like a car showroom.
I definitely wouldn’t want a south-facing terrace. It really gets hot there because the terrace and the building store and reflect the heat. People in southern countries take siesta during the south-facing hours and stay inside instead of sitting on the terrace.
Similar topics