
Hello and good morning,
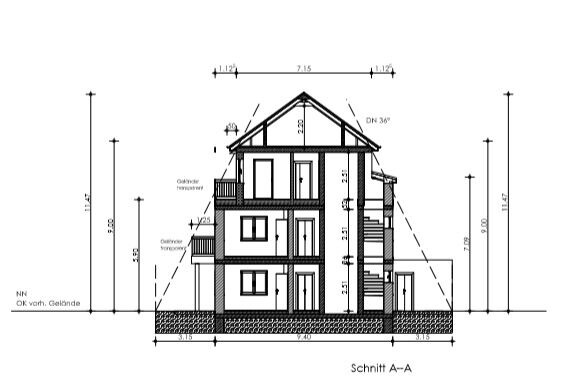
A multi-family house is planned to be built. The plot of land has been purchased (601m² (6467 sq ft)). The existing building with outbuildings is being demolished.
Since I want to finalize the planning for this project now, I would appreciate any last suggestions regarding the room layouts of the residential units. In my opinion, the building potential of the plot is fully utilized. If not, what else could be done?
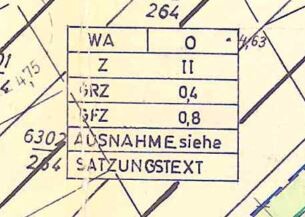
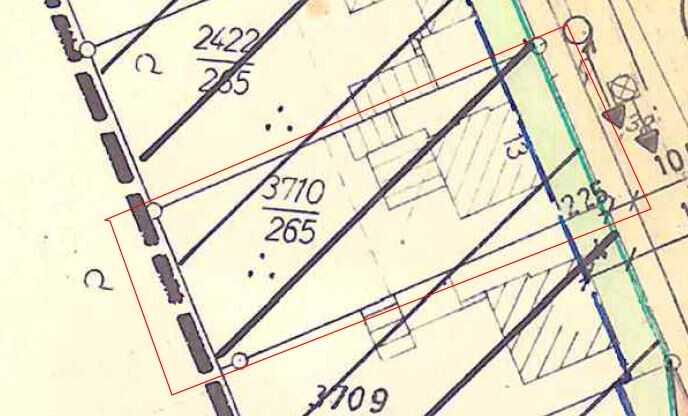

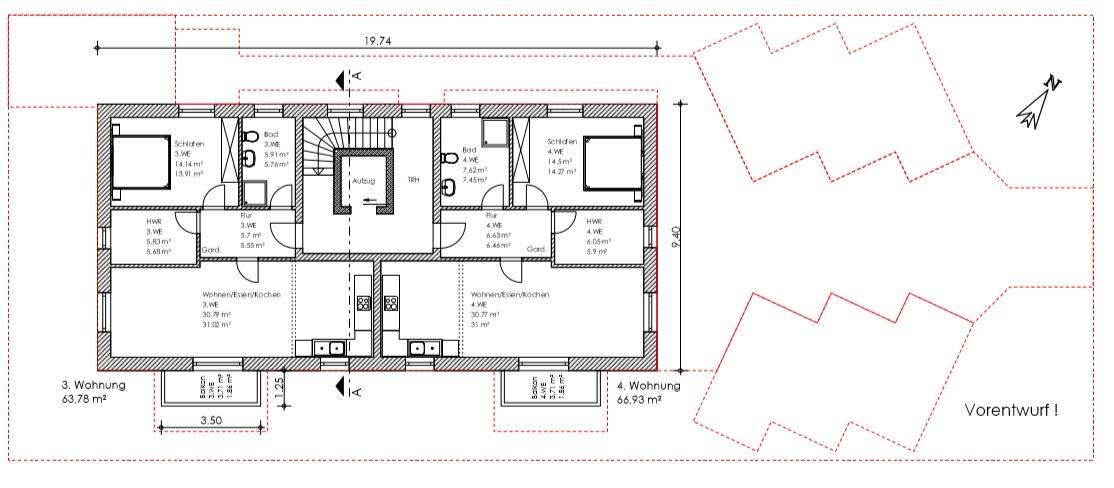
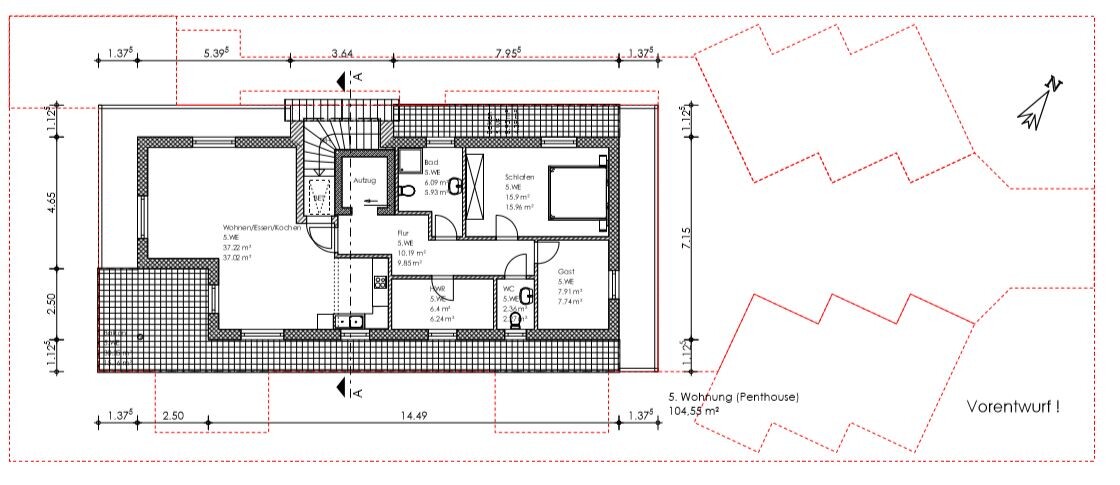
A multi-family house is planned to be built. The plot of land has been purchased (601m² (6467 sq ft)). The existing building with outbuildings is being demolished.
Since I want to finalize the planning for this project now, I would appreciate any last suggestions regarding the room layouts of the residential units. In my opinion, the building potential of the plot is fully utilized. If not, what else could be done?
Add some wall dimension lengths to the drawings. Also, the readability, especially of the ground floor plan, is quite poor.
Who is the target group for the apartments?
Is there a basement for a washing machine, dryer, and bicycles?
Which plot is it? And is it true that there are only about 3m (10 feet) to the neighboring property to the south? Are terraces even allowed there?
Who is the target group for the apartments?
Is there a basement for a washing machine, dryer, and bicycles?
Which plot is it? And is it true that there are only about 3m (10 feet) to the neighboring property to the south? Are terraces even allowed there?
kbt09 schrieb:
Add some wall dimension lengths to the drawings. Also, the readability of the ground floor plan is particularly poor.kbt09 schrieb:
Is there a basement for the washing machine, dryer, and bicycles? No. There is no basement.
The washing machine and possibly the dryer need to be accommodated within the individual apartments. Bicycles? There are parking spaces outside the building for them.
kbt09 schrieb:
Which plot is it? And is there really only about 3 m (10 feet) to the next plot to the south? Are terraces even allowed there then?Plot house no. 13Yes, it is 3 m (10 feet). The lot is being fully used according to the maximum allowed building coverage.
kbt09 schrieb:
Are terraces even allowed there?What speaks against it?You have a background in this field, right?
Try searching for "distance terrace property boundary."
And then ask yourself... are multi-family houses allowed there? Is there a building permit / planning permission? Also, could there be an imaginary rear building line based on the neighboring plots?
Your measurements are unreadable, and the images cannot be enlarged.
Where will the bicycles be stored?
Where in the residential unit is the washing machine supposed to be located?
No external storage at all?
Try searching for "distance terrace property boundary."
And then ask yourself... are multi-family houses allowed there? Is there a building permit / planning permission? Also, could there be an imaginary rear building line based on the neighboring plots?
Your measurements are unreadable, and the images cannot be enlarged.
Where will the bicycles be stored?
Where in the residential unit is the washing machine supposed to be located?
No external storage at all?
Similar topics