
Hello and good morning,
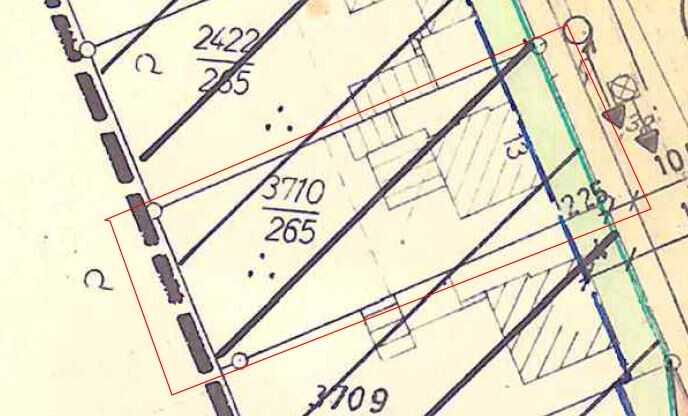
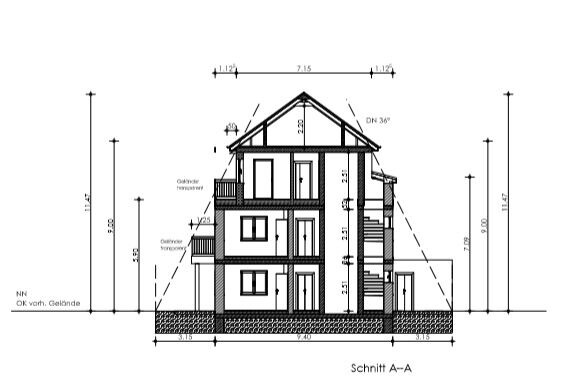
A multi-family house is planned to be built. The plot of land has been purchased (601m² (6467 sq ft)). The existing building with outbuildings is being demolished.
Since I want to finalize the planning for this project now, I would appreciate any last suggestions regarding the room layouts of the residential units. In my opinion, the building potential of the plot is fully utilized. If not, what else could be done?

A multi-family house is planned to be built. The plot of land has been purchased (601m² (6467 sq ft)). The existing building with outbuildings is being demolished.
Since I want to finalize the planning for this project now, I would appreciate any last suggestions regarding the room layouts of the residential units. In my opinion, the building potential of the plot is fully utilized. If not, what else could be done?
Scout schrieb:
It seems like the Hells Angels had a fling with the head of the building authority and just managed to stop the development of their "outdoor industrial area." Sounds like a "barbecue evening"!
ypg schrieb:
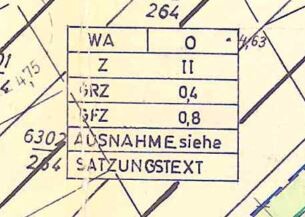
Info: Terraces are considered part of the building, so they count towards the floor area ratioCorrect. According to the 1990 land use ordinance, section 19,but not according to the 1977 land use ordinance.
Submit the plan for approval and provide updates... as a neighbor, I would definitely take a close look at it.
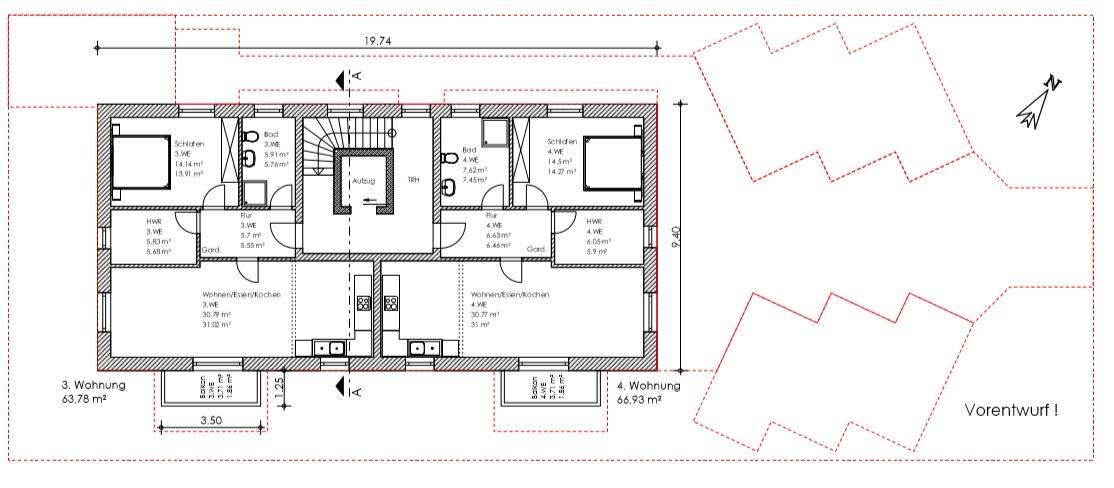
You can make out a few details on this plan, although the dimensions seem as rough as the Wild West.
From my perspective, the bathrooms (especially the one on the left side of the plan) are very poorly designed—tiny showers, awkward passage to the washbasin.
Regarding the bedrooms, I doubt that a 60 cm (24 inch) deep closet fits behind the doors (the plan dimension should be 70 cm (28 inches) there).
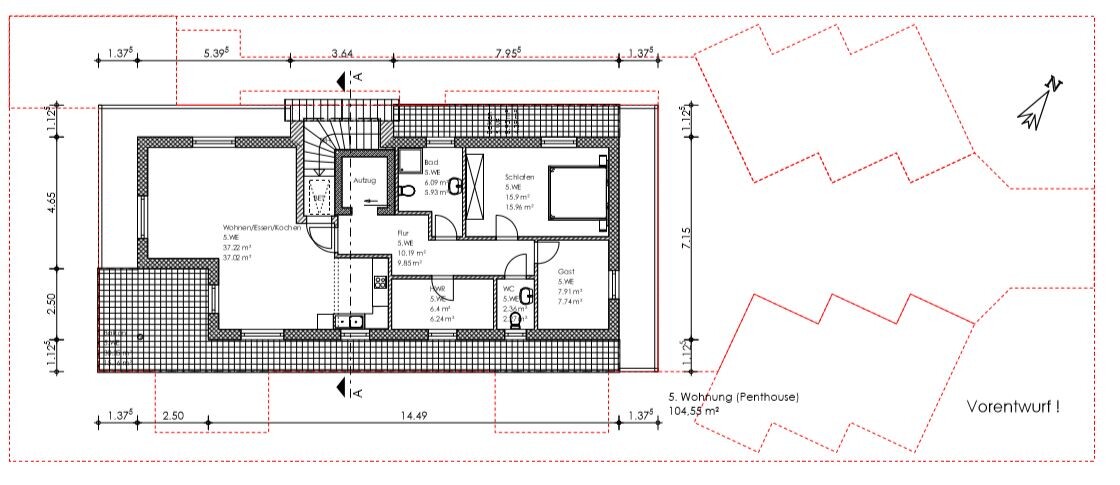
In the attic floor
the utility room seems to be planned on the south side. Considering the dining/kitchen/living area, if I imagine placing a table there, access to the square terrace area would be nearly impossible. And as for the rest, nothing can really be said since no measurements are visible.
You can make out a few details on this plan, although the dimensions seem as rough as the Wild West.
From my perspective, the bathrooms (especially the one on the left side of the plan) are very poorly designed—tiny showers, awkward passage to the washbasin.
Regarding the bedrooms, I doubt that a 60 cm (24 inch) deep closet fits behind the doors (the plan dimension should be 70 cm (28 inches) there).
In the attic floor
the utility room seems to be planned on the south side. Considering the dining/kitchen/living area, if I imagine placing a table there, access to the square terrace area would be nearly impossible. And as for the rest, nothing can really be said since no measurements are visible.
kbt09 schrieb:
But that’s more a case for @EscrodaI didn’t verify the calculations in detail, that’s for the authorities to check, but the approaches are basically correct, although somewhat confusing since a floor area ratio II appears, which didn’t exist according to the 1968 land use ordinance.ypg schrieb:
and that is exactly what development plans are for, so that personal rights are not violated.No, that is what neighboring law is for, which stipulates a 2.50m (8.2 ft) distance, which is respected by the balconies here but not by the terraces. And the building regulations: Unfortunately, there is no site plan showing the setback areas and boundary distances. It is therefore not clear whether the balconies comply with the allowed one-third reduction of the boundary setback, but it is questionable.
RaBa2020 schrieb:
but the floor area ratio II doesn’t play any role here.Correct, and that’s why it shouldn’t appear in your calculation form under section 7 either.RaBa2020 schrieb:
but not in the 1977 land use ordinance<Pedant> ... and also not in the 1968 land use ordinance, which according to your information applies here. </Pedant>Similar topics