
ᐅ Maximize the allowable floor area ratio, build over the terrace
Created on: 26 Jul 2021 20:23
F
FCAEVFANAUG
Hello, I have a plot of land (610 sqm (6566 sq ft)) and am now starting the planning for a single-family house with a granny flat. I have already looked into the building regulations a bit, especially the floor area ratio. In summary, I understand that in my case, a floor area ratio II of 0.45 and I of 0.3 applies.
This means I can build 225 sqm (2422 sq ft), but the main house with terrace may be a maximum of 183 sqm (1970 sq ft).
I am trying to maximize everything because I actually only want to build the two full floors and keep a roof conversion as the last option open.
In almost all examples, a house of, for example, 10x14 m (33x46 ft) already covers 140 sqm (1507 sq ft), and then the terrace(s) add another estimated 40 sqm (431 sq ft). But a main house of 140 sqm (1507 sq ft) is too small for me; ideally, I want around 180 sqm (1938 sq ft) per floor. However, I also do not want to give up two terraces.
My question now is whether it would make sense to build over the terrace with an overhang starting from the first floor. I find it hard to describe, but since the terrace is counted anyway, you could build 140 sqm (1507 sq ft) on the ground floor and 180 sqm (1938 sq ft) only on the upper floor.
I have seen this in very few pictures so far. Most of the time, it was called an urban villa, but I couldn’t find a specific term for the overbuilt terrace.
Can someone help me with this or refute my idea by showing me that it is a bad idea? ;-)
This means I can build 225 sqm (2422 sq ft), but the main house with terrace may be a maximum of 183 sqm (1970 sq ft).
I am trying to maximize everything because I actually only want to build the two full floors and keep a roof conversion as the last option open.
In almost all examples, a house of, for example, 10x14 m (33x46 ft) already covers 140 sqm (1507 sq ft), and then the terrace(s) add another estimated 40 sqm (431 sq ft). But a main house of 140 sqm (1507 sq ft) is too small for me; ideally, I want around 180 sqm (1938 sq ft) per floor. However, I also do not want to give up two terraces.
My question now is whether it would make sense to build over the terrace with an overhang starting from the first floor. I find it hard to describe, but since the terrace is counted anyway, you could build 140 sqm (1507 sq ft) on the ground floor and 180 sqm (1938 sq ft) only on the upper floor.
I have seen this in very few pictures so far. Most of the time, it was called an urban villa, but I couldn’t find a specific term for the overbuilt terrace.
Can someone help me with this or refute my idea by showing me that it is a bad idea? ;-)
F
FCAEVFANAUG27 Jul 2021 00:57I was not familiar with either of the two designs. Yes, it does look a bit unusual at first.
I had a different idea in mind. My concern is that terraces offer less added value compared to actual living space, yet they are counted the same way. That’s why I wanted to minimize this effect as much as possible. I’ll try to attach a picture, as I found a house that roughly matches what I imagine.

I had a different idea in mind. My concern is that terraces offer less added value compared to actual living space, yet they are counted the same way. That’s why I wanted to minimize this effect as much as possible. I’ll try to attach a picture, as I found a house that roughly matches what I imagine.

I would probably call that a covered seating area rather than a terrace in terms of the floor area ratio.
https://www.instagram.com/11antgmxde/
https://www.linkedin.com/company/bauen-jetzt/
https://www.instagram.com/11antgmxde/
https://www.linkedin.com/company/bauen-jetzt/

FCAEVFANAUG schrieb:
So I can build 225 sqm (2,422 sq ft)610 * 0.45 = 225? 🤨The reason why these overhangs are rather uncommon is probably that they significantly reduce the natural light on the ground floor. Is that what you want? If you plan a terrace that is four meters (13 feet) deep, almost no light will reach the ground floor from that side.
FCAEVFANAUG schrieb:
In summary, I understand that in my case a floor area ratio II of 0.45 and I of 0.3 apply. And what is the exact wording? What does the zoning plan say? (before you misunderstood it)
FCAEVFANAUG schrieb:
That’s why my question is whether it would help if the house is extended outward over the terrace. Internal terraces may occur, and you might want to plan them for certain reasons, but such a space is not really a proper terrace itself.
As mentioned above, it is more like an outdoor seating area that, if poorly or incorrectly planned, can significantly reduce natural light. A terrace is basically an elevated platform attached to the building.
Also keep in mind that roof overhangs of 50cm (20 inches) or more are counted as part of the floor area.
If you are designing a house with two residential units out of necessity like in your case, meaning you need to carefully manage the applicable limits, it is advisable to have a professional handle it. They know which techniques can be used to legally optimize these restrictions.
F
FCAEVFANAUG27 Jul 2021 08:23Sorry, typo, of course I meant 275m² (2,965 sq ft).
Yes, the lack of natural light is probably one of the reasons why this is not often seen.
Although I have to say you would face the same issue with a large balcony or a terrace on the upper floor (see picture), which is not as uncommon.
I guess I just need to talk to the architect; at least my "request" doesn't seem completely unreasonable.
Thanks in advance for your feedback.
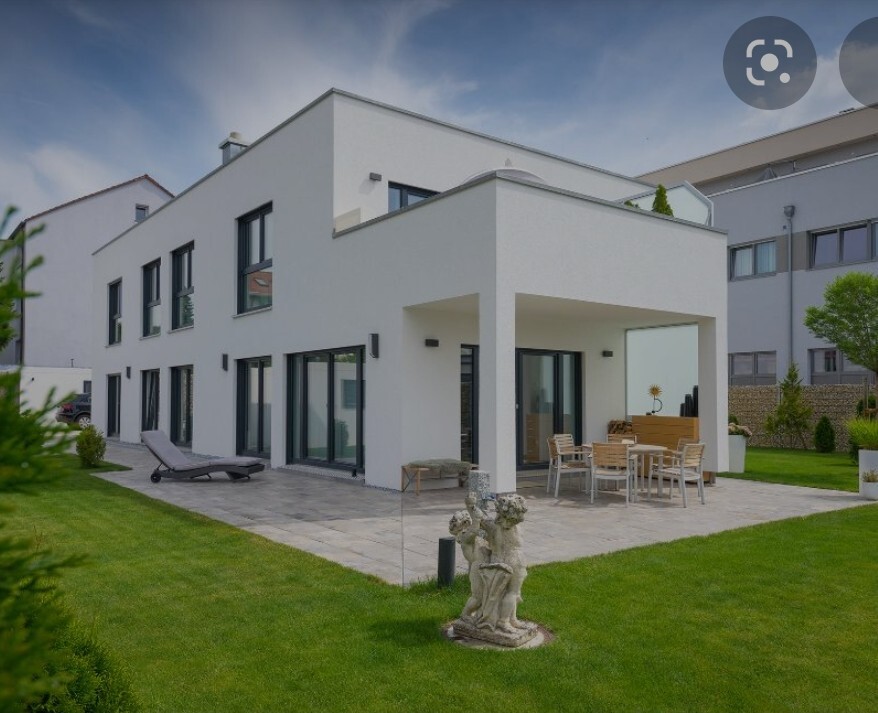
Yes, the lack of natural light is probably one of the reasons why this is not often seen.
Although I have to say you would face the same issue with a large balcony or a terrace on the upper floor (see picture), which is not as uncommon.
I guess I just need to talk to the architect; at least my "request" doesn't seem completely unreasonable.
Thanks in advance for your feedback.
Terraces no added value with 5 children? 😱 They usually spend a lot of time outdoors.
The construction above significantly darkens the rooms below.
Keep in mind that parking spaces for 2 housing units also count towards the floor area ratio.
Find an architect. The ground floor with a granny flat plus kitchen/dining/living area for 7 people, including the entrance area, could be tight. You will need a creative solution.
The construction above significantly darkens the rooms below.
Keep in mind that parking spaces for 2 housing units also count towards the floor area ratio.
Find an architect. The ground floor with a granny flat plus kitchen/dining/living area for 7 people, including the entrance area, could be tight. You will need a creative solution.
Similar topics