
ᐅ What do you think of the floor plan? Do you have any suggestions?
Created on: 1 Aug 2014 16:42
E
ExilhamburgerExilhamburger schrieb:
Hello, what do you think of the floor plan and what could be improved or changed? Looking forward to your suggestions. Thanks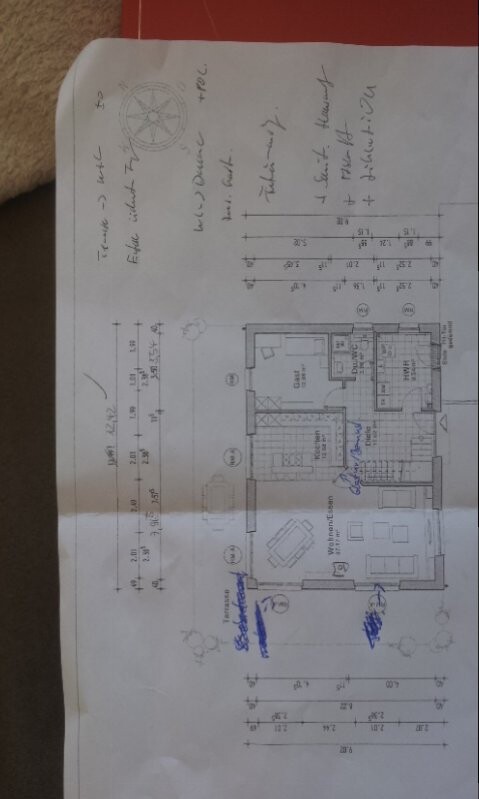
It could be adjusted for better quality, for example brighter, larger, or sharper 🙂
Yes, the details are hard to see. However, my immediate impression is that the staircase is not well designed.
1. The access to the main rooms is located under the last steps, and
2. to go upstairs, you always have to pass directly through the dirt that inevitably accumulates just inside the front door.
Since a floor plan with the staircase included can make or break the layout, it is unfortunately advisable to start over.
1. The access to the main rooms is located under the last steps, and
2. to go upstairs, you always have to pass directly through the dirt that inevitably accumulates just inside the front door.
Since a floor plan with the staircase included can make or break the layout, it is unfortunately advisable to start over.
E
Exilhamburger1 Aug 2014 20:31E
Exilhamburger1 Aug 2014 21:23more readable?
E
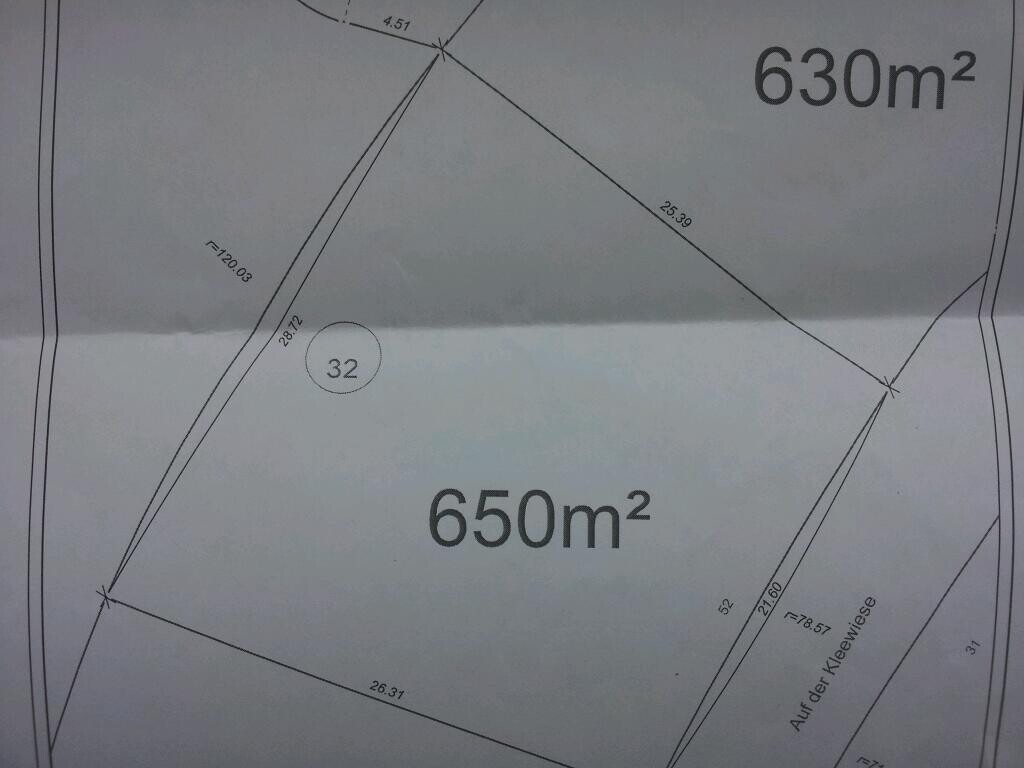
Exilhamburger2 Aug 2014 09:24Here is the floor plan of the upper floor, plot number 32, and the house.



Similar topics