ᐅ What do you think of our bathroom?

Created on: 18 Aug 2020 22:32
Z
zr10r
Hello everyone,

attached is the layout of our bathroom on the upper floor for discussion. Thank you.
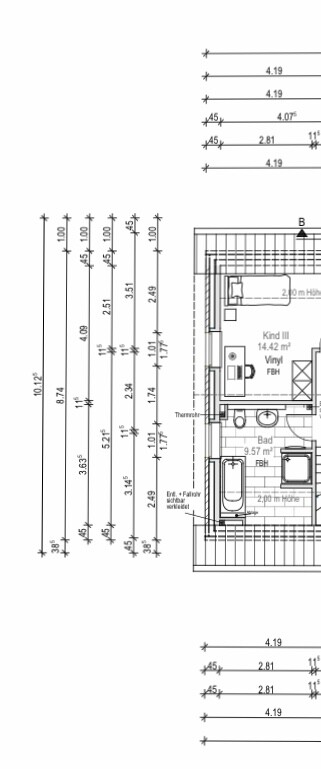
Floor plan of a house with rooms, bathroom, Child III, terrace; dimension lines visible.
Z
zr10r
25 Aug 2020 21:14
Definitely, it will be somewhat larger than the standard. We will be alone in the bathroom anyway.
Pinky030125 Aug 2020 21:17
And what about the children?
Z
zr10r
25 Aug 2020 21:24
Well, we have a washbasin upstairs and another one in the bathroom downstairs. We all use the washbasins together. I don’t see why the children should have their own washbasin. I don’t see any benefit in that.
Pinky030125 Aug 2020 21:34
I find the space around the sink quite tight when two people are brushing their teeth or getting ready at the same time. In the worst-case scenario, if five people are using the bathroom simultaneously, I would consider a second sink to be necessary.
Z
zr10r
25 Aug 2020 21:36
What do you think about having the sink positioned alone in the center and the toilet placed in the lower right corner next to the window, basically facing the door?
S
Strahleman
26 Aug 2020 07:19
The image couldn’t be any smaller, right?!
I would place the toilet above the bathtub if the head part of the bathtub is at the window. That way, a double vanity can fit below.