
Hello everyone,
attached is the layout of our bathroom on the upper floor for discussion. Thank you.
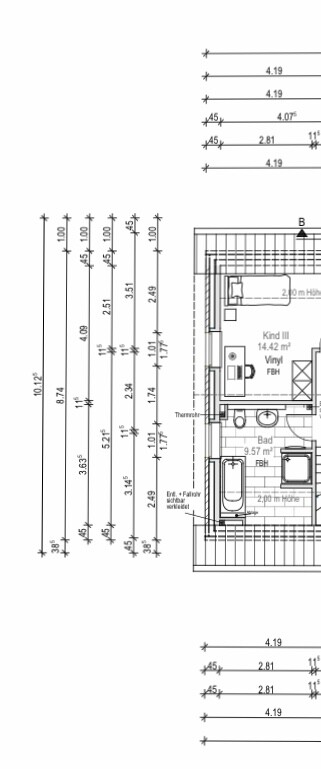
attached is the layout of our bathroom on the upper floor for discussion. Thank you.

Yaso2.0 schrieb:
are basically adjacent to TM.. well, almost at least there has to be the same in between the two letters as with TM and can also be found via g.oo... with the abbreviation I quickly looked them up, and everything sounds very positive. There aren’t many blogs, mostly from 3-4 years ago, but so far hardly anyone has had complaints. I would be glad if you could share how it goes.

kati1337 schrieb:
I quickly googled them, and everything sounds very positive. There aren’t many blogs, mostly from 3-4 years ago, but so far hardly anyone has had complaints.
I’d be glad if you could share how it goes. I know two families who have built with them, and a few months ago we visited one of their construction sites and talked to current homeowners. After that, they definitely moved to the top of our list!
I will definitely report back.