
Hello everyone,
attached is the layout of our bathroom on the upper floor for discussion. Thank you.
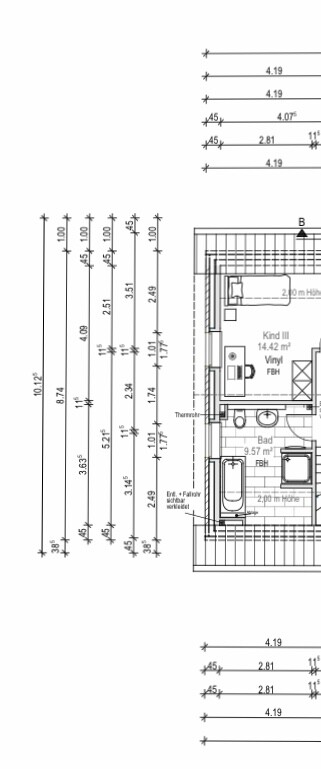
attached is the layout of our bathroom on the upper floor for discussion. Thank you.
Perhaps we should skip the discussion about having a bathtub or not. Zr10r designed the bathroom that way for specific reasons.
I might consider extending the shower further up to the 2m (6 ft 7 in) mark of the sloping roof. That would create a bit more space next to the door for the towel radiator.
I might consider extending the shower further up to the 2m (6 ft 7 in) mark of the sloping roof. That would create a bit more space next to the door for the towel radiator.
A
Alessandro20 Aug 2020 14:59Is this your only bathroom?
If it is, and up to 5 people use it sometimes, I would also consider the bathtub a waste of space given the bathroom size and how often it’s used. Of course, children enjoy baths, but that usually stops after a while.
If it is, and up to 5 people use it sometimes, I would also consider the bathtub a waste of space given the bathroom size and how often it’s used. Of course, children enjoy baths, but that usually stops after a while.
A
Alessandro20 Aug 2020 15:01Well, anyway... you have to be quite fearless to place the toilet right next to the washbasin for five people.

S
Strahleman20 Aug 2020 15:25I have now taken another look at the floor plan in the other thread. I would consider swapping the storage room on the upper floor with the bathroom. Although the floor area would be slightly smaller, the absence of a sloping roof would offer more possibilities. If necessary, you could take 50cm (20 inches) from the master bedroom. It’s a pity to dedicate space to a storage room there anyway.
There is another bathroom on the ground floor, at least a shower bathroom. Therefore, I don’t think a second (or third) bathroom is absolutely necessary on the upper floor.
There is another bathroom on the ground floor, at least a shower bathroom. Therefore, I don’t think a second (or third) bathroom is absolutely necessary on the upper floor.
Strahleman schrieb:
Storage room on the upper floor next to the bathroom I think that’s a good idea! With a length of 3.10 m (10 feet), you should easily be able to fit a bathtub and shower on one side, and a (double) washbasin and toilet on the other side.
I find it impractical to have to change floors to take a shower (or for other needs) when the bathroom upstairs is occupied.
Similar topics