
ᐅ How to Properly Install Wastewater Pipes in an Older Building – Main Stack or Branch Lines First?
Created on: 21 Nov 2025 20:10
F
Frank78G
Hello everyone,
I would appreciate any help regarding the following matter:
As part of a renovation, the relocation or replacement of the wastewater pipes is planned. The house has no basement. It is an older building without a "proper" concrete slab. The original structure was as follows: sand, then approximately 7 cm (3 inches) of concrete, followed by about 7 cm (3 inches) of screed including insulation. The screed has been removed, as well as the concrete in the areas where the main drain pipe is to be installed. This pipe will be laid in a sand bed below the concrete and screed. The wastewater connection enters the house from the side (about 20 cm (8 inches) below the "concrete slab"). From there, a new main drain pipe is to be laid under the screed, connecting on the ground floor to 1 WC, 1 washbasin, and 1 shower. From the new main drain pipe, a soil stack must also be routed to the upper floor (and above the roof) to connect a new bathroom there with a WC, washbasin, and shower, as well as to provide venting through the roof (which was not previously present in the house -.-).
Is it possible to lay everything as shown in the sketch—that is, branches from the main drain pipe upwards for the WC and washbasin, and sideways for the shower, all before the 45° bends of the new soil stack? Or should/does the soil stack first branch off towards the upper floor immediately after entering the house, and only then have the branches for the sanitary fixtures?
If it makes more sense or is better, I could possibly connect the WC and/or washbasin on the ground floor directly to the soil stack (depending on their position) instead of the horizontal main drain pipe. This is not possible for the shower due to limited height.
What would be the most practical pipe layout and why?
Looking forward to your advice. Thank you very much.
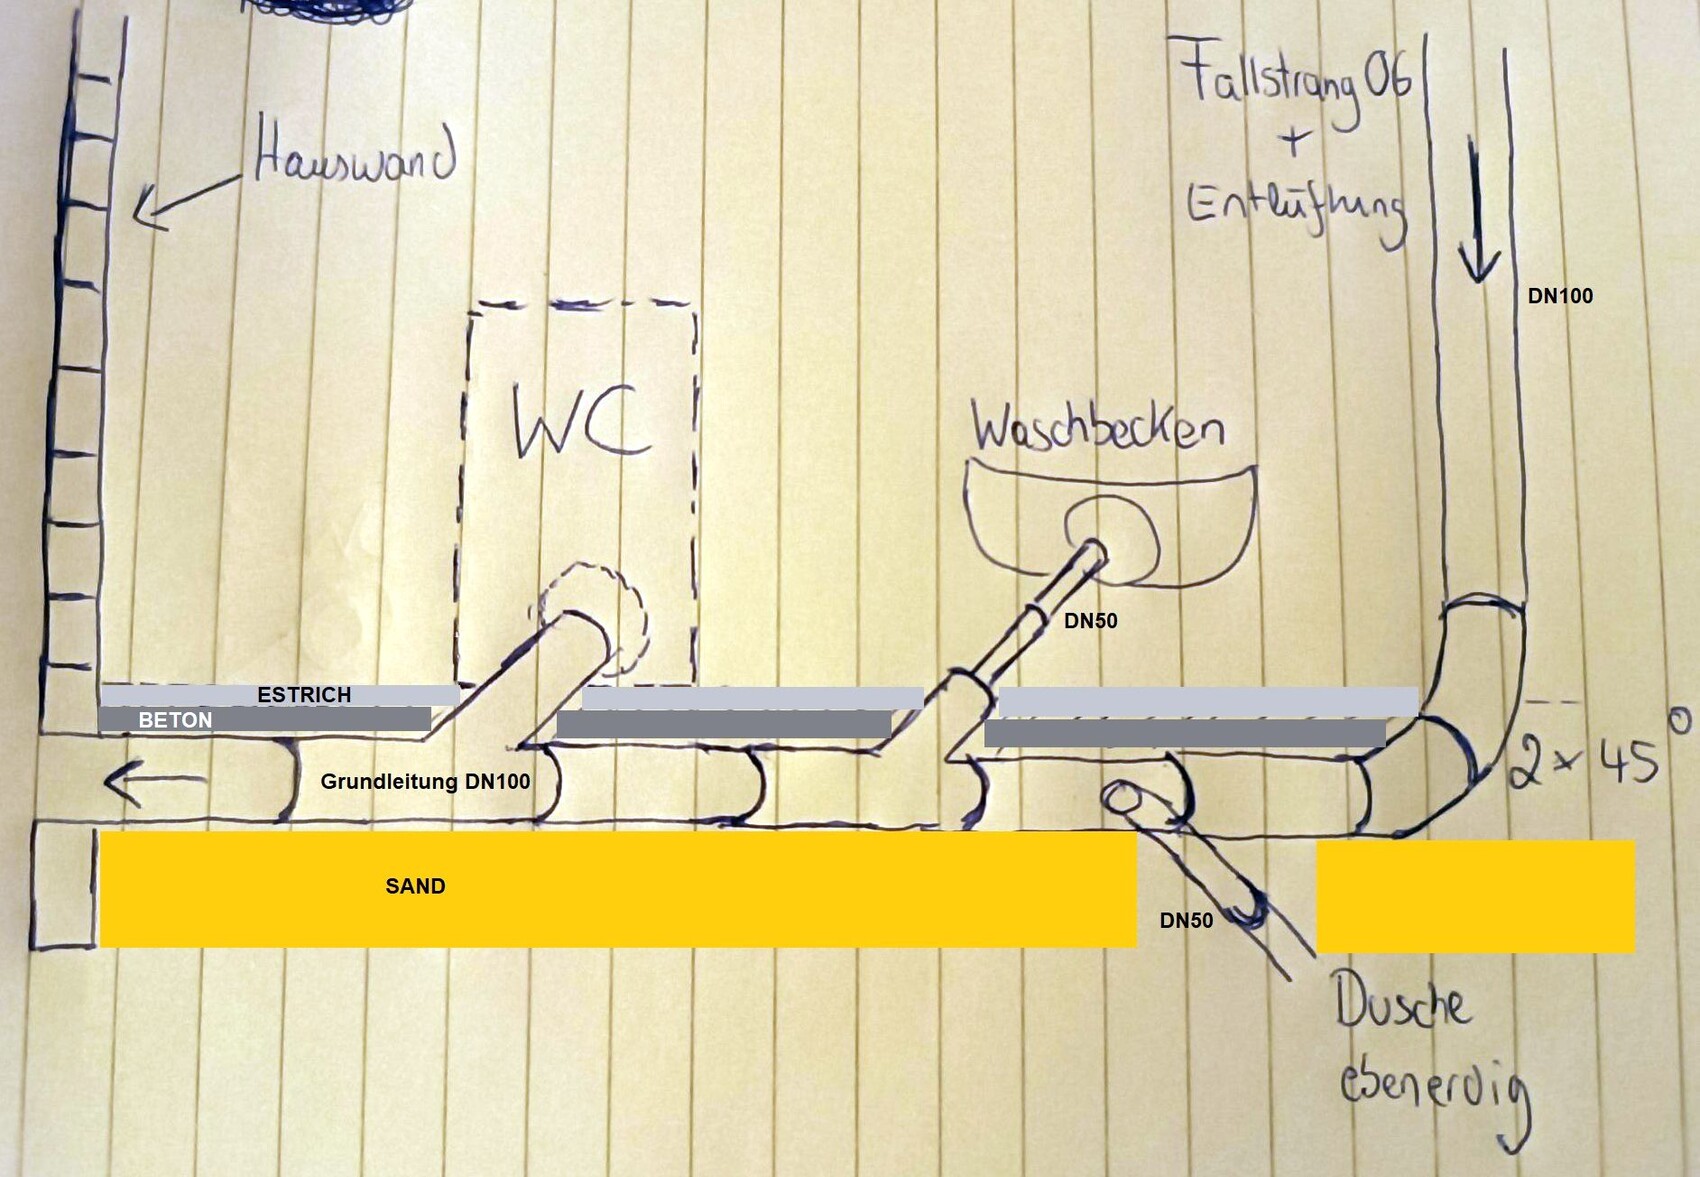
I would appreciate any help regarding the following matter:
As part of a renovation, the relocation or replacement of the wastewater pipes is planned. The house has no basement. It is an older building without a "proper" concrete slab. The original structure was as follows: sand, then approximately 7 cm (3 inches) of concrete, followed by about 7 cm (3 inches) of screed including insulation. The screed has been removed, as well as the concrete in the areas where the main drain pipe is to be installed. This pipe will be laid in a sand bed below the concrete and screed. The wastewater connection enters the house from the side (about 20 cm (8 inches) below the "concrete slab"). From there, a new main drain pipe is to be laid under the screed, connecting on the ground floor to 1 WC, 1 washbasin, and 1 shower. From the new main drain pipe, a soil stack must also be routed to the upper floor (and above the roof) to connect a new bathroom there with a WC, washbasin, and shower, as well as to provide venting through the roof (which was not previously present in the house -.-).
Is it possible to lay everything as shown in the sketch—that is, branches from the main drain pipe upwards for the WC and washbasin, and sideways for the shower, all before the 45° bends of the new soil stack? Or should/does the soil stack first branch off towards the upper floor immediately after entering the house, and only then have the branches for the sanitary fixtures?
If it makes more sense or is better, I could possibly connect the WC and/or washbasin on the ground floor directly to the soil stack (depending on their position) instead of the horizontal main drain pipe. This is not possible for the shower due to limited height.
What would be the most practical pipe layout and why?
Looking forward to your advice. Thank you very much.
The sketch may be a bit misleading. This is a small bathroom of about 4m² (43 sq ft). The toilet and sink will be placed along a wall approximately 150cm (5 feet) wide, with the shower on the opposite side of the sink against the wall. From the main sewer branch, the distance to the shower drain is only about 2.5m (8 feet).
Regarding the 110mm (4-inch) PVC pipe under the slab: I was actually planning to reduce the pipe size under the slab using Skolan pipes, which are approved for main drainage lines (HT pipes are not). Or would it be better to run a 110mm (4-inch) pipe all the way to the shower and only reduce to 50mm (2 inches) above the slab?
Thanks 🙂
Regarding the 110mm (4-inch) PVC pipe under the slab: I was actually planning to reduce the pipe size under the slab using Skolan pipes, which are approved for main drainage lines (HT pipes are not). Or would it be better to run a 110mm (4-inch) pipe all the way to the shower and only reduce to 50mm (2 inches) above the slab?
Thanks 🙂

Similar topics