
Hello everyone,
Since I’m new here, I’m hoping for your helpful advice. We recently built a new house and planned to do the interior finishing ourselves. So far, it has gone quite well. However, I made a big mistake when installing the flooring. In the dining and living areas, there is an expansion joint, and a friend suggested that I simply lay the flooring over it. He said it looks better and saves me from having to make cuts. He did the same in his own home. Well, I thought he was right (otherwise, I had carefully observed all spacing requirements). Unfortunately, this had serious consequences. Now that the kitchen and the rest of the furniture are in place, the floor is warping exactly where the joint is. Not drastically, but it’s noticeable. I didn’t really notice it at first, or it wasn’t very visible. But it was definitely too late! Since the flooring is already installed throughout the entire room, I’m reluctant to tear it all out again. I thought I could cut the floor right where the expansion joint runs, maybe using a multi-tool or something similar. The problem is, I’m not exactly sure where the expansion joint is located. Maybe you have some ideas or solutions on the best way to approach this? I’m really frustrated with myself. And sorry for the long message... Thanks so much in advance.
Best regards, David
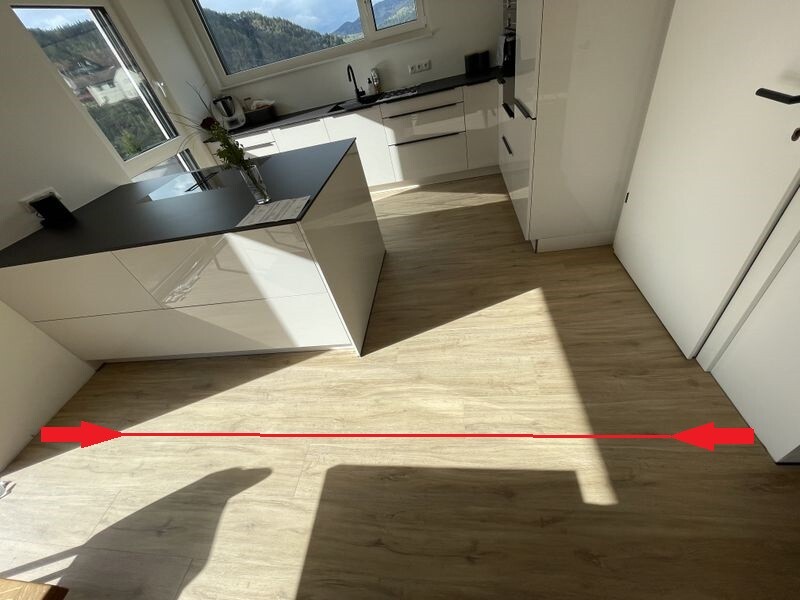
Since I’m new here, I’m hoping for your helpful advice. We recently built a new house and planned to do the interior finishing ourselves. So far, it has gone quite well. However, I made a big mistake when installing the flooring. In the dining and living areas, there is an expansion joint, and a friend suggested that I simply lay the flooring over it. He said it looks better and saves me from having to make cuts. He did the same in his own home. Well, I thought he was right (otherwise, I had carefully observed all spacing requirements). Unfortunately, this had serious consequences. Now that the kitchen and the rest of the furniture are in place, the floor is warping exactly where the joint is. Not drastically, but it’s noticeable. I didn’t really notice it at first, or it wasn’t very visible. But it was definitely too late! Since the flooring is already installed throughout the entire room, I’m reluctant to tear it all out again. I thought I could cut the floor right where the expansion joint runs, maybe using a multi-tool or something similar. The problem is, I’m not exactly sure where the expansion joint is located. Maybe you have some ideas or solutions on the best way to approach this? I’m really frustrated with myself. And sorry for the long message... Thanks so much in advance.
Best regards, David
That is frustrating. Sometimes/often it works, often/sometimes it doesn’t.
A good lesson here in the forum that as a homeowner you shouldn’t always insist on your preferences just because of the appearance.
I like your idea. Didn’t you take any photos during the construction?
I would suspect the corner of the room (photo, bottom right). If necessary, remove the entire floorboard in that area. Or do you have tongue and groove flooring?
A good lesson here in the forum that as a homeowner you shouldn’t always insist on your preferences just because of the appearance.
I like your idea. Didn’t you take any photos during the construction?
I would suspect the corner of the room (photo, bottom right). If necessary, remove the entire floorboard in that area. Or do you have tongue and groove flooring?
ypg schrieb:
That’s really frustrating. Sometimes/often it works fine, but often/sometimes it doesn’t.
A good learning example here in the forum that as a homeowner, you shouldn’t always insist on your own way just because of the appearance.
I like your idea. Didn’t you take any photos during the construction?
I would tap around the corner of the room (photo, bottom right). If necessary, remove the entire floorboard in that area. Or do you have tongue and groove? ypg schrieb:
That’s really frustrating. Sometimes/often it works fine, but often/sometimes it doesn’t.
A good learning example here in the forum that as a homeowner, you shouldn’t always insist on your own way just because of the appearance.
I like your idea. Didn’t you take any photos during the construction?
I would tap around the corner of the room (photo, bottom right). If necessary, remove the entire floorboard in that area. Or do you have tongue and groove? First of all, thank you for your quick reply. Unfortunately, we do have tongue and groove. It’s the Disano ClassicAqua by Haro. We do have plenty of photos, but they don’t help much because it’s hard to identify exact positions. I was thinking of some kind of probe or device to feel the flexible spot of the expansion gap underneath the floor.

S
Schorsch_baut26 Apr 2023 20:25You installed the kitchen on a floating vinyl floor?
Similar topics