
ᐅ Installing Parquet Flooring – Expansion Gap for Screeds of Different Heights
Created on: 15 Dec 2024 19:20
X
xxsonicxx
Hello diligent craftsmen,
Today, I spontaneously helped a friend continue installing the hardwood flooring.
Now there is the following issue with the expansion joint of the screed. It has an uneven height, with a difference of about 1mm (0.04 inches).
Unfortunately, it was overlooked to correct this in advance. So a quick solution is needed! Another challenge, as usual.
At first, I thought about using cork in the expansion joint, but that would leave only a small strip of hardwood in between. Or maybe starting the underlay later on the higher side, since the underlay is just a thin moisture barrier, allowing it to align somewhat?
Does anyone have a suggestion or idea for a good solution? @KlaRa?
Many thanks in advance and wishing everyone a relaxing Sunday evening
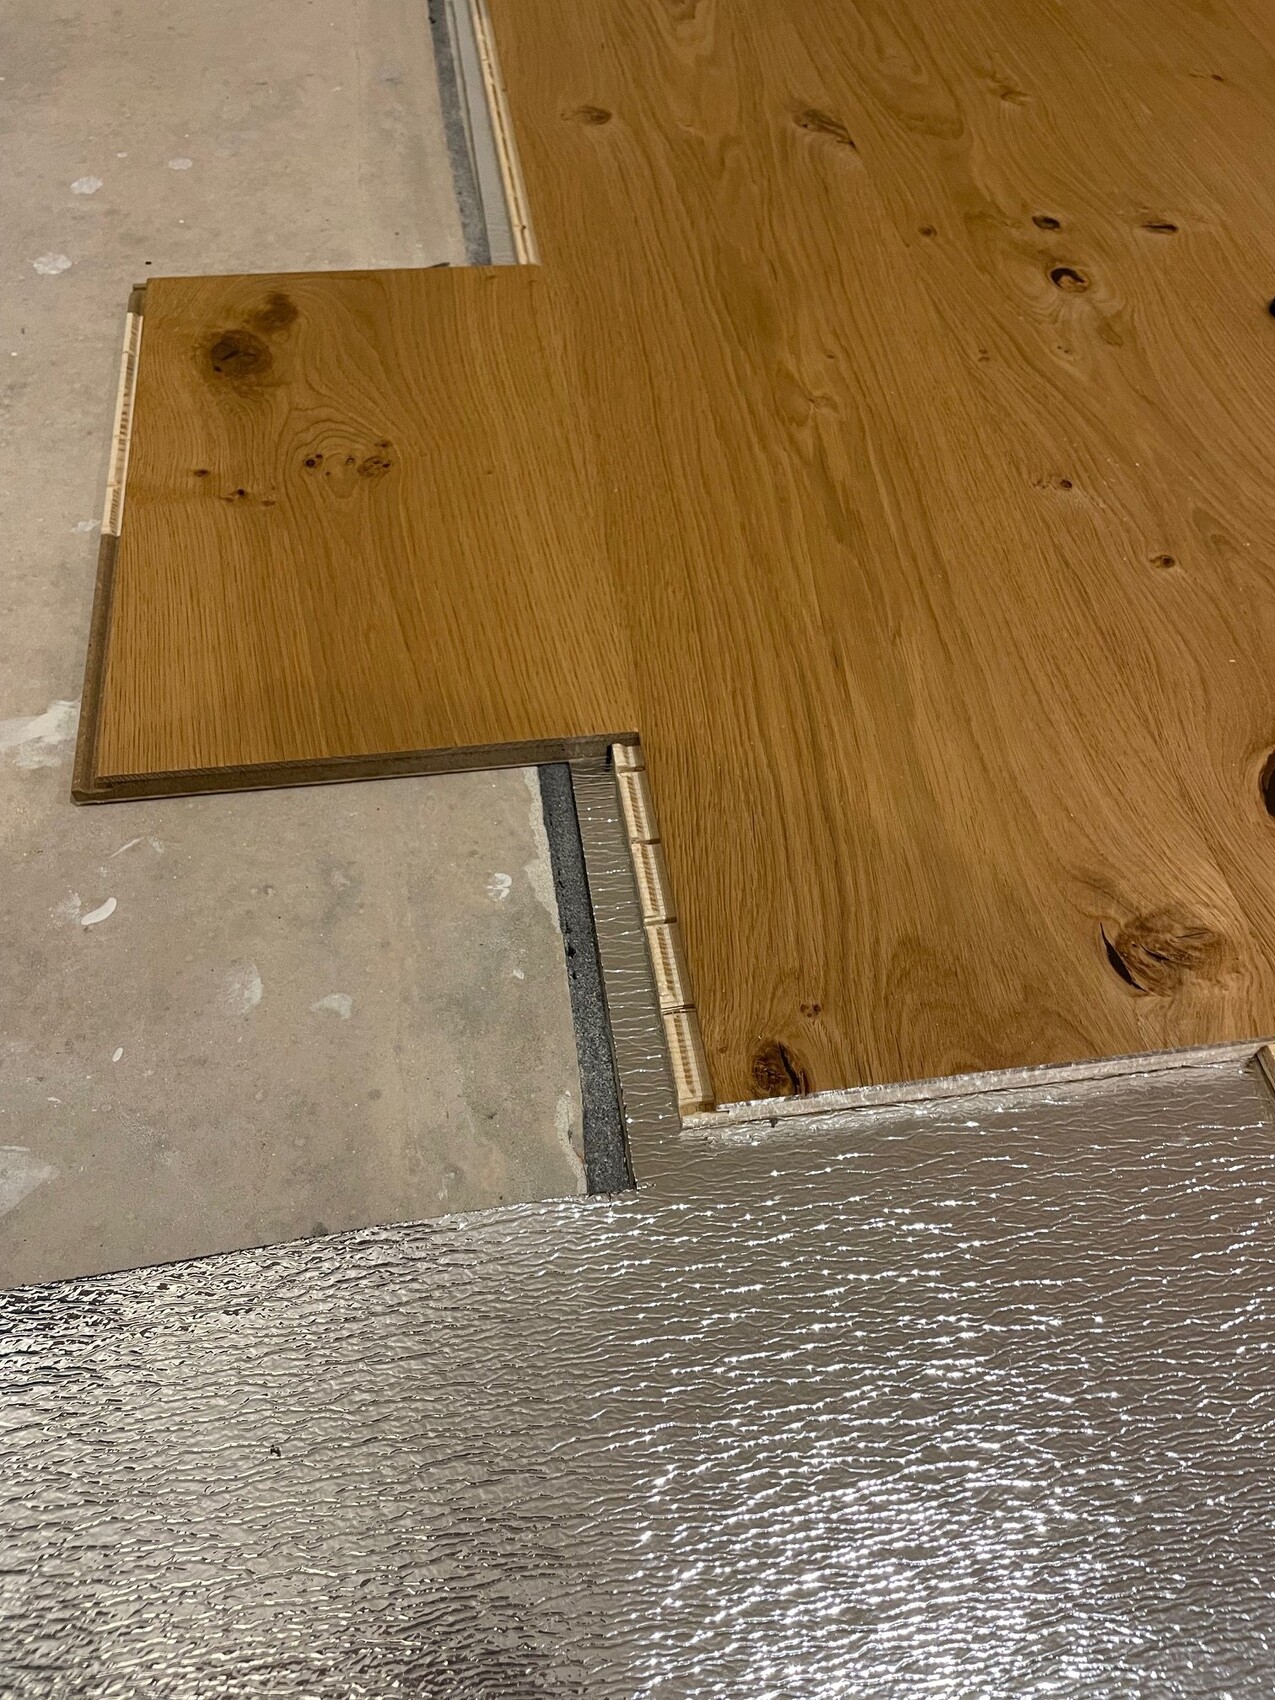
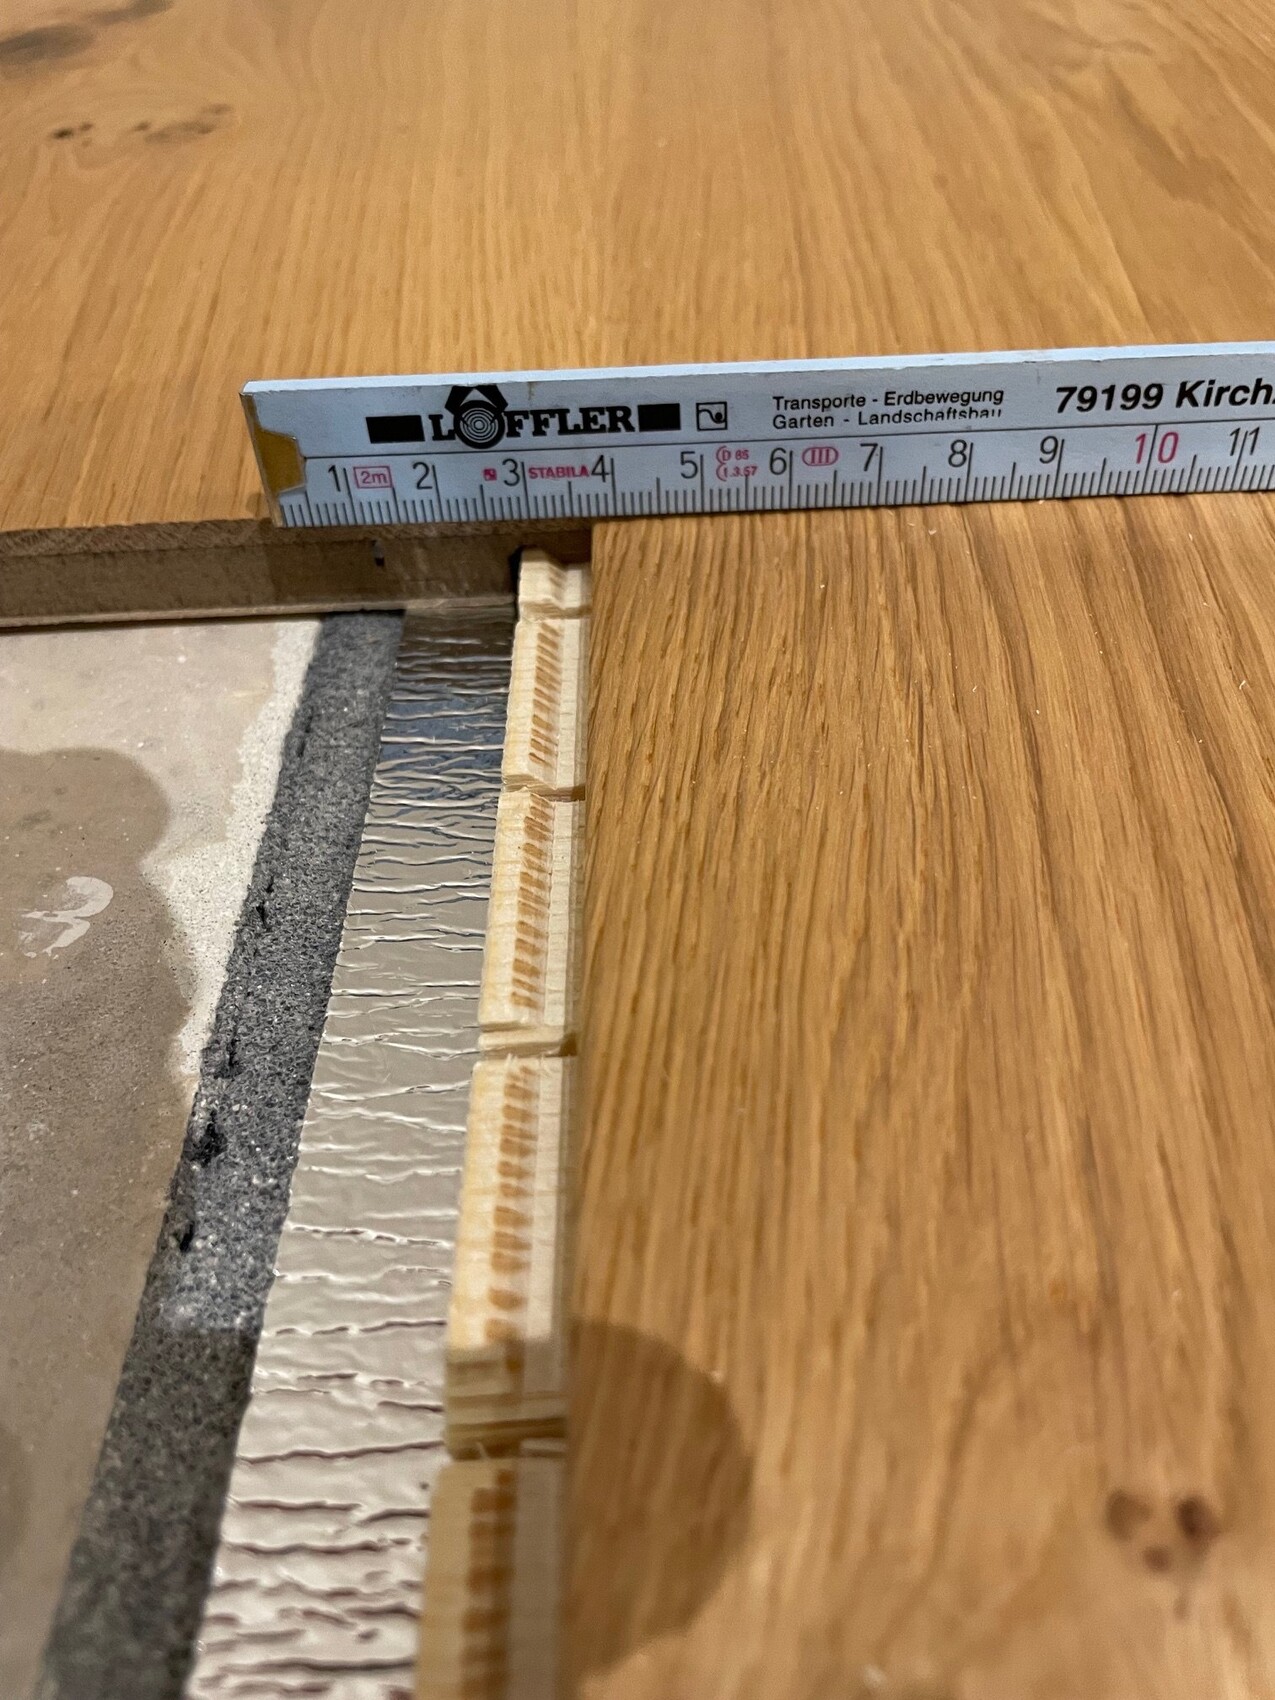
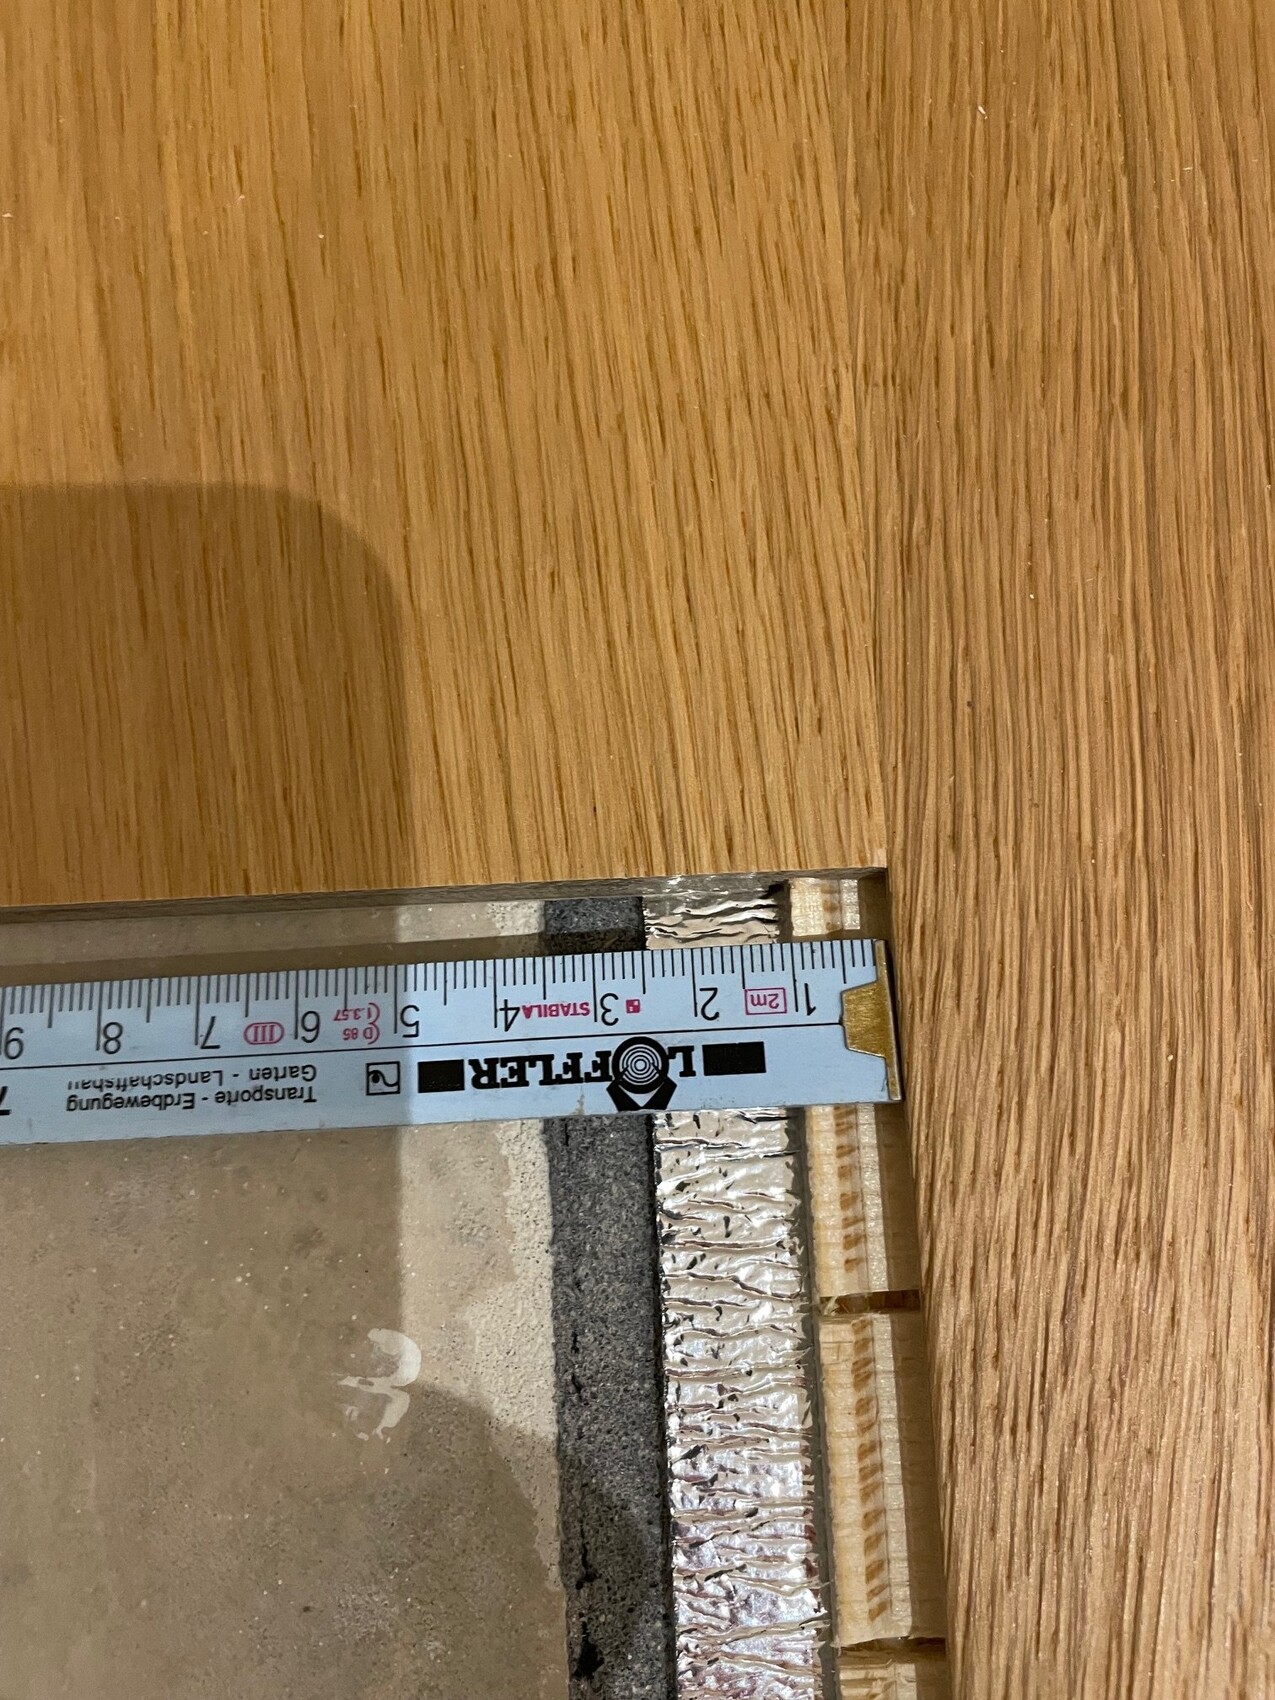
Today, I spontaneously helped a friend continue installing the hardwood flooring.
Now there is the following issue with the expansion joint of the screed. It has an uneven height, with a difference of about 1mm (0.04 inches).
Unfortunately, it was overlooked to correct this in advance. So a quick solution is needed! Another challenge, as usual.
At first, I thought about using cork in the expansion joint, but that would leave only a small strip of hardwood in between. Or maybe starting the underlay later on the higher side, since the underlay is just a thin moisture barrier, allowing it to align somewhat?
Does anyone have a suggestion or idea for a good solution? @KlaRa?
Many thanks in advance and wishing everyone a relaxing Sunday evening
J
Jesse Custer16 Dec 2024 09:47Help me out quickly, just so I understand: the height difference between the two screeds is 3 mm (0.12 inches), right?
From my point of view, there are two options:
- ignore it and continue installing
- insert an expansion joint at that spot
However, I lack information to make a decision – is this the transition to another room or a hallway? Why is there a joint in the screed at exactly that location? So many questions.
From my point of view, there are two options:
- ignore it and continue installing
- insert an expansion joint at that spot
However, I lack information to make a decision – is this the transition to another room or a hallway? Why is there a joint in the screed at exactly that location? So many questions.
Jesse Custer schrieb:
Just to clarify so I understand correctly: the height difference between the two screeds is 3 mm (0.12 inches), right? - Yes, that's how it looks.
Ignore it and continue installing.
- Then it will wobble unfortunately, or however you want to call it. The lower board will basically be suspended in the air.
A break with an expansion joint needs to be installed at that spot.
- What happens if the leftover piece of the parquet is only 2.5 cm (1 inch) before the expansion joint? I think it would have to be glued there for durability.
For me, there isn’t enough information to decide— is this the transition to another room or a hallway? Why is the expansion joint in the screed exactly at that spot? So many questions.
- Actually, the questions are not important for deciding how to proceed, because they don’t change the problem.
- It’s not a transition. An expansion joint was installed in the attic floor; don’t ask me why. Possibly because the surface area would otherwise be too large?
J
Jesse Custer16 Dec 2024 11:16Oh no – so it’s right in the middle of the room? Good grief.
How many meters (feet) have already been installed? Can you still shift it? If a board is placed directly over the joint, I wouldn’t worry about it. The installer really dropped the ball here.
How many meters (feet) have already been installed? Can you still shift it? If a board is placed directly over the joint, I wouldn’t worry about it. The installer really dropped the ball here.

Similar topics