
ᐅ House, 2-story, timber-frame construction, 180 sqm on a 624 sqm plot
Created on: 21 Jun 2018 15:10
T
Tii86
We are about to submit the application for our house. It was designed by an architect on an existing 624 m² (6,717 sq ft) plot of land.
Attached are the site plan and floor plan of our house. We are planning without a basement, but with 2 full floors. We especially like the spacious living area with the stove as a central element both in the living room and in the kitchen/dining area. We also really like the open timber frame as an airy room divider (from the farmhouse of my wife’s late grandparents) between the kitchen and dining area. We don’t have any specific criticisms for the ground floor.
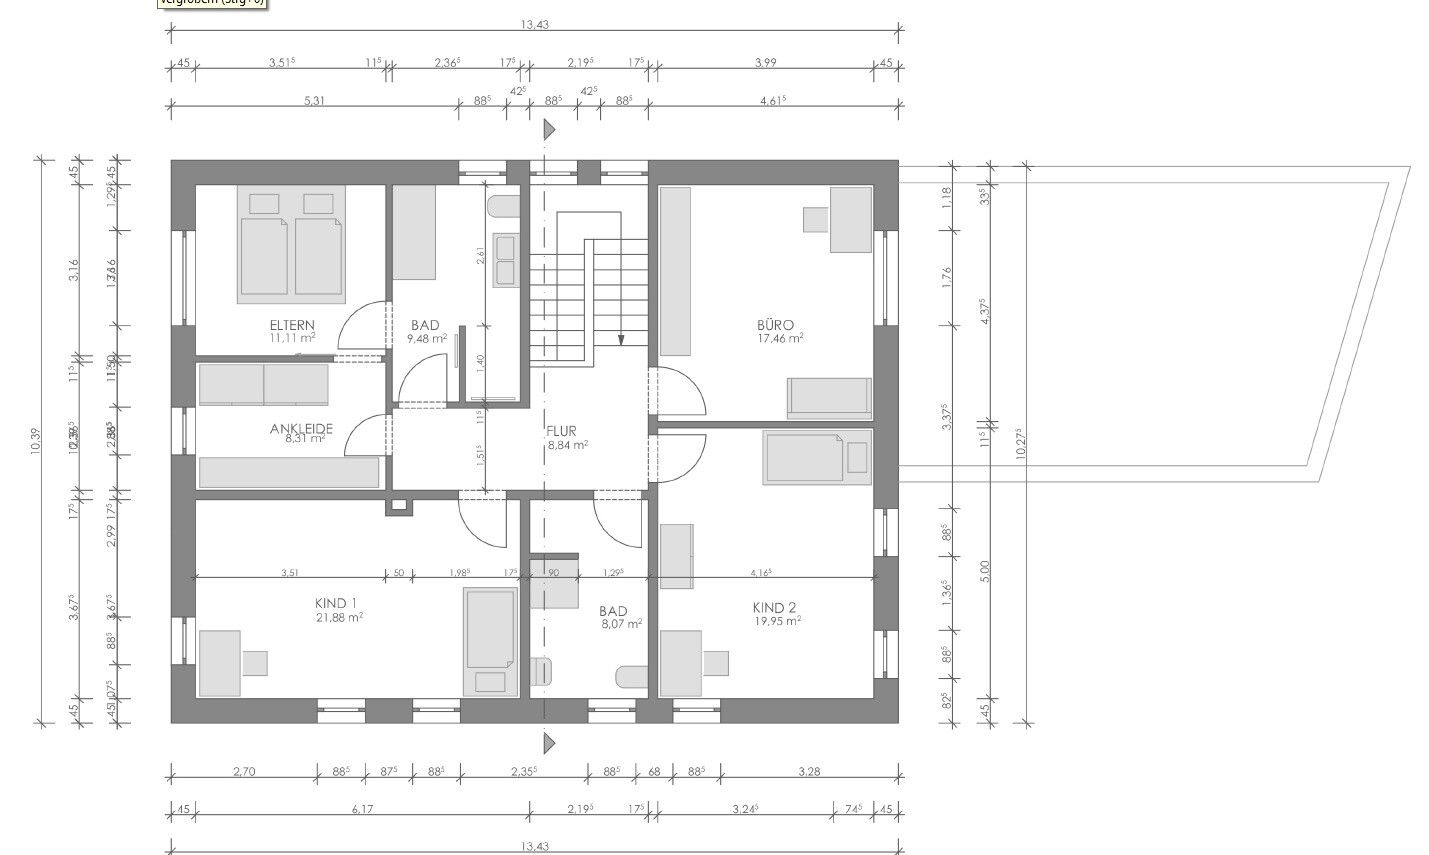
On the upper floor, we like the large children’s rooms and the location of the master bedroom on the north side. We do find it a bit unfortunate that the walk-in closet is not directly accessible from the master bathroom. However, all the designs we considered with this feature conflicted with the position of the staircase or the location of the master bedroom on the north side.
I hope you have helpful tips, ideas, or suggestions.
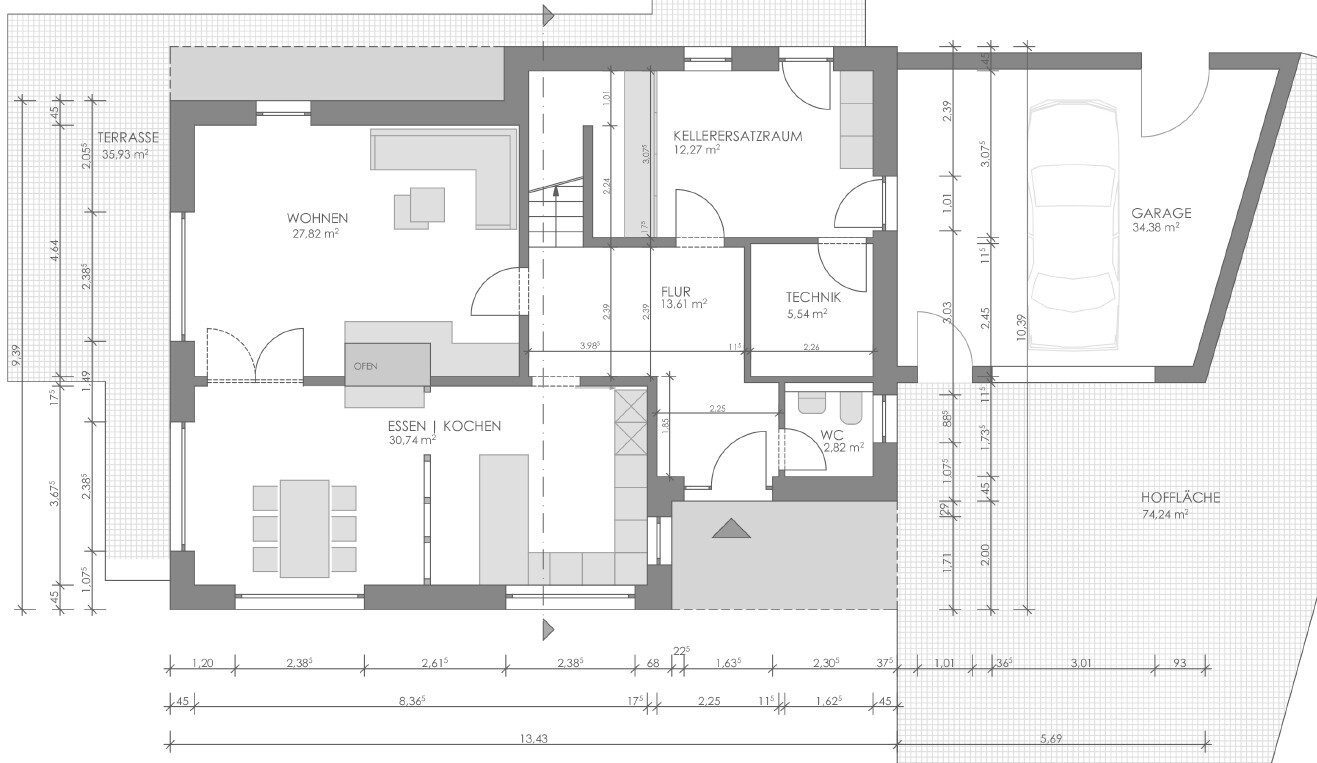
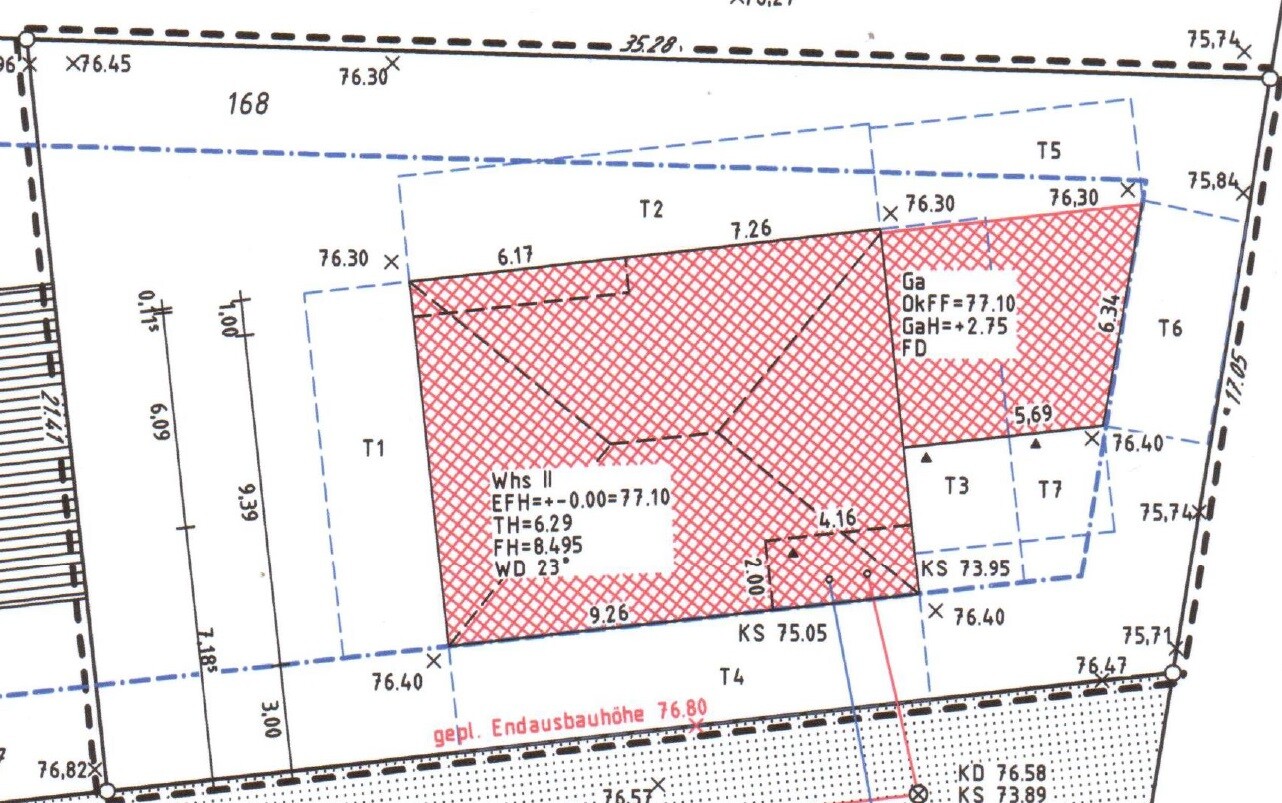
Attached are the site plan and floor plan of our house. We are planning without a basement, but with 2 full floors. We especially like the spacious living area with the stove as a central element both in the living room and in the kitchen/dining area. We also really like the open timber frame as an airy room divider (from the farmhouse of my wife’s late grandparents) between the kitchen and dining area. We don’t have any specific criticisms for the ground floor.
On the upper floor, we like the large children’s rooms and the location of the master bedroom on the north side. We do find it a bit unfortunate that the walk-in closet is not directly accessible from the master bathroom. However, all the designs we considered with this feature conflicted with the position of the staircase or the location of the master bedroom on the north side.
I hope you have helpful tips, ideas, or suggestions.

Tii86 schrieb:
I know your upper floor layout. :-D That’s exactly what we got from our architect, too. That would make me think twice...
Tii86 schrieb:
... we don’t like the bathroom-dressing room-bedroom layout running straight through. If the ugly walkthrough bathroom, the tiny bedroom, and the way too small dressing room are acceptable to you, then your comfort criteria are, to put it mildly, very different. Honestly, I’m not very keen to try fixing this "problem," sorry.
I honestly don’t quite understand the problem here. If in doubt, you just check whether one of the two doors can be placed in the center and still keep the furniture layout workable. But basically, it’s only an advantage to have all three rooms connected with such short distances.
By the way, did I miss it or where is the washing machine supposed to go?
By the way, did I miss it or where is the washing machine supposed to go?
J
j.bautsch22 Jun 2018 09:06Tii86 schrieb:
we don’t like the open bathroom-dressing room-bedroom layout. And why exactly? Just saying you don’t like it isn’t enough; a reason would be helpful. The layout as Kaho designed it is EXTREMELY practical. This way, the bathroom can also be used by the children (in case the other bathroom is occupied), since going through the parents’ dressing room shouldn’t be an issue even for teenagers. You only have one door to the bathroom (unlike your first draft, where one door also conflicted with the passage to the dressing room). Having a closable door to the dressing room is also sensible if both partners get up at different times—then one can turn on the light and rummage around in the dressing room without disturbing the other.
So the morning routine would be as follows: bedroom – dressing room (to pick out clothes or later) – bathroom – optionally back to the dressing room to finish getting dressed – hallway. I see this as a very practical solution.
Maria16 schrieb:
...
By the way, did I miss it or where is the washing machine supposed to go?I assume it will be in the basement utility room 🙂

Tii86 schrieb:
Swapping Child 1’s room and the office somehow makes sense; our intention was to give the children the largest rooms. For the layout and perceived size, nominal square meters (square feet) are not the decisive factor.
https://www.instagram.com/11antgmxde/
https://www.linkedin.com/company/bauen-jetzt/
Similar topics