
ᐅ Trapezoidal Plot: Initial Ideas and Suggestions for Improvement
Created on: 1 Jan 2020 19:25
A
AEIL1967
Dear Forum,
We are planning to build a single-family house. As of now, we have reserved a plot of land in a small town and have already had initial discussions with several developers. One question we are still uncertain about is the positioning of the house on the plot.
Attachments:
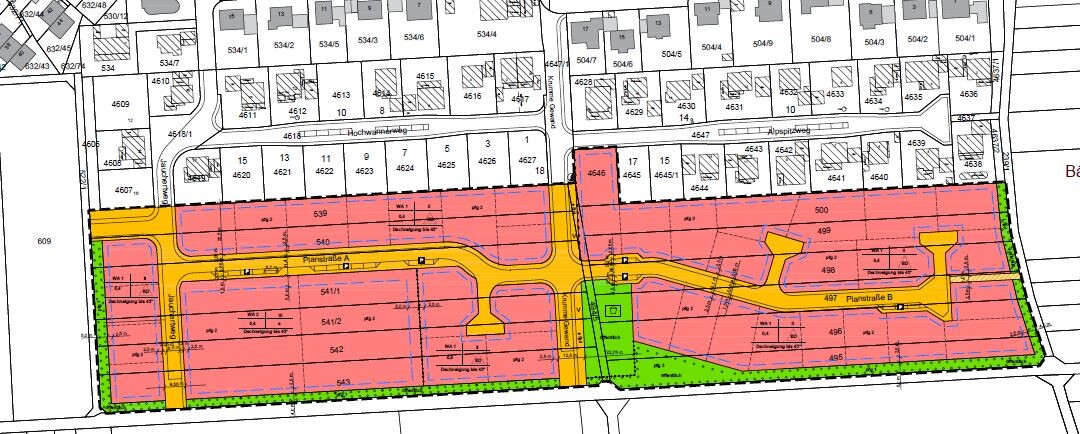
Site plan from the development plan
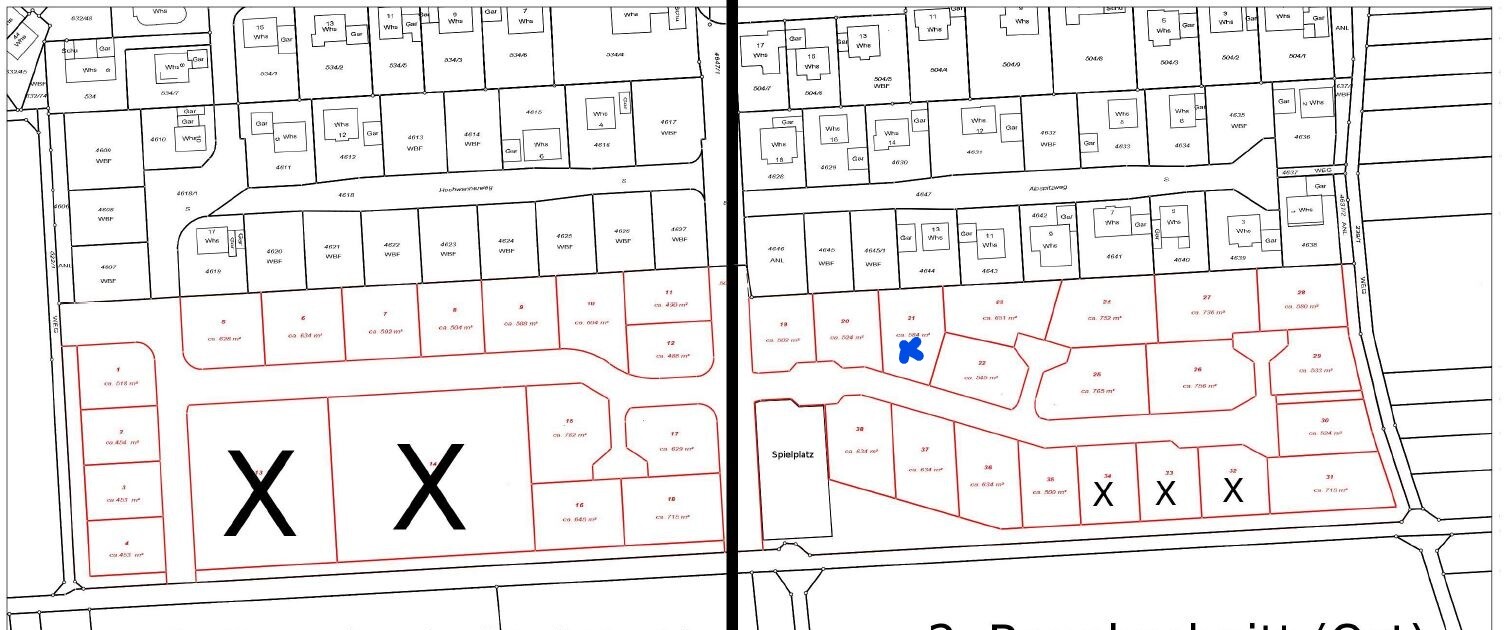
Building plots from the tender
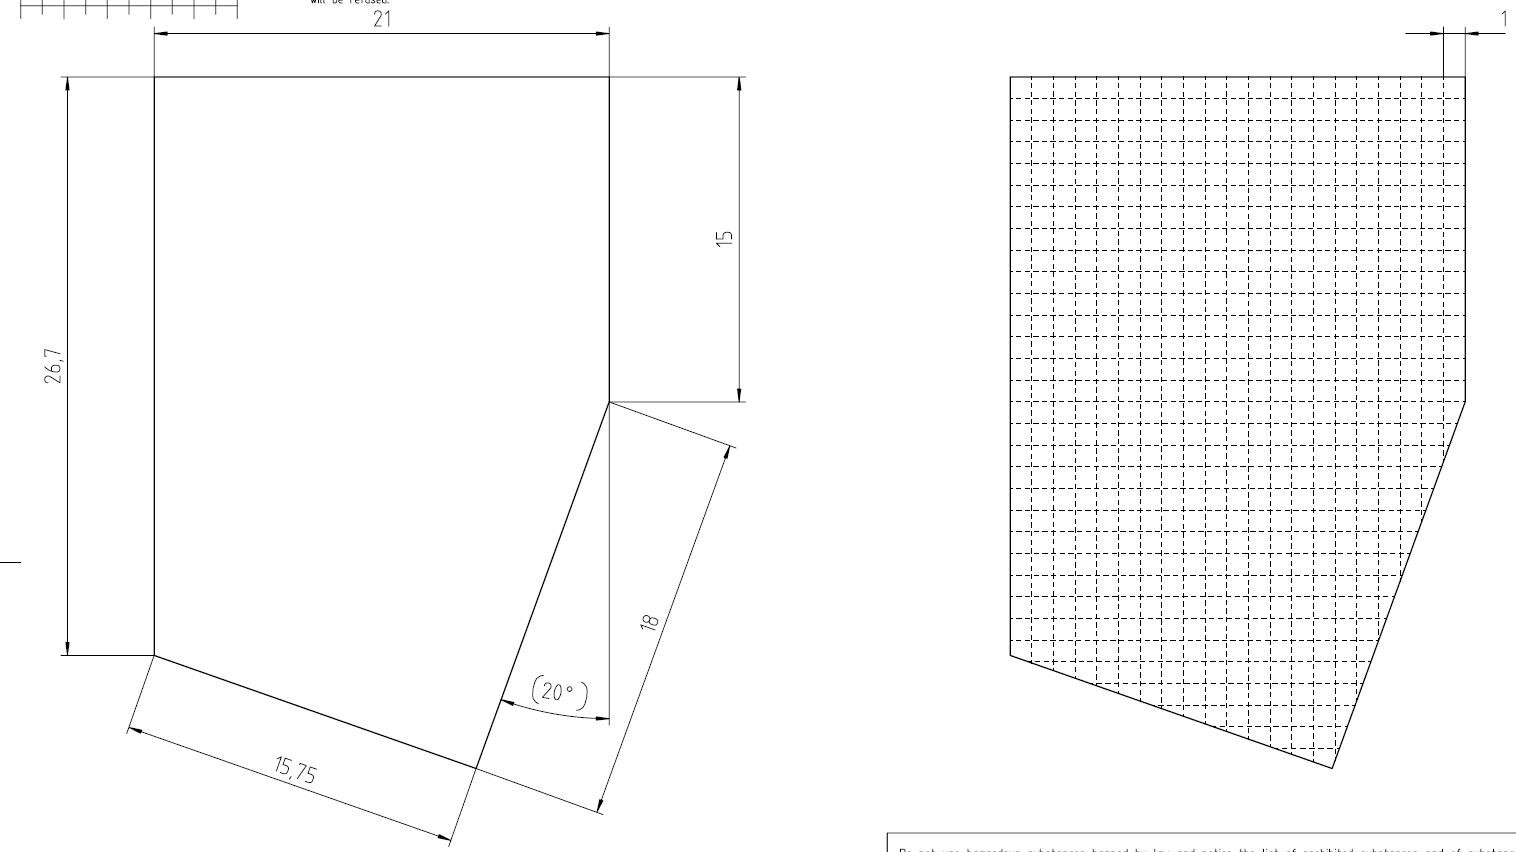
Traced plot
Plot with rough layout options
Our plot is number 21. It is on the right side, top row, third from the left (marked with a cross in one of the images).
Plot size: 584m² (6287 sq ft)
Slope: no
Floor area ratio: Maximum allowed 0.4
Homeowner Requirements
Style, roof shape, building type: country house, shed roof, divided-light windows
Basement and 2 full floors
Space requirements for ground floor and first floor: We are planning, based on the overall budget, for 130 - 150m² (1400 - 1600 sq ft)
Terrace outdoor
Garage, carport: Financially, probably only a spacious carport for 1 car will be feasible
House Design
Designed by:
- Planner from a building company
Question: How would you position a single-family house of about 10m x 9m (33 x 30 feet), with a basement and 2 full floors, on this plot? We already have two ideas and would appreciate your opinions or any new input.
There is a street bordering the southern side of our plot. Since there is a major employer in the town and many employees live nearby, we expect quite a bit of public traffic and many familiar faces. To avoid too many inquisitive looks and unwanted conversations, one planner suggested positioning the house at an angle. The terrace extending around the corner would be shielded from street view, possibly also by planting bushes in front of the terrace. On the north side, there was a suggestion for another "terrace" to enjoy the morning sun or to be able to sit outside on hot summer days. However, as a layperson, I wonder if that would place me quite close to the western neighbor and might awkwardly divide the plot and garden.
Please do not consider the layout variants as exact to the meter; they are intended only as initial suggestions.
I look forward to your ideas.
Thank you in advance!

We are planning to build a single-family house. As of now, we have reserved a plot of land in a small town and have already had initial discussions with several developers. One question we are still uncertain about is the positioning of the house on the plot.
Attachments:
Site plan from the development plan
Building plots from the tender
Traced plot
Plot with rough layout options
Our plot is number 21. It is on the right side, top row, third from the left (marked with a cross in one of the images).
Plot size: 584m² (6287 sq ft)
Slope: no
Floor area ratio: Maximum allowed 0.4
Homeowner Requirements
Style, roof shape, building type: country house, shed roof, divided-light windows
Basement and 2 full floors
Space requirements for ground floor and first floor: We are planning, based on the overall budget, for 130 - 150m² (1400 - 1600 sq ft)
Terrace outdoor
Garage, carport: Financially, probably only a spacious carport for 1 car will be feasible
House Design
Designed by:
- Planner from a building company
Question: How would you position a single-family house of about 10m x 9m (33 x 30 feet), with a basement and 2 full floors, on this plot? We already have two ideas and would appreciate your opinions or any new input.
There is a street bordering the southern side of our plot. Since there is a major employer in the town and many employees live nearby, we expect quite a bit of public traffic and many familiar faces. To avoid too many inquisitive looks and unwanted conversations, one planner suggested positioning the house at an angle. The terrace extending around the corner would be shielded from street view, possibly also by planting bushes in front of the terrace. On the north side, there was a suggestion for another "terrace" to enjoy the morning sun or to be able to sit outside on hot summer days. However, as a layperson, I wonder if that would place me quite close to the western neighbor and might awkwardly divide the plot and garden.
Please do not consider the layout variants as exact to the meter; they are intended only as initial suggestions.
I look forward to your ideas.
Thank you in advance!
H
hampshire3 Jan 2020 22:24The house positioning is probably ideal for people who do not like having a garden. There are better and more cost-effective ways to protect against prying eyes. Additionally, the plot is not suitable for special privacy, as you have an above-average number of neighbors. House facing the street and retreat area at the back. Garage / carport / parking space with a hedge can provide privacy if arranged well.
I would actually place the house in the northeast corner, so you can orient the living spaces and the garden to the south and be as far away from the street as possible. You can position the carport at the front by the street with only one path leading to the back. I would plant a hedge along the street side to ensure no one can look onto your terrace. The carport also provides additional privacy. You can create natural shade on part of the terrace, for example with a deciduous tree or a trellised pergola. However, you only have about 30 days of heat per year, and for the remaining 335 days, you’ll enjoy the sun! In my opinion, a north-facing garden with a north-facing terrace is not ideal. Also, having the living rooms directly facing the street wouldn’t be my choice.

I like option 2, the one on the right. However, I would only plan one terrace facing southwest, and not extending around the corner. I don’t understand the purpose of these kinds of terraces—do people really move their table from one side to the other? You can achieve privacy with hedges or similar. Is there anything about this in the building permit / planning permission?
H
hampshire4 Jan 2020 12:07Pinky0301 schrieb:
I don’t understand the purpose of such terraces. Do people constantly move their table from one side to the other?Seating areas on both sides, one with a table. Not everyone needs a table to sit comfortably. If a table is essential for sitting, simply buy two tables.AEIL1967 schrieb:
However, as a layperson, I feel like I am quite close to the western neighbor and that my plot or garden is somewhat awkwardly divided.The main terrace is the most important thing to focus on initially. All other seating options can be added later and should remain flexible.I would also prefer a rectangular house placed at an angle here. The resulting diagonals create more interesting garden sections with additional sightlines that suggest greater openness and are pleasing to the eye.
The street is not the main boundary of the plot; it's relatively small. Therefore, I wouldn’t worry much about that since a terrace can also be bordered by bushes and medium-height plants, at least on one side.
I would position the house centrally and place the main garden to the west, with connections to the north and south gardens. Each orientation is useful for something!
AEIL1967 schrieb:
Currently, the basement is planned to include a pantry, storage space, and a small workshop for everyday repairs.A basement is too costly to use only for storage purposes.AEIL1967 schrieb:
Garage, carport: Financially, a spacious carport for one car is probably the only option.That’s why you should reconsider the basement: storage space can be provided more cost-effectively and with better quality on the ground floor and upper floor.Hello everyone,
After some time, I’d like to give you an update.
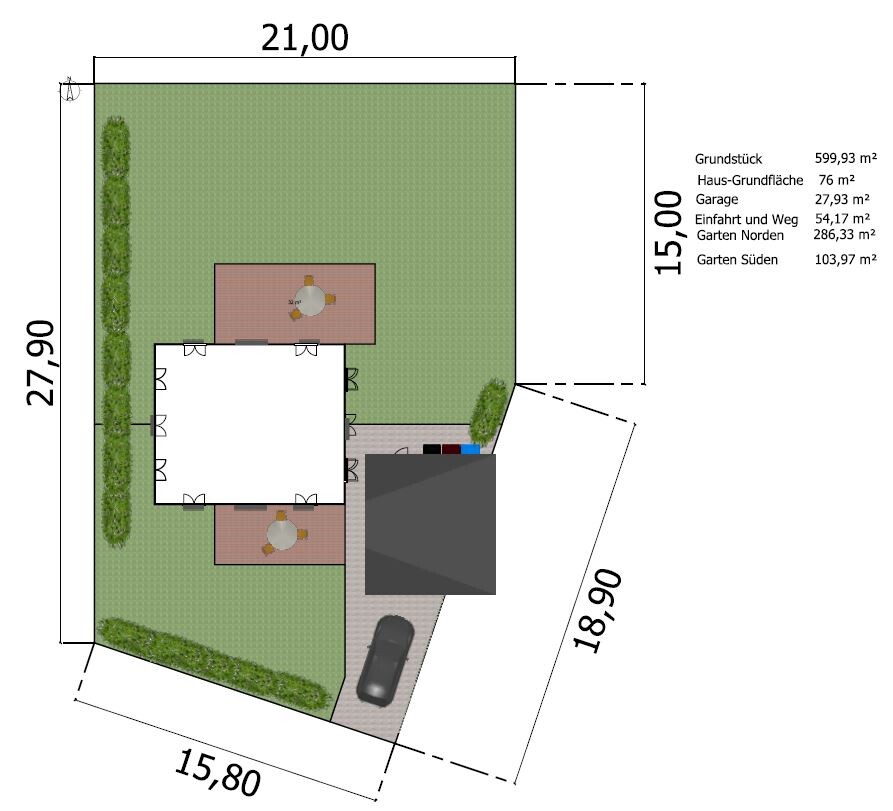
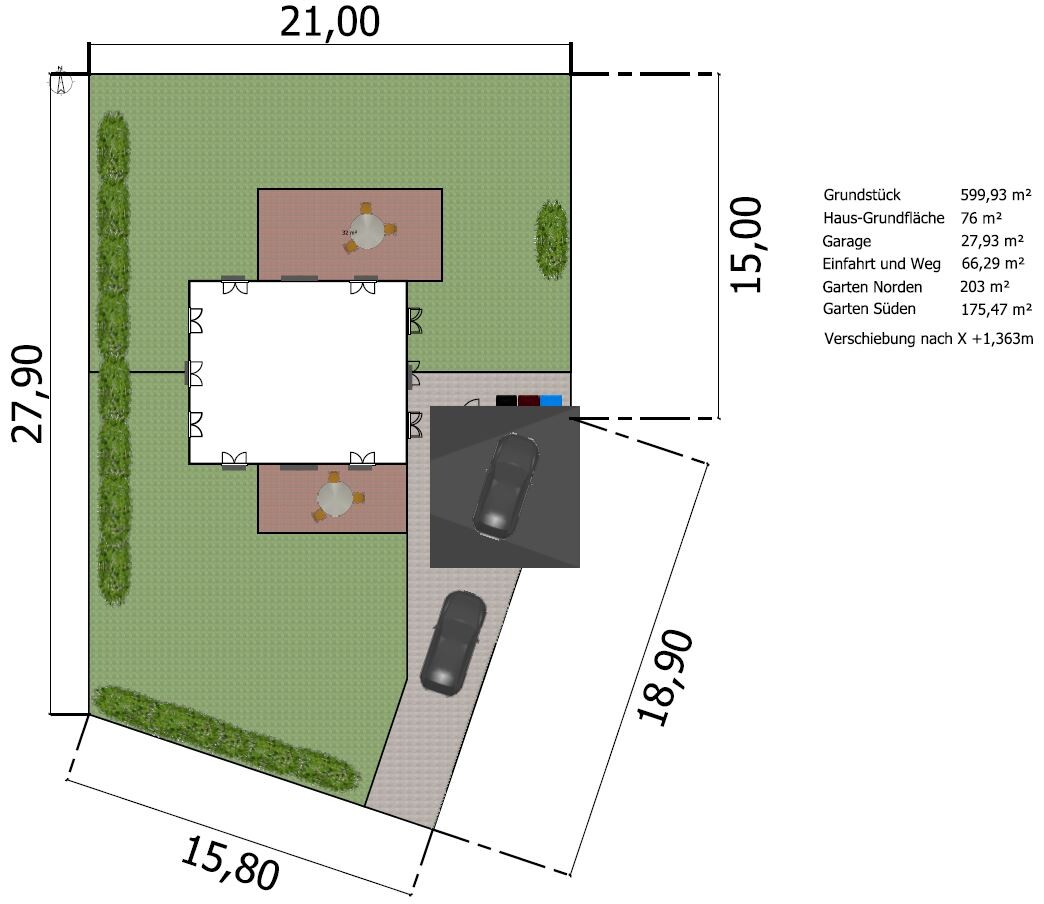
We have moved away from the “usual” prefab home providers and are now working with an independent architect. He lives nearby and, after reviewing all the documents, created “Proposal 1.” I have recreated this in Sweet Home 3D.
His proposal aligns quite well with your ideas by placing everything facing south. He explains this by saying that the main garden is on the north side. Due to the known neighboring developments, this garden receives a good amount of morning sun from the east. Additionally, the north garden acts as a sheltered area from the street located to the south and provides substantial shade, at least during the peak summer.
Questions:
- What do you think about this?
- Somehow, I still can’t assess what this garden will be like outside the summer months. Will it become a dark, shaded area? Will anything grow there? Since I can’t judge this, I’m a bit worried about making a mistake here and ending up with a “dead” space.
- In another version of the plan, I moved the house with the garage 4 meters (13 feet) north, which would make the north and south gardens roughly a 50/50 split. Do you think that is better or worse? I’ve heard that an even garden distribution is not ideal because then you don’t have a main garden but two smaller ones.
Thank you in advance for your feedback!
After some time, I’d like to give you an update.
We have moved away from the “usual” prefab home providers and are now working with an independent architect. He lives nearby and, after reviewing all the documents, created “Proposal 1.” I have recreated this in Sweet Home 3D.
His proposal aligns quite well with your ideas by placing everything facing south. He explains this by saying that the main garden is on the north side. Due to the known neighboring developments, this garden receives a good amount of morning sun from the east. Additionally, the north garden acts as a sheltered area from the street located to the south and provides substantial shade, at least during the peak summer.
Questions:
- What do you think about this?
- Somehow, I still can’t assess what this garden will be like outside the summer months. Will it become a dark, shaded area? Will anything grow there? Since I can’t judge this, I’m a bit worried about making a mistake here and ending up with a “dead” space.
- In another version of the plan, I moved the house with the garage 4 meters (13 feet) north, which would make the north and south gardens roughly a 50/50 split. Do you think that is better or worse? I’ve heard that an even garden distribution is not ideal because then you don’t have a main garden but two smaller ones.
Thank you in advance for your feedback!
Similar topics