
ᐅ Trapezoidal Plot: Initial Ideas and Suggestions for Improvement
Created on: 1 Jan 2020 19:25
A
AEIL1967Dear Forum,
We are planning to build a single-family house. As of now, we have reserved a plot of land in a small town and have already had initial discussions with several developers. One question we are still uncertain about is the positioning of the house on the plot.
Attachments:
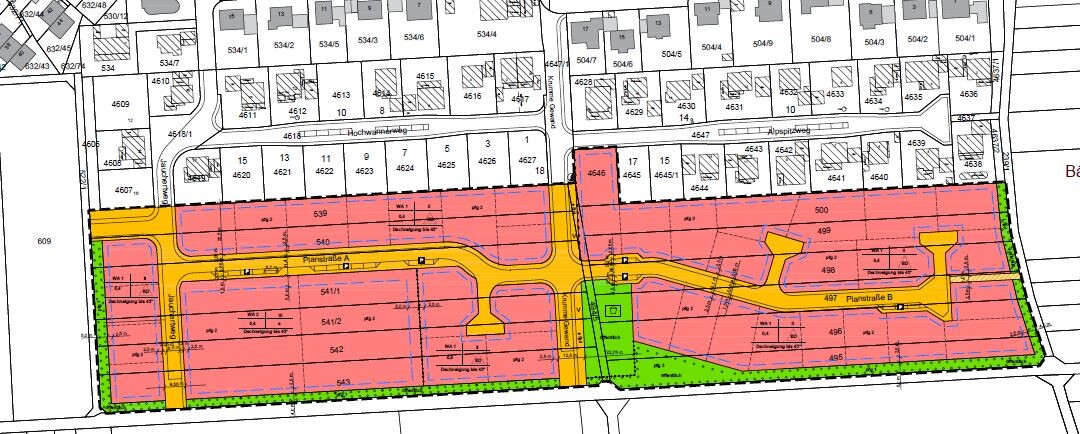
Site plan from the development plan
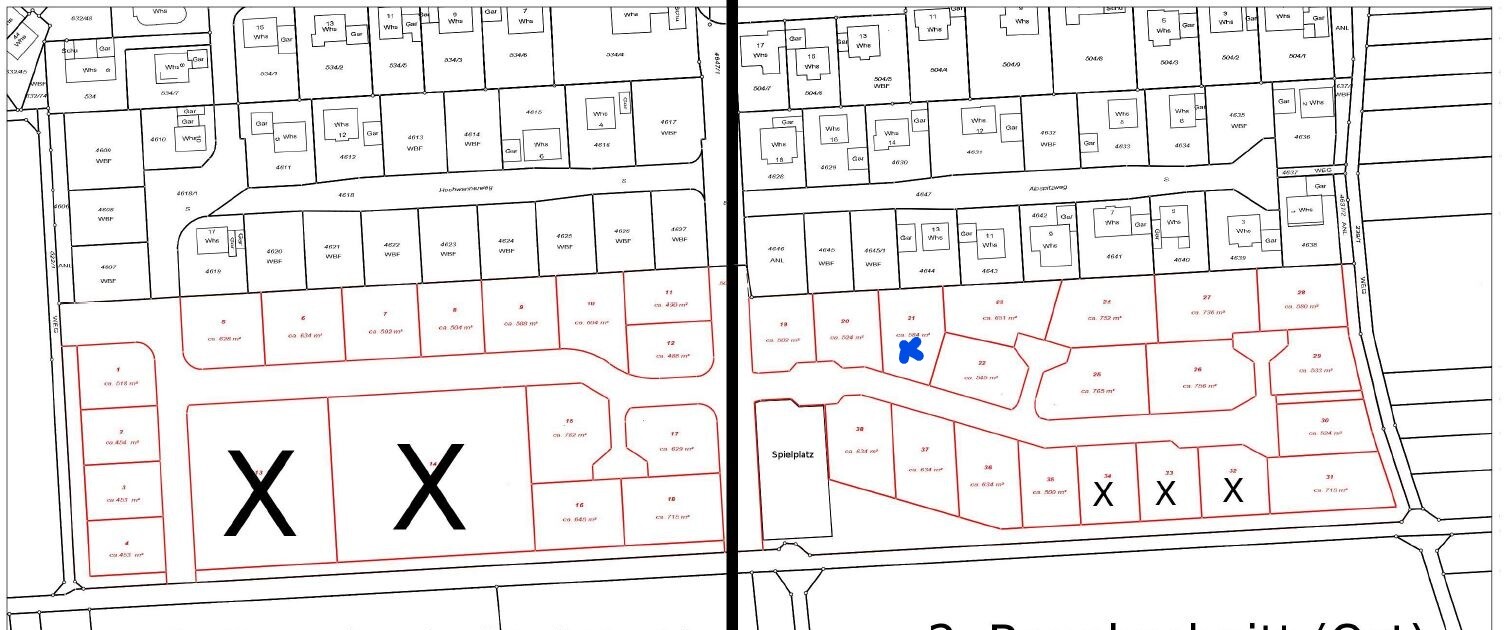
Building plots from the tender
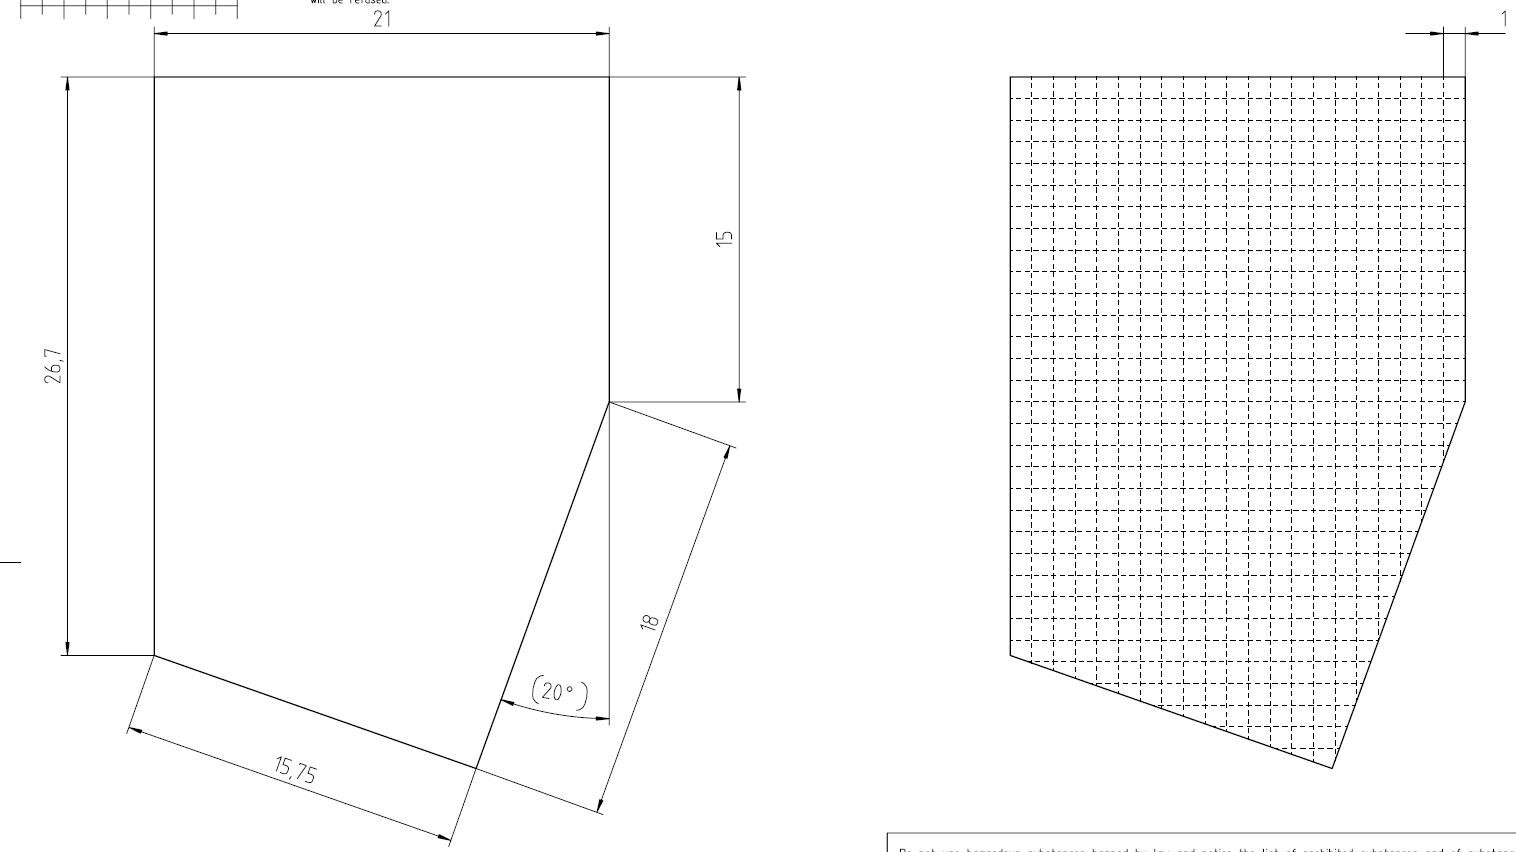
Traced plot
Plot with rough layout options
Our plot is number 21. It is on the right side, top row, third from the left (marked with a cross in one of the images).
Plot size: 584m² (6287 sq ft)
Slope: no
Floor area ratio: Maximum allowed 0.4
Homeowner Requirements
Style, roof shape, building type: country house, shed roof, divided-light windows
Basement and 2 full floors
Space requirements for ground floor and first floor: We are planning, based on the overall budget, for 130 - 150m² (1400 - 1600 sq ft)
Terrace outdoor
Garage, carport: Financially, probably only a spacious carport for 1 car will be feasible
House Design
Designed by:
- Planner from a building company
Question: How would you position a single-family house of about 10m x 9m (33 x 30 feet), with a basement and 2 full floors, on this plot? We already have two ideas and would appreciate your opinions or any new input.
There is a street bordering the southern side of our plot. Since there is a major employer in the town and many employees live nearby, we expect quite a bit of public traffic and many familiar faces. To avoid too many inquisitive looks and unwanted conversations, one planner suggested positioning the house at an angle. The terrace extending around the corner would be shielded from street view, possibly also by planting bushes in front of the terrace. On the north side, there was a suggestion for another "terrace" to enjoy the morning sun or to be able to sit outside on hot summer days. However, as a layperson, I wonder if that would place me quite close to the western neighbor and might awkwardly divide the plot and garden.
Please do not consider the layout variants as exact to the meter; they are intended only as initial suggestions.
I look forward to your ideas.
Thank you in advance!

We are planning to build a single-family house. As of now, we have reserved a plot of land in a small town and have already had initial discussions with several developers. One question we are still uncertain about is the positioning of the house on the plot.
Attachments:
Site plan from the development plan
Building plots from the tender
Traced plot
Plot with rough layout options
Our plot is number 21. It is on the right side, top row, third from the left (marked with a cross in one of the images).
Plot size: 584m² (6287 sq ft)
Slope: no
Floor area ratio: Maximum allowed 0.4
Homeowner Requirements
Style, roof shape, building type: country house, shed roof, divided-light windows
Basement and 2 full floors
Space requirements for ground floor and first floor: We are planning, based on the overall budget, for 130 - 150m² (1400 - 1600 sq ft)
Terrace outdoor
Garage, carport: Financially, probably only a spacious carport for 1 car will be feasible
House Design
Designed by:
- Planner from a building company
Question: How would you position a single-family house of about 10m x 9m (33 x 30 feet), with a basement and 2 full floors, on this plot? We already have two ideas and would appreciate your opinions or any new input.
There is a street bordering the southern side of our plot. Since there is a major employer in the town and many employees live nearby, we expect quite a bit of public traffic and many familiar faces. To avoid too many inquisitive looks and unwanted conversations, one planner suggested positioning the house at an angle. The terrace extending around the corner would be shielded from street view, possibly also by planting bushes in front of the terrace. On the north side, there was a suggestion for another "terrace" to enjoy the morning sun or to be able to sit outside on hot summer days. However, as a layperson, I wonder if that would place me quite close to the western neighbor and might awkwardly divide the plot and garden.
Please do not consider the layout variants as exact to the meter; they are intended only as initial suggestions.
I look forward to your ideas.
Thank you in advance!
Yes, I would also move the house as far forward as possible – the building envelope allows for that.
A basement and two full floors at 9 x 10 m (29.5 x 32.8 ft) already amount to 270 sqm (2,906 sq ft), which doesn’t quite fit with the 150 sqm (1,615 sq ft) stated in the budget.
A basement and two full floors at 9 x 10 m (29.5 x 32.8 ft) already amount to 270 sqm (2,906 sq ft), which doesn’t quite fit with the 150 sqm (1,615 sq ft) stated in the budget.

AEIL1967 schrieb:
Mono-pitched roof, casement windowThis combination of styles isn’t illegal, but it does require a bit of explanation to better understand your preferences.https://www.instagram.com/11antgmxde/
https://www.linkedin.com/company/bauen-jetzt/
haydee schrieb:
What do you want to put in the basement?
There’s no natural light.
And it won’t be a bargain. The basement is currently planned to include a pantry, storage space, and a small workshop for everyday repairs.
Yes, the lighting issue is true. The initial plans have simple light wells. Maybe that’s easier to implement on a sloped site? How can I maximize natural light in a basement on a flat lot?
I would have designed the house rectangular and moved it as far as possible toward the street. Small south-facing terrace for spring and autumn.
A short driveway and access save money. Thanks for the suggestion. I always thought the house should be placed as far northeast as possible to have as much garden space facing south as possible? If I understand your idea correctly, the terrace would be near the street, and I would have a large garden to the north?
11ant schrieb:
This combination of tastes is not illegal—but it does require some explanation to better understand your preferences. Sorry, I got mixed up. We would like a hip roof and windows with mullions.
Paving the driveway costs more than leaving it as grass.
The further away from the road, the more expensive the site development becomes.
A terrace facing south can get quite hot in summer.
You can still plan south-facing windows, as sunlight needs to enter the house.
A play area for children outside direct sunlight is not a bad idea. Our northwest play area was shaded under a sun sail for weeks. Parts of it were not shaded by the house.
I would definitely compare the costs of a larger foundation slab and above-ground rooms.
A pantry near the kitchen, a workshop behind the carport or garage. Storage for suitcases, decorations, etc., can also be located under the roof. Laundry facilities should be near the bedrooms where it is generated.
The further away from the road, the more expensive the site development becomes.
A terrace facing south can get quite hot in summer.
You can still plan south-facing windows, as sunlight needs to enter the house.
A play area for children outside direct sunlight is not a bad idea. Our northwest play area was shaded under a sun sail for weeks. Parts of it were not shaded by the house.
I would definitely compare the costs of a larger foundation slab and above-ground rooms.
A pantry near the kitchen, a workshop behind the carport or garage. Storage for suitcases, decorations, etc., can also be located under the roof. Laundry facilities should be near the bedrooms where it is generated.
Similar topics