
ᐅ Trapezoidal Plot: Initial Ideas and Suggestions for Improvement
Created on: 1 Jan 2020 19:25
A
AEIL1967
Dear Forum,
We are planning to build a single-family house. As of now, we have reserved a plot of land in a small town and have already had initial discussions with several developers. One question we are still uncertain about is the positioning of the house on the plot.
Attachments:
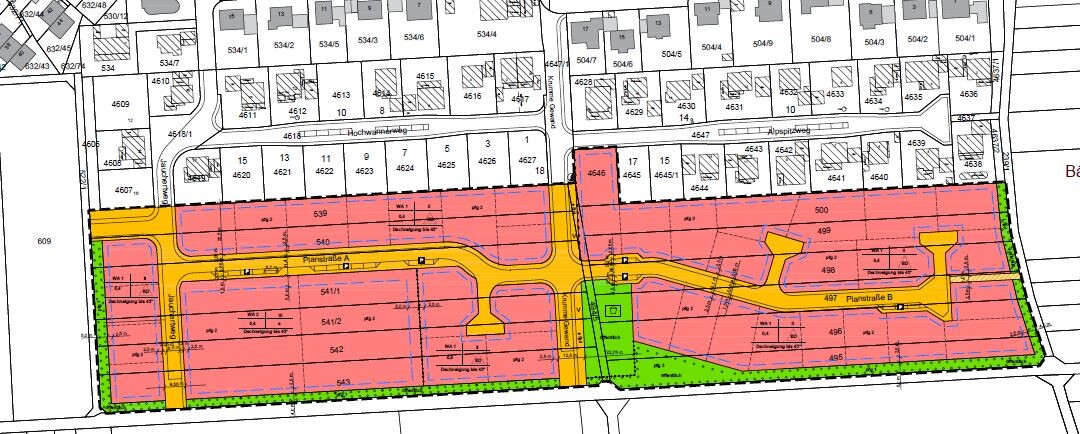
Site plan from the development plan
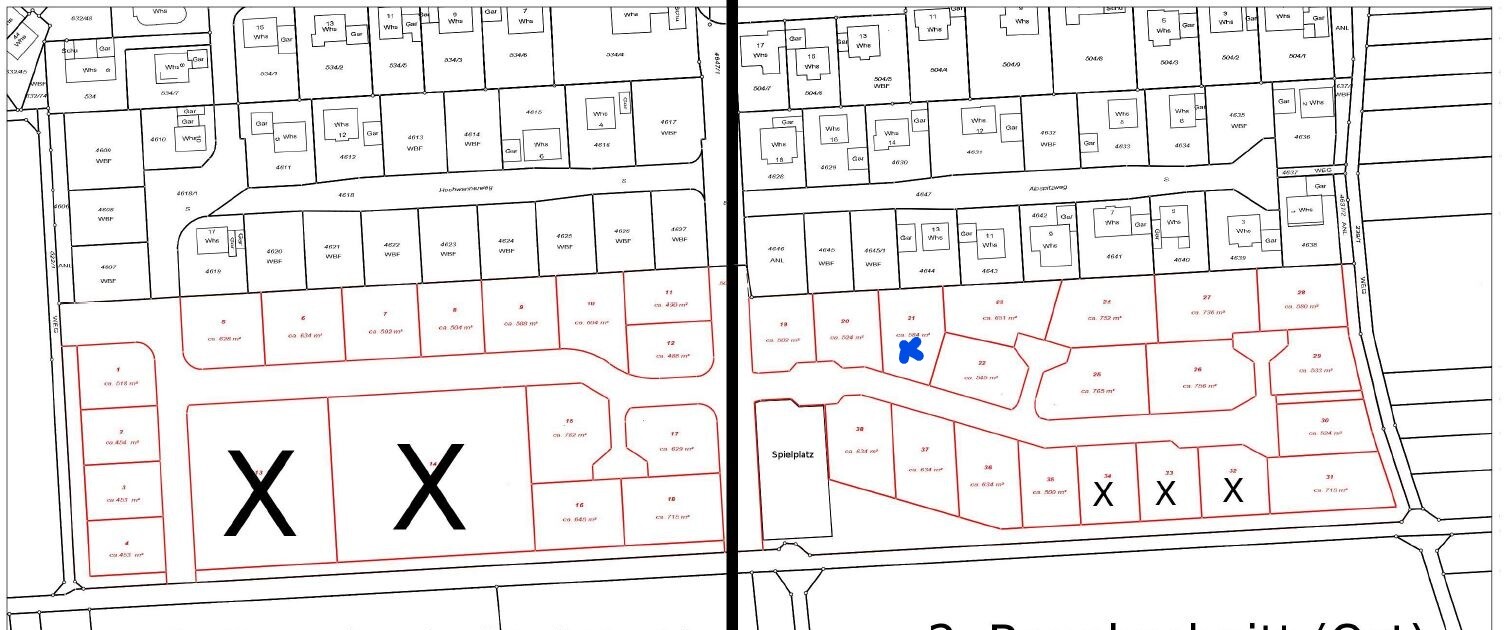
Building plots from the tender
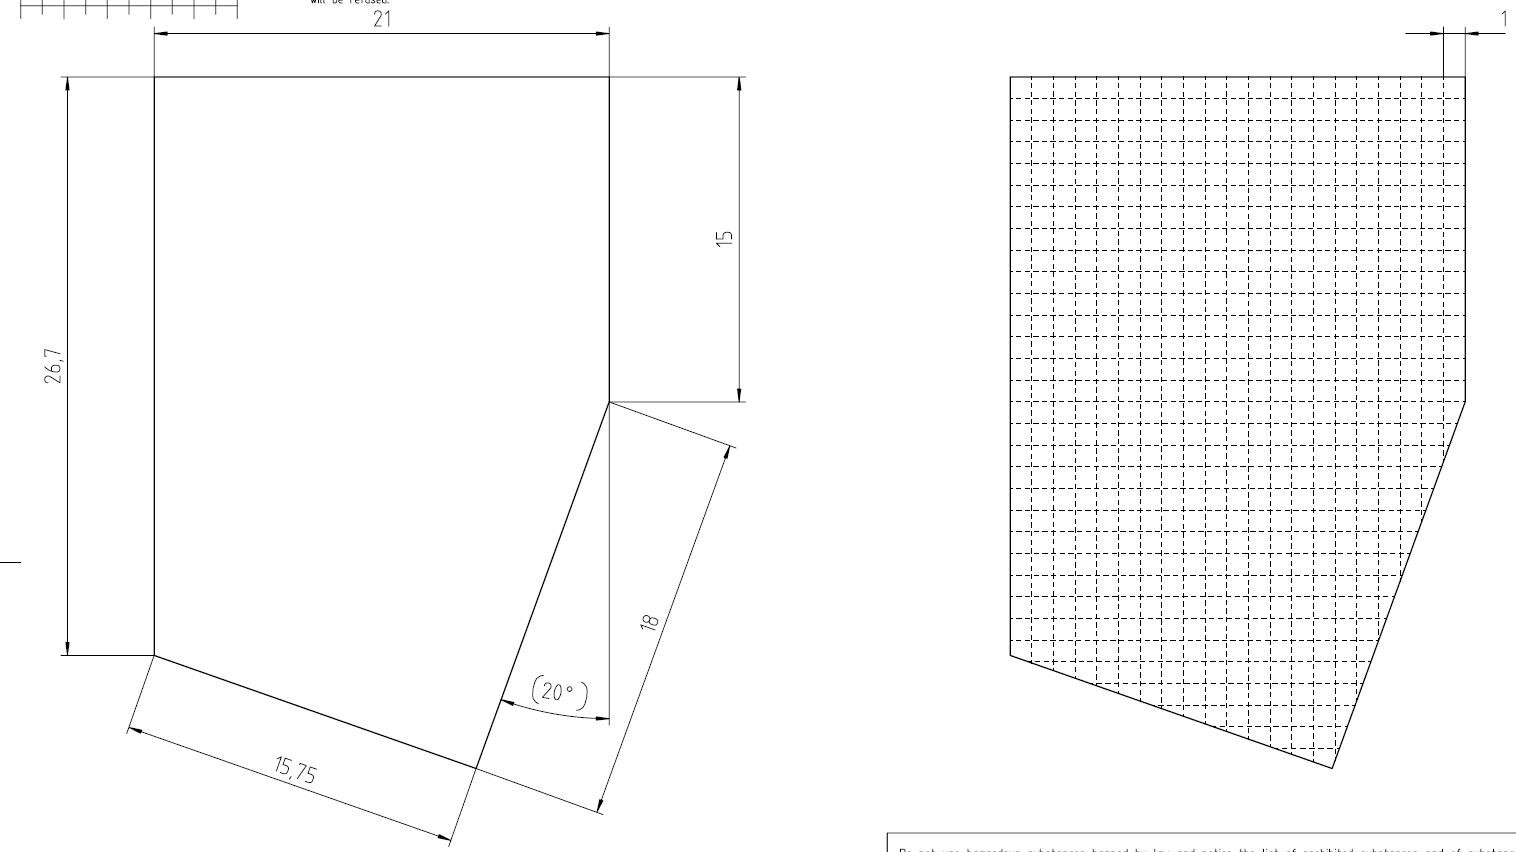
Traced plot
Plot with rough layout options
Our plot is number 21. It is on the right side, top row, third from the left (marked with a cross in one of the images).
Plot size: 584m² (6287 sq ft)
Slope: no
Floor area ratio: Maximum allowed 0.4
Homeowner Requirements
Style, roof shape, building type: country house, shed roof, divided-light windows
Basement and 2 full floors
Space requirements for ground floor and first floor: We are planning, based on the overall budget, for 130 - 150m² (1400 - 1600 sq ft)
Terrace outdoor
Garage, carport: Financially, probably only a spacious carport for 1 car will be feasible
House Design
Designed by:
- Planner from a building company
Question: How would you position a single-family house of about 10m x 9m (33 x 30 feet), with a basement and 2 full floors, on this plot? We already have two ideas and would appreciate your opinions or any new input.
There is a street bordering the southern side of our plot. Since there is a major employer in the town and many employees live nearby, we expect quite a bit of public traffic and many familiar faces. To avoid too many inquisitive looks and unwanted conversations, one planner suggested positioning the house at an angle. The terrace extending around the corner would be shielded from street view, possibly also by planting bushes in front of the terrace. On the north side, there was a suggestion for another "terrace" to enjoy the morning sun or to be able to sit outside on hot summer days. However, as a layperson, I wonder if that would place me quite close to the western neighbor and might awkwardly divide the plot and garden.
Please do not consider the layout variants as exact to the meter; they are intended only as initial suggestions.
I look forward to your ideas.
Thank you in advance!

We are planning to build a single-family house. As of now, we have reserved a plot of land in a small town and have already had initial discussions with several developers. One question we are still uncertain about is the positioning of the house on the plot.
Attachments:
Site plan from the development plan
Building plots from the tender
Traced plot
Plot with rough layout options
Our plot is number 21. It is on the right side, top row, third from the left (marked with a cross in one of the images).
Plot size: 584m² (6287 sq ft)
Slope: no
Floor area ratio: Maximum allowed 0.4
Homeowner Requirements
Style, roof shape, building type: country house, shed roof, divided-light windows
Basement and 2 full floors
Space requirements for ground floor and first floor: We are planning, based on the overall budget, for 130 - 150m² (1400 - 1600 sq ft)
Terrace outdoor
Garage, carport: Financially, probably only a spacious carport for 1 car will be feasible
House Design
Designed by:
- Planner from a building company
Question: How would you position a single-family house of about 10m x 9m (33 x 30 feet), with a basement and 2 full floors, on this plot? We already have two ideas and would appreciate your opinions or any new input.
There is a street bordering the southern side of our plot. Since there is a major employer in the town and many employees live nearby, we expect quite a bit of public traffic and many familiar faces. To avoid too many inquisitive looks and unwanted conversations, one planner suggested positioning the house at an angle. The terrace extending around the corner would be shielded from street view, possibly also by planting bushes in front of the terrace. On the north side, there was a suggestion for another "terrace" to enjoy the morning sun or to be able to sit outside on hot summer days. However, as a layperson, I wonder if that would place me quite close to the western neighbor and might awkwardly divide the plot and garden.
Please do not consider the layout variants as exact to the meter; they are intended only as initial suggestions.
I look forward to your ideas.
Thank you in advance!

There hasn’t been much observation added in the last six months. You could have observed this all year round because every property has a north side.
In the peak of summer, there is hardly any adequate shade.
At midday and around that time, there is no shade on the north side in the peak of summer. Shade would be in the morning on the west side and in the afternoon on the east side.
No, that was you yourself. The opinions here don’t change just because you now have an architect instead of a general contractor—the plot remains the same. And south is still where it was in January 2020.
AEIL1967 schrieb:
Additionally, the north garden serves as a shielded area from the street located to the south, and at least in the peak of summer, it provides decent shade.
AEIL1967 schrieb:
Questions:
- What do you think about this?
In the peak of summer, there is hardly any adequate shade.
Pinky0301 schrieb:
In the morning and evening, sunlight reaches there, and the house is not a skyscraper that shades the entire garden.
At midday and around that time, there is no shade on the north side in the peak of summer. Shade would be in the morning on the west side and in the afternoon on the east side.
AEIL1967 schrieb:
I gathered that an evenly distributed garden is not ideal because then I don’t have a main garden but only two smaller ones.
No, that was you yourself. The opinions here don’t change just because you now have an architect instead of a general contractor—the plot remains the same. And south is still where it was in January 2020.