
I have another topic to discuss, as we will soon talk to the excavation contractor about where they can or should prepare the ground for the terraces.
Your opinion on the number and shape of our terraces, considering both aesthetics and practicality, would be appreciated.
First of all, I am thinking of three terraces: a main terrace at the back facing the garden (Terrace 1), a small terrace where you can quickly step outside from the kitchen for a tea or sparkling wine (Terrace 3), and another small terrace near our technical/utility room (Terrace 2) to put out a drying rack, empty a bucket of water, or just stand there and "gucken" (Swabian dialect for looking or watching).
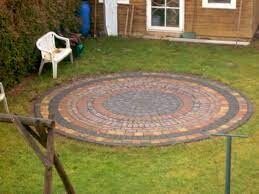
Regarding the shape(s), I am uncertain. I like round, semi-circular, and organic forms but am unsure if they suit a square house (9.40m x 9.40m (31 feet x 31 feet)). Additionally, I like the idea of “paving circles,” some of which I want to include on the terraces and carport. I am not sure whether paving circles look better on round or square terraces, or if that would result in too many rounded elements. If you have successful photos, please feel free to share them with me.
I would also like to take this opportunity to wish you all and your families a Happy New Year, with many joyful moments within ;-) and beyond the forum. Let’s continue to come together so nicely and supportively.
--> And if anyone has contact with Hampshire, please use all available means to encourage him to return. We miss him a lot.
One more note regarding my drawings on the photos: I was not able to draw semi-circular shapes, so I partly chose the shape “oval/round.” I hope my questions are still understandable.
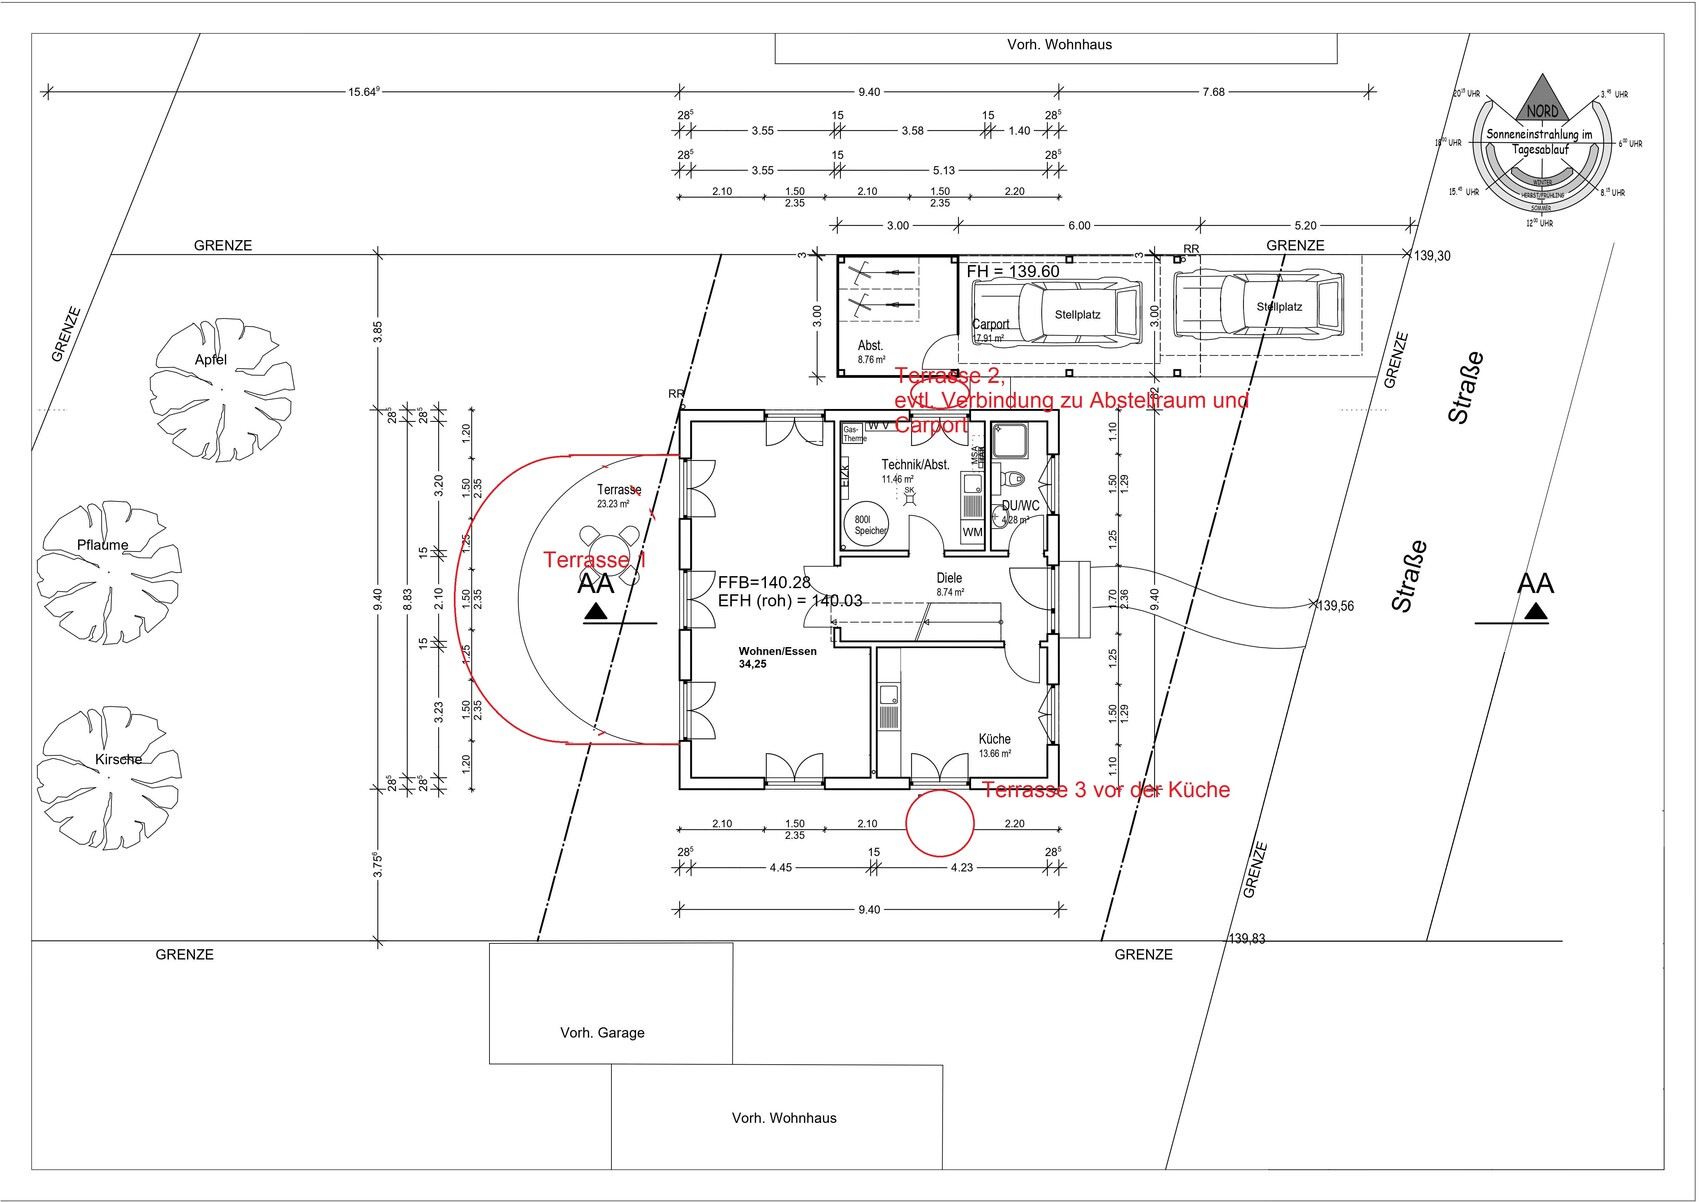
Your opinion on the number and shape of our terraces, considering both aesthetics and practicality, would be appreciated.
First of all, I am thinking of three terraces: a main terrace at the back facing the garden (Terrace 1), a small terrace where you can quickly step outside from the kitchen for a tea or sparkling wine (Terrace 3), and another small terrace near our technical/utility room (Terrace 2) to put out a drying rack, empty a bucket of water, or just stand there and "gucken" (Swabian dialect for looking or watching).
Regarding the shape(s), I am uncertain. I like round, semi-circular, and organic forms but am unsure if they suit a square house (9.40m x 9.40m (31 feet x 31 feet)). Additionally, I like the idea of “paving circles,” some of which I want to include on the terraces and carport. I am not sure whether paving circles look better on round or square terraces, or if that would result in too many rounded elements. If you have successful photos, please feel free to share them with me.
I would also like to take this opportunity to wish you all and your families a Happy New Year, with many joyful moments within ;-) and beyond the forum. Let’s continue to come together so nicely and supportively.
--> And if anyone has contact with Hampshire, please use all available means to encourage him to return. We miss him a lot.
One more note regarding my drawings on the photos: I was not able to draw semi-circular shapes, so I partly chose the shape “oval/round.” I hope my questions are still understandable.

Pinkiponk schrieb:
that my husband is giving up the storage room in that spot... sounds like a good plan to me. You only change the tires twice a year, the wheelbarrow can also be kept in a shed in the garden, and the carport is more delicate and decorative.https://www.instagram.com/11antgmxde/
https://www.linkedin.com/company/bauen-jetzt/
P
Pinkiponk3 Jan 2022 10:07Ysop*** schrieb:
Dear @Pinkiponk, I see that you have a floor-to-ceiling window in your kitchen. How far along are you with the kitchen planning? Will it be an L-shape with a dining area, or do you have something else in mind? Best regards 🙂I hope it’s okay to reply here even though this isn’t a kitchen thread.Our kitchen will be quite simple and traditional, just like the rest of the house. We will place the country-style kitchen cabinets we bought at Ikea about a year ago on the side with the water connections, etc. We plan to expand this with about two half-height dressers or something similar with glass panels, which will be placed on the opposite side. Not too many, as the regular kitchen window should remain accessible. I don’t really like it when something is placed directly in front of or next to windows. So the (glass panel?) dressers will be on the left and/or right side of the window facing the street. I’m not sure yet how many dressers we will need.
Otherwise, we want to add large plants and pictures to the kitchen, depending on the available space.
We will also place a two-person table in the kitchen (which will be extendable) and two, maybe four, of our solid wood chairs covered with red velvet upholstery that we reupholstered ourselves. For now, we will use existing furniture and buy additional pieces gradually.
I also really wanted to put my husband’s homemade beer fridge (see photos) in the kitchen because I just love it. My husband would have preferred to put it in the utility/technical room, but now it will be in the kitchen as well. 🙂
(My husband didn’t buy the foosball score table himself; he doesn’t read football magazines. I brought it home for him once while shopping when he was sick.)
P
Pinkiponk3 Jan 2022 10:4411ant schrieb:
... sounds like a solid plan to me. You change the wheels twice a year, with the wheelbarrow the shed can be placed in the garden, and the carport is delicate and much more decorative.Let’s see if I can convince him. I’m still hoping, against better judgment ;-) that we won’t need a storage room and that the need literally disappears into thin air. 🙂ypg schrieb:
I think you’re overestimating Pinkiponk a bit 😀. She probably doesn’t ride a cargo bike with shopping and kids. No offense, @Pinkiponk;)As always, you’re right. 🙂 But we are considering buying a HASE bike since my husband would use a cargo bike for small shopping trips, and it would also be an e-bike tandem. This is a bit off-topic, but those things are really, really fun, aside from the price. We took a test ride once and couldn’t stop laughing (and admittedly also complaining ;-) ). When one person brakes and the other wants to speed up, it’s incredibly funny. 🙂We’ll have to wait and see how our financial situation looks after the house is built. HASE bikes cost three times as much as my last used car, and that was just a SMART.
barfly666 schrieb:
Is 80cm (31 inches) really intended as the distance between the house and garage/storage room?My husband likes it that way, and I still prefer it to having a garage directly attached to the house. Also, I’m hoping he will give up the storage room and we’ll only have a carport in front, designed like a Victorian-style pavilion.
... overall, the narrow space isn’t ideal (can you even push a bike through there without removing the handlebars?). I would therefore rather design the storage room next to the garage as an open bike shelter, cover the narrow passage with a translucent roof, and have a proper gate or similar facing the street.
[/QUOTE]
The entrance to the storage room would face the street, so you wouldn’t have to walk through it with a bike.
barfly666 schrieb:
... but weeds... 🙂
@Pinkiponk: so “open” is not really the best. But I can understand your husband; no garage wouldn’t be ideal either. Could the garage be moved further to the right and the additional parking space placed in front of the guest WC window? That would save maneuvering if one car is parked in front of the garage. Or attach the garage to the house, then it’s part of the house and you can get around outside ...I don’t like having the garage attached directly to the house. I believe that almost any garage diminishes the beauty of a house. But we are considering the other idea with the second parking space (which we don’t actually need) in front of the guest WC window. Good idea.hanse987 schrieb:
If this is to remain, then you can pave from the corner of the house all the way to the end of the storage room, because grass will never grow there.We haven’t dealt with the landscaping yet. So far, I was thinking of a “patio” area that transitions from the utility/technical room to the carport area. If I do want to plant something there, shade-tolerant plants would be suitable. Or I might plant a shrub to close off the passage to the back. But as mentioned, we haven’t done any garden or outdoor planning yet.driver55 schrieb:
Guys, this is only about the terraces! 😎
But you’re right, you’d have to start with the floor plan first. 😉I’m grateful for any advice about anything. 🙂Pinkiponk schrieb:
But the other idea with the second parking space (which we don’t really need anyway) … in my opinion, would be the most obvious: to design the breakfast or drying rack terrace so that it could be designated as a parking space. That means it should be accessible from the driveway and at least 2.5 x 5m (8.2 x 16.4 ft) in size. Tire tracks leading to it should be sufficient; I consider a continuous paved connection to the driveway unnecessary.
https://www.instagram.com/11antgmxde/
https://www.linkedin.com/company/bauen-jetzt/
Pinkiponk schrieb:
Also, I’m still hoping that ... we’ll only have a carport in front that looks like a Victorian pavilion.As long as there’s still a car and not a horse-drawn carriage parked there, right?! With little parasols and Rococo skirts, at least you won’t fit between the house and the pavilion 😉Similar topics