
Hello everyone,
Since this is about being "outside," this seemed like the most appropriate subforum.
We have been living in the house for 3.5 years now and are currently looking into the topic of patio roofing. I have already had initial on-site discussions with two local companies. Unfortunately, these talks raised more questions than answers.
The area to be covered is about 26 sqm (280 sq ft). Width 7.30 m (24 ft) and depth 4.00 m (13 ft), with the special feature that part of the patio narrows diagonally, so the depth on the left side is not 4.00 m but 2.00 m (7 ft). This means that part of the roof and drainage must slope diagonally and be adjusted on-site; a roof of a standard size x by y meters won’t work for us.
What we originally wanted and were offered:
- Powder-coated aluminum construction
- 10 mm (0.4 inch) laminated safety glass (VSG) roofing
- LED spots integrated into the rafters
- Under-roof shading with a wireless sensor
- Both sides (left with 2.00 m (7 ft) depth and right with 4.00 m (13 ft) depth) closable with frameless glass sliding doors
This option costs 19,000 EUR. Shading on top of the roof with a weather station was even more expensive. Shading adapted to the sloping area was even pricier. The affordable under-roof shading would not cover the sloped section of about 3 sqm (32 sq ft).
What the second company proposed:
- Powder-coated aluminum construction
- White milky polycarbonate twin-wall panels roofing *
- LED spots integrated into the rafters
- No shading
- Only one side (right 4.00 m (13 ft) depth) closable with frameless glass sliding doors
This option costs "only" 8,000 EUR.
* This company specializes in polycarbonate twin-wall panels. Apparently, this roofing has many advantages. A double UV filter protects against the sun, while an integrated prism structure is said to concentrate sunlight and direct it downward, resulting in only 7% light loss. Supposedly, no shading is needed. The climate under it should always feel as if you are sitting in the shade. Polycarbonate is said to be self-cleaning.
I am mainly skeptical now. Of course, I would prefer the cheaper option, but I find it hard to fully believe all these benefits, especially the claim that no shading is necessary. Do you have any experience with this? The main argument against twin-wall panels seems to be noise during rain, but that doesn’t matter to us, so that argument is irrelevant.
Overall, it is very difficult to find a suitable company and to assess the prices. How did you solve this?
Thanks and best regards!
Since this is about being "outside," this seemed like the most appropriate subforum.
We have been living in the house for 3.5 years now and are currently looking into the topic of patio roofing. I have already had initial on-site discussions with two local companies. Unfortunately, these talks raised more questions than answers.
The area to be covered is about 26 sqm (280 sq ft). Width 7.30 m (24 ft) and depth 4.00 m (13 ft), with the special feature that part of the patio narrows diagonally, so the depth on the left side is not 4.00 m but 2.00 m (7 ft). This means that part of the roof and drainage must slope diagonally and be adjusted on-site; a roof of a standard size x by y meters won’t work for us.
What we originally wanted and were offered:
- Powder-coated aluminum construction
- 10 mm (0.4 inch) laminated safety glass (VSG) roofing
- LED spots integrated into the rafters
- Under-roof shading with a wireless sensor
- Both sides (left with 2.00 m (7 ft) depth and right with 4.00 m (13 ft) depth) closable with frameless glass sliding doors
This option costs 19,000 EUR. Shading on top of the roof with a weather station was even more expensive. Shading adapted to the sloping area was even pricier. The affordable under-roof shading would not cover the sloped section of about 3 sqm (32 sq ft).
What the second company proposed:
- Powder-coated aluminum construction
- White milky polycarbonate twin-wall panels roofing *
- LED spots integrated into the rafters
- No shading
- Only one side (right 4.00 m (13 ft) depth) closable with frameless glass sliding doors
This option costs "only" 8,000 EUR.
* This company specializes in polycarbonate twin-wall panels. Apparently, this roofing has many advantages. A double UV filter protects against the sun, while an integrated prism structure is said to concentrate sunlight and direct it downward, resulting in only 7% light loss. Supposedly, no shading is needed. The climate under it should always feel as if you are sitting in the shade. Polycarbonate is said to be self-cleaning.
I am mainly skeptical now. Of course, I would prefer the cheaper option, but I find it hard to fully believe all these benefits, especially the claim that no shading is necessary. Do you have any experience with this? The main argument against twin-wall panels seems to be noise during rain, but that doesn’t matter to us, so that argument is irrelevant.
Overall, it is very difficult to find a suitable company and to assess the prices. How did you solve this?
Thanks and best regards!
We are currently having a roof installed, measuring 5 x 4 meters (16.4 x 13.1 feet) in RAL 7016 color, supported by two posts. Because we needed two posts, a steel beam had to be used. The roofing material is glass. Why? It looks better. Polycarbonate always reminds me of allotment gardens, and a friend often had problems with his polycarbonate roof on New Year’s Eve when stray fireworks landed on it.
We will also have an under-roof shading system and a glass sliding wall with side shading.
Purchased from AS Terrassendach. They were the most affordable in the price comparison.
We will also have an under-roof shading system and a glass sliding wall with side shading.
Purchased from AS Terrassendach. They were the most affordable in the price comparison.

I
immermehr23 Nov 2021 14:09Hello everyone,
the canopy has been installed at my place. Now I notice (especially on colder days) that water is dripping in the middle. Apparently, it is condensation.
How is it for you?
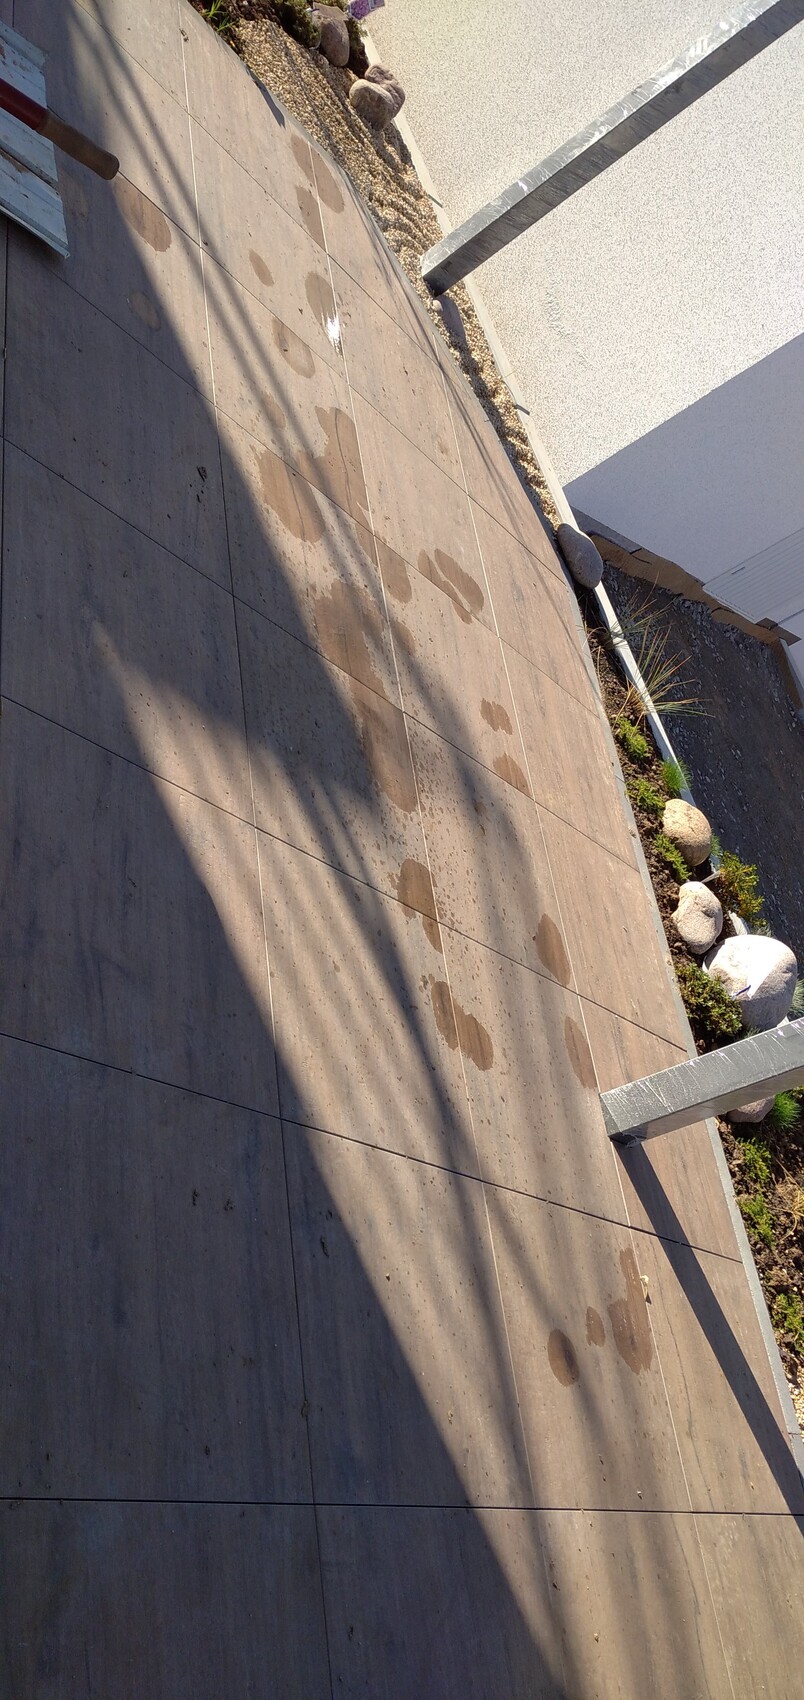
the canopy has been installed at my place. Now I notice (especially on colder days) that water is dripping in the middle. Apparently, it is condensation.
How is it for you?
Tolentino schrieb:
Why is polycarbonate always mentioned here as the only alternative to glass? There is also acrylic, which in my opinion is much more comparable in appearance to the more expensive and heavier laminated safety glass (VSG).
Is there something I don’t know? That’s a good question. I’m very interested as well.
I
immermehr1 Feb 2022 17:02Hello everyone,
today I noticed at my neighbor’s place that there is a sliding (click) profile installed at the joint between the glass panels at the top. In our case (KD canopy), the profile is only screwed on. I’m worried that rain/water could get in through the screws.
How is it done at your place?
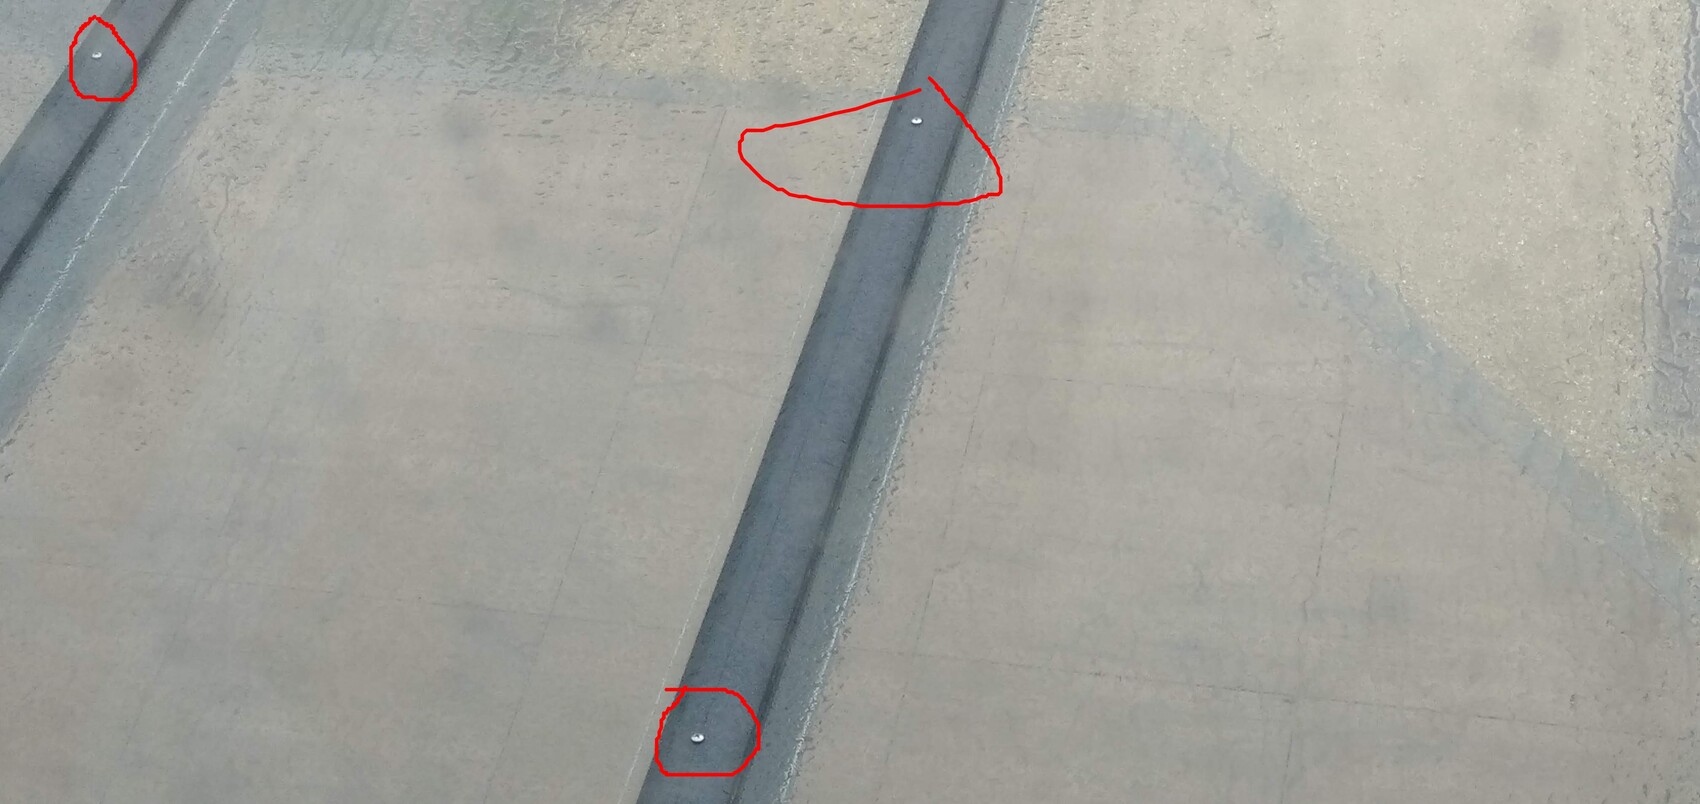
today I noticed at my neighbor’s place that there is a sliding (click) profile installed at the joint between the glass panels at the top. In our case (KD canopy), the profile is only screwed on. I’m worried that rain/water could get in through the screws.
How is it done at your place?
immermehr schrieb:
Hello everyone,
Today I saw at my neighbor’s place that there is a sliding (click) profile covering the joint between the upper glass panels. For us (KD canopy), the profile is only screwed in. I’m concerned that rain/water might seep in through the screws.
How is it done in your case? It looks the same for us as for you (AS patio roof), but the roof is watertight.
Similar topics