
ᐅ Terrace Planning for an End-Row House with a Large Garden – What to Consider?
Created on: 4 Aug 2025 13:41
B
Bauherrin123
Hello everyone,
we are now moving on to the outdoor area. We have an end-terrace house with a relatively large garden but a small budget. Still, we want to build a large, beautiful terrace.
We have contacted various craftsmen, gardeners, and companies with offers ranging from $5,000 to $25,000 (or equivalent), so all kinds of quotes.
I need some ideas now:
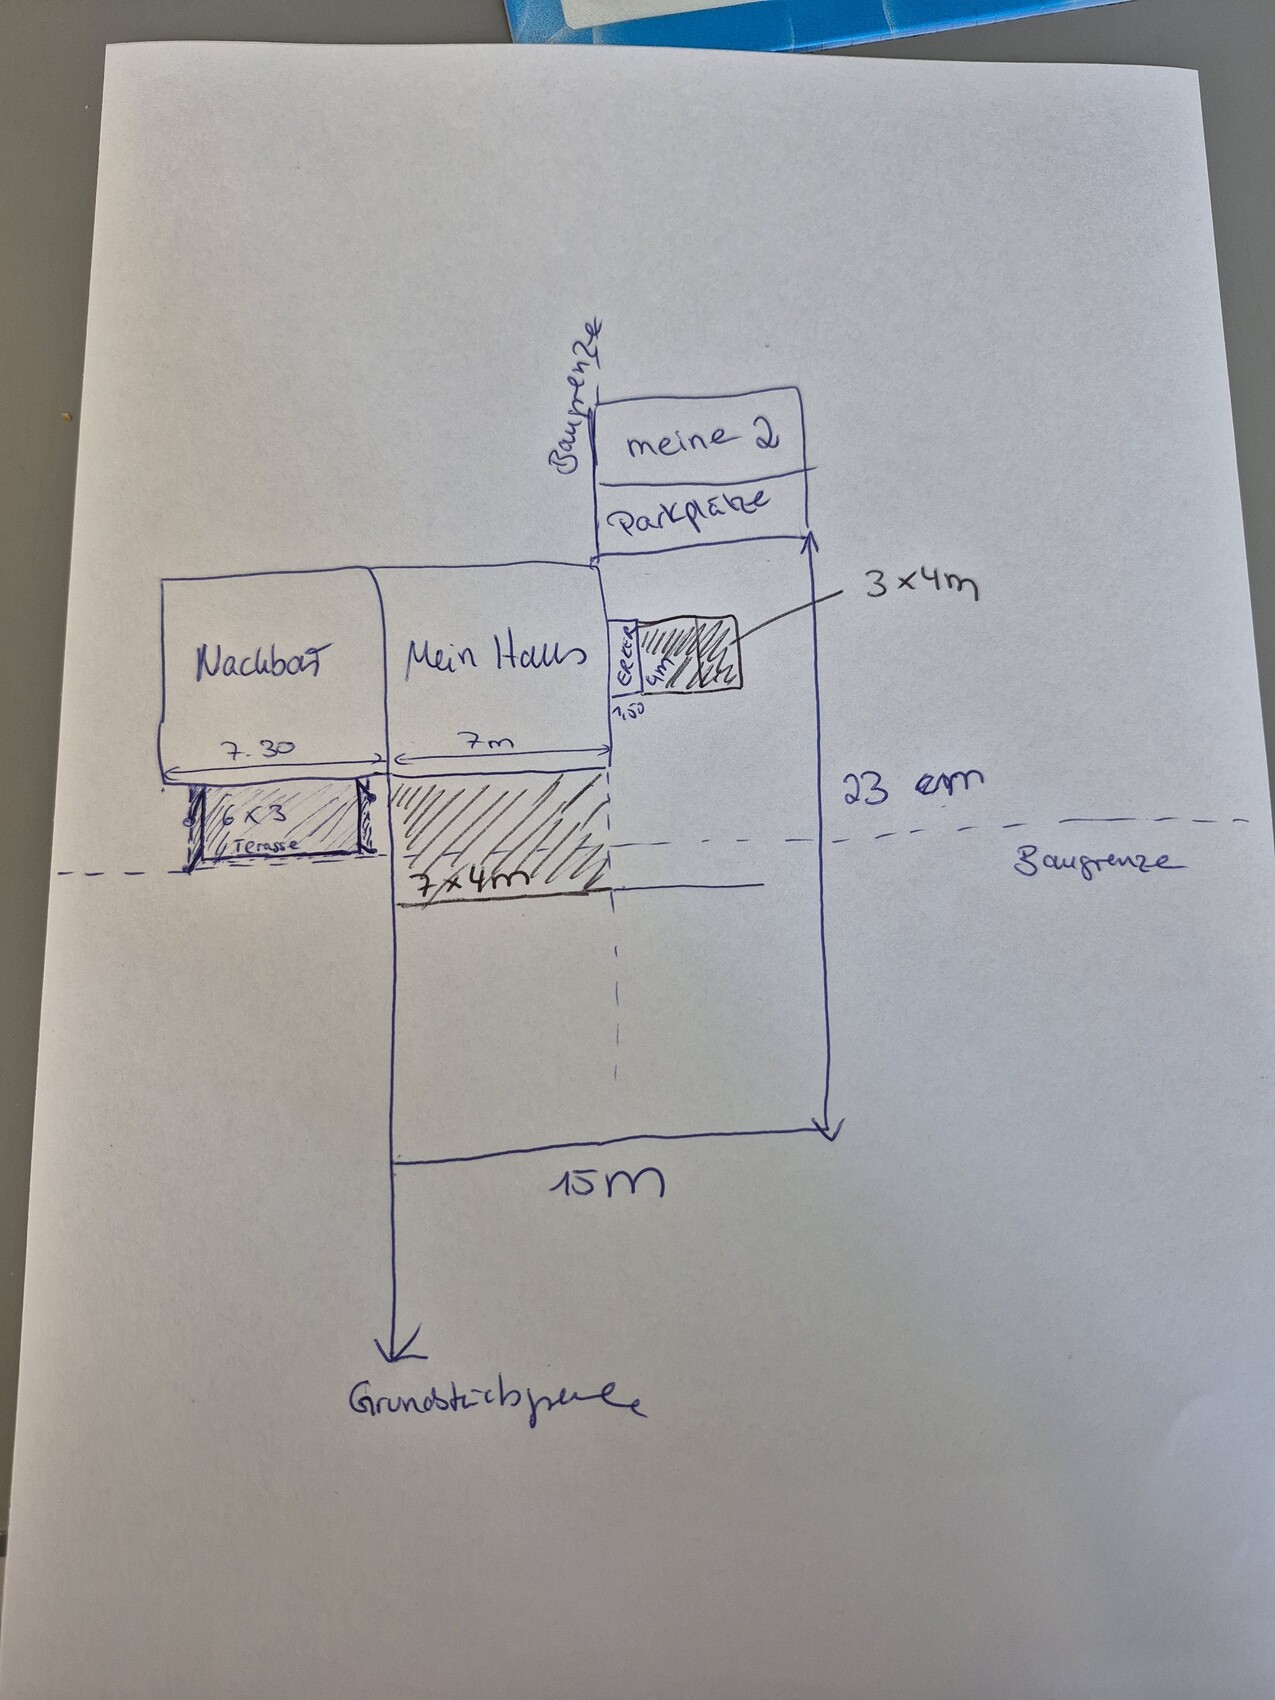
Below is the sketch: The main point is that I definitely want two terraces: one main terrace along the house in the front, 28m² (301 sq ft), and a smaller one on the side, 12m² (129 sq ft). Now I want to connect the terraces, and I have heard different opinions on this. Some recommend offsetting the terrace stones as a pathway, etc. I have actually decided to close off the corner, meaning to expand the main terrace on the side, creating a corner terrace. Sometimes I worry that it might not look good and I’m unsure. We have a large family; I want large tables with chairs, swings, and more solid surface, but without overdoing it. Also, I don’t want to have to take care of a huge garden, so that would be practical for me. The neighbor was not allowed to build wider or bigger due to property division rules limiting the sealed area, but for Jens, that should not be a problem.
Now my question to you:
How would you plan the terrace? The bigger it is, the more expensive it will be.
What kind of slabs do you have, what material and installation method? I have quotes for 2cm (3/4 inch) slabs set in concrete or 4cm (1 1/2 inch) slabs on a gravel/sand base. I want large slabs.
I would like light-colored slabs with anthracite edging. Regarding roofing, I’m not sure if I’m allowed to build 7m (23 ft) wide and whether I can exceed the building limit line. I would like about 7 by 4m (23 by 13 ft)... but that would be 1m (3 ft) over the building limit. On the side, I have already enlarged the living space with a bay window under a special permit; I don’t know if I can add a roof there too. Now I need advice, ideas, tips—I’m a bit lost about what to consider, etc.
I’m also happy to hear about your experiences with terraces, what mistakes you made, what worked well, what you would do differently. Especially, what did your terraces cost.
Thank you
we are now moving on to the outdoor area. We have an end-terrace house with a relatively large garden but a small budget. Still, we want to build a large, beautiful terrace.
We have contacted various craftsmen, gardeners, and companies with offers ranging from $5,000 to $25,000 (or equivalent), so all kinds of quotes.
I need some ideas now:
Below is the sketch: The main point is that I definitely want two terraces: one main terrace along the house in the front, 28m² (301 sq ft), and a smaller one on the side, 12m² (129 sq ft). Now I want to connect the terraces, and I have heard different opinions on this. Some recommend offsetting the terrace stones as a pathway, etc. I have actually decided to close off the corner, meaning to expand the main terrace on the side, creating a corner terrace. Sometimes I worry that it might not look good and I’m unsure. We have a large family; I want large tables with chairs, swings, and more solid surface, but without overdoing it. Also, I don’t want to have to take care of a huge garden, so that would be practical for me. The neighbor was not allowed to build wider or bigger due to property division rules limiting the sealed area, but for Jens, that should not be a problem.
Now my question to you:
How would you plan the terrace? The bigger it is, the more expensive it will be.
What kind of slabs do you have, what material and installation method? I have quotes for 2cm (3/4 inch) slabs set in concrete or 4cm (1 1/2 inch) slabs on a gravel/sand base. I want large slabs.
I would like light-colored slabs with anthracite edging. Regarding roofing, I’m not sure if I’m allowed to build 7m (23 ft) wide and whether I can exceed the building limit line. I would like about 7 by 4m (23 by 13 ft)... but that would be 1m (3 ft) over the building limit. On the side, I have already enlarged the living space with a bay window under a special permit; I don’t know if I can add a roof there too. Now I need advice, ideas, tips—I’m a bit lost about what to consider, etc.
I’m also happy to hear about your experiences with terraces, what mistakes you made, what worked well, what you would do differently. Especially, what did your terraces cost.
Thank you
Bauherrin123 schrieb:
But the problem is something else.Did you not understand the part about alternative terrace surfaces that do not require a building permit / planning permission?Arauki11 schrieb:
For example, stone slabs laid in a gravel bed without a solid substructure or loose wooden planks placed on paving stones for a secondary terracewiltshire schrieb:
A terrace at the exit of the sleeping area and the split is in the splitwiltshire schrieb:
Keep in mind that with rain, the water will flow somewhere and it must have a proper drainage path. Depending on the materials and construction, there are different solutions that vary significantly in cost.11ant schrieb:
Just set the swings directly on the lawn.ypg schrieb:
Simply two deck chairs on grass or similarnordanney schrieb:
A wooden deck that does not seal the ground.nordanney schrieb:
Open “slatted grids” with no concrete slab underneath.Tolentino schrieb:
Wood chipsypg schrieb:
Other material than porcelain stonewarechand1986 schrieb:
You can also just seed a low-maintenance lawn on 20cm (8 inches) of gravel.motorradsilke schrieb:
Garden furniture can also be placed directly on the grass.M
MachsSelbst21 Aug 2025 22:15Are there no consultation hours at the building authority?
Aside from that, there are also architects, experts, and lawyers who are familiar with the regional regulations and can provide information for a small fee.
Aside from that, there are also architects, experts, and lawyers who are familiar with the regional regulations and can provide information for a small fee.
B
Bauherrin12324 Aug 2025 11:22ypg schrieb:
What didn’t you understand about alternative terrace flooring that doesn’t require a building permit / planning permission?I understood you, but before considering alternatives, I want to know if I really have to. You should understand that if I am allowed to seal more area, I want to be able to fully use that allowance, even if not everyone here likes it. I want to know exactly what I am allowed to do and what not, and only then look for alternatives and compromises. Also, some information came up later, so I had to think again.
Now I have studied the laws extensively. According to the law, the floor-area ratio applies to my entire property and not to the building plot. Why it is partially applied to the building plot, I do not know. There are no restrictions in the zoning plan or elsewhere.
B
Bauherrin12324 Aug 2025 11:30MachsSelbst schrieb:
Are there no consultation hours at the building authority?
Apart from that, there are architects, experts, and lawyers who are familiar with the local regulations and can provide information for a small fee. Yes, there are, I called and inquired personally, but every time I received vague and non-binding answers. However, now I have a better understanding and have done some research, so I can ask more specific questions. Unfortunately, our building authority is very slow and inefficient, or rather, they prefer not to process building applications at all, but later they come back to reject them. Obtaining the building permit was already a challenge, and our architect was partly to blame and not entirely uninvolved. You just can’t rely on the authority to provide good advice or to make an effort. Ultimately, I will have to submit a building application.
B
Bauherrin12324 Aug 2025 11:34I would like to build a corner terrace.
According to § 14 of the Land Use Ordinance, the terrace is considered an ancillary structure that is functionally connected to the main building. The allowable floor area ratio (FAR) of 0.4 for the 450 m² (4844 sq ft) plot corresponds to 180 m² (1938 sq ft). Taking into account the permitted 50% increase for ancillary structures (§ 19 para. 4 Land Use Ordinance), the maximum allowed floor area is 270 m² (2906 sq ft). The planned residential building (approx. 100 m² / 1076 sq ft) and the planned terrace (63 m² / 678 sq ft) together total 163 m² (1755 sq ft), which is well below this limit. Even when adding the garden shed, parking space, and everything else, I am still below the limit. The floor area ratio is not an issue for me.
Therefore, I assume that the planned terrace as an ancillary structure is allowed even outside the buildable area.
The question is whether, if it becomes too large, it would be considered a main structure, in which case it would not be allowed to extend beyond the building envelope. For the roofing, I must submit an application, because that is only permitted within the building envelope.
Now the question is how to approach this strategically.
I will have to submit a preliminary building inquiry/application for the terrace roofing.
According to § 14 of the Land Use Ordinance, the terrace is considered an ancillary structure that is functionally connected to the main building. The allowable floor area ratio (FAR) of 0.4 for the 450 m² (4844 sq ft) plot corresponds to 180 m² (1938 sq ft). Taking into account the permitted 50% increase for ancillary structures (§ 19 para. 4 Land Use Ordinance), the maximum allowed floor area is 270 m² (2906 sq ft). The planned residential building (approx. 100 m² / 1076 sq ft) and the planned terrace (63 m² / 678 sq ft) together total 163 m² (1755 sq ft), which is well below this limit. Even when adding the garden shed, parking space, and everything else, I am still below the limit. The floor area ratio is not an issue for me.
Therefore, I assume that the planned terrace as an ancillary structure is allowed even outside the buildable area.
The question is whether, if it becomes too large, it would be considered a main structure, in which case it would not be allowed to extend beyond the building envelope. For the roofing, I must submit an application, because that is only permitted within the building envelope.
Now the question is how to approach this strategically.
I will have to submit a preliminary building inquiry/application for the terrace roofing.
Even though the calculation remains unchanged, a correction
No, it is 180 m² (1,940 sq ft) plus an exceedance of up to 90 m² (970 sq ft) for garages, parking spaces, and driveways/walkways.
The terrace itself is legally considered an ancillary structure but is included in the 180 m² (1,940 sq ft), not in the exceedance area.
Whether the terrace falls within the building envelope is specified by the development plan (zoning plan / planning permission).
Bauherrin123 schrieb:
Taking into account the permitted 50% exceedance for ancillary structures (§ 19 paragraph 4 of the Land Use Ordinance), the maximum allowed footprint is 270 m² (2,900 sq ft)
No, it is 180 m² (1,940 sq ft) plus an exceedance of up to 90 m² (970 sq ft) for garages, parking spaces, and driveways/walkways.
The terrace itself is legally considered an ancillary structure but is included in the 180 m² (1,940 sq ft), not in the exceedance area.
Whether the terrace falls within the building envelope is specified by the development plan (zoning plan / planning permission).
Similar topics