
ᐅ Terrace Planning for an End-Row House with a Large Garden – What to Consider?
Created on: 4 Aug 2025 13:41
B
Bauherrin123
Hello everyone,
we are now moving on to the outdoor area. We have an end-terrace house with a relatively large garden but a small budget. Still, we want to build a large, beautiful terrace.
We have contacted various craftsmen, gardeners, and companies with offers ranging from $5,000 to $25,000 (or equivalent), so all kinds of quotes.
I need some ideas now:
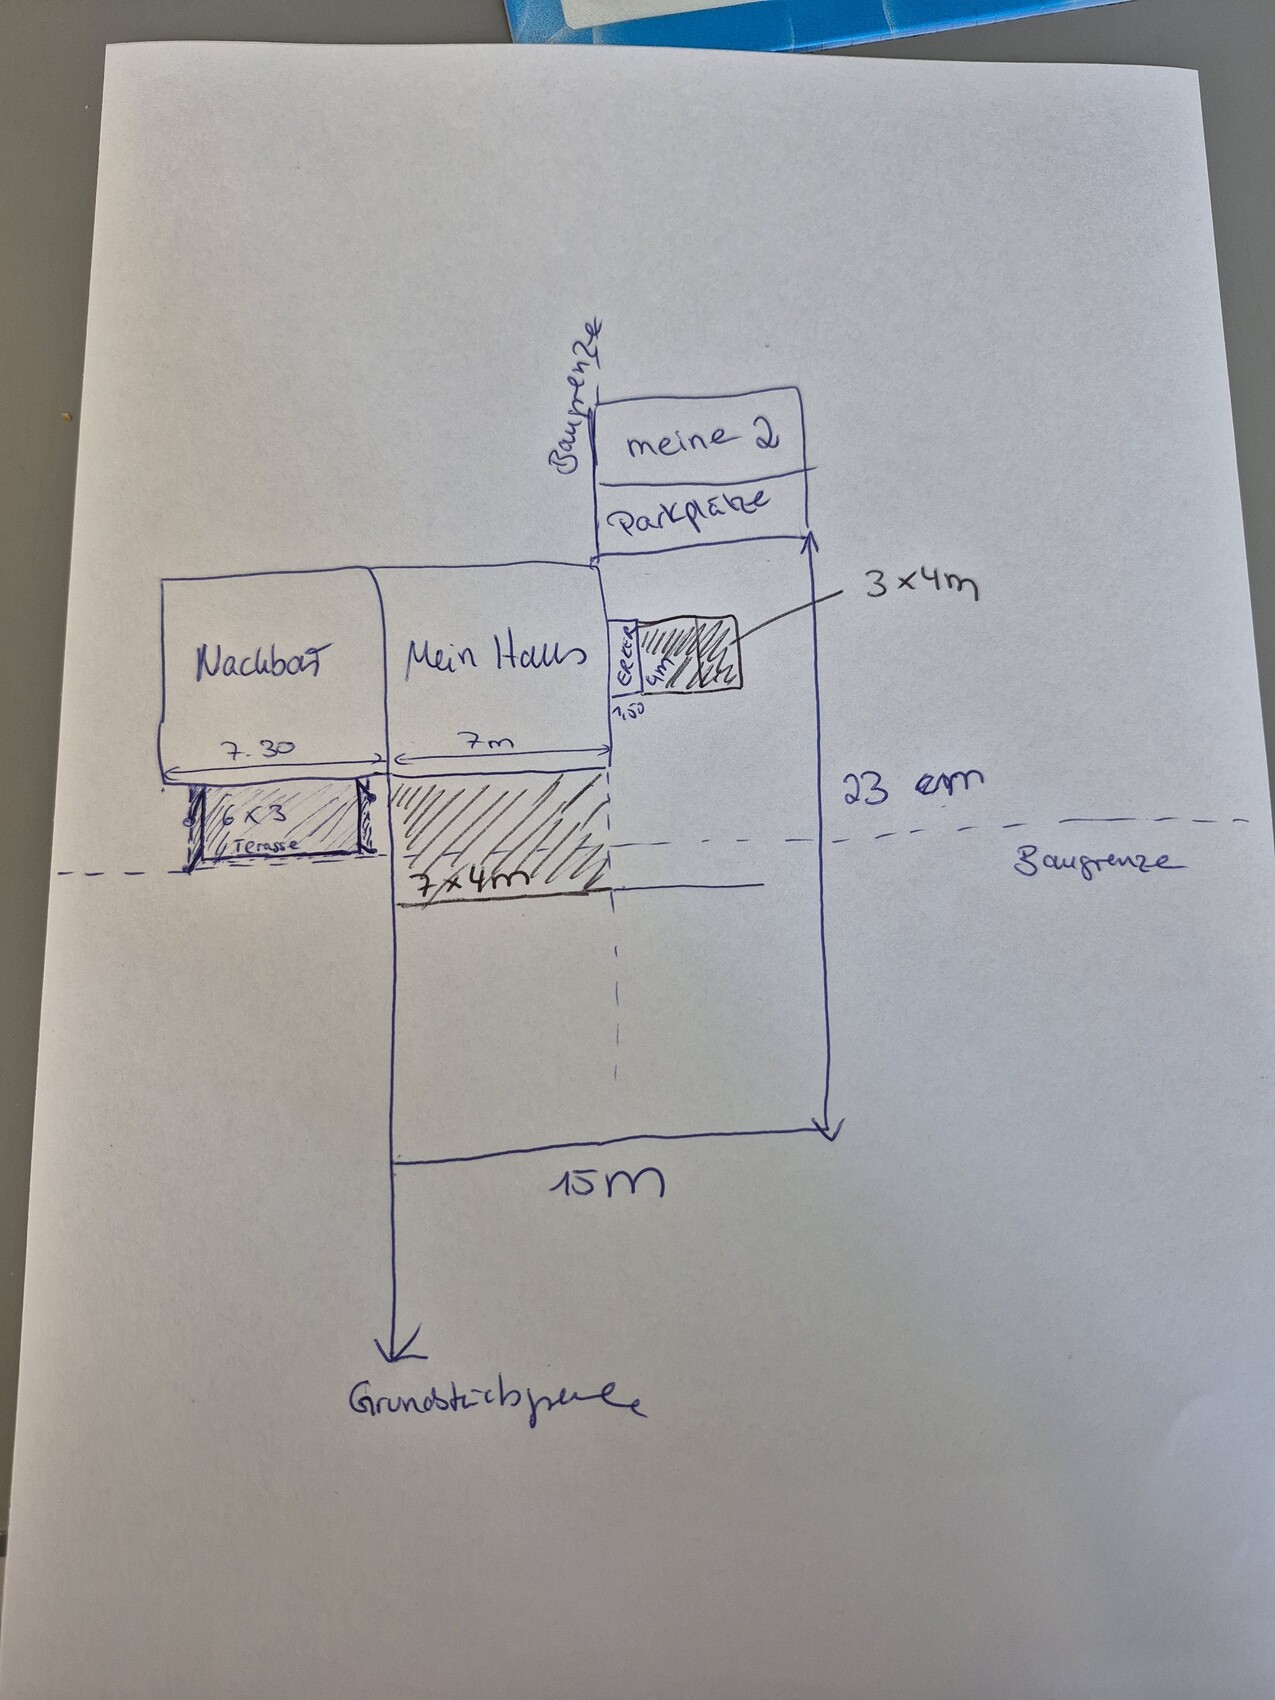
Below is the sketch: The main point is that I definitely want two terraces: one main terrace along the house in the front, 28m² (301 sq ft), and a smaller one on the side, 12m² (129 sq ft). Now I want to connect the terraces, and I have heard different opinions on this. Some recommend offsetting the terrace stones as a pathway, etc. I have actually decided to close off the corner, meaning to expand the main terrace on the side, creating a corner terrace. Sometimes I worry that it might not look good and I’m unsure. We have a large family; I want large tables with chairs, swings, and more solid surface, but without overdoing it. Also, I don’t want to have to take care of a huge garden, so that would be practical for me. The neighbor was not allowed to build wider or bigger due to property division rules limiting the sealed area, but for Jens, that should not be a problem.
Now my question to you:
How would you plan the terrace? The bigger it is, the more expensive it will be.
What kind of slabs do you have, what material and installation method? I have quotes for 2cm (3/4 inch) slabs set in concrete or 4cm (1 1/2 inch) slabs on a gravel/sand base. I want large slabs.
I would like light-colored slabs with anthracite edging. Regarding roofing, I’m not sure if I’m allowed to build 7m (23 ft) wide and whether I can exceed the building limit line. I would like about 7 by 4m (23 by 13 ft)... but that would be 1m (3 ft) over the building limit. On the side, I have already enlarged the living space with a bay window under a special permit; I don’t know if I can add a roof there too. Now I need advice, ideas, tips—I’m a bit lost about what to consider, etc.
I’m also happy to hear about your experiences with terraces, what mistakes you made, what worked well, what you would do differently. Especially, what did your terraces cost.
Thank you
we are now moving on to the outdoor area. We have an end-terrace house with a relatively large garden but a small budget. Still, we want to build a large, beautiful terrace.
We have contacted various craftsmen, gardeners, and companies with offers ranging from $5,000 to $25,000 (or equivalent), so all kinds of quotes.
I need some ideas now:
Below is the sketch: The main point is that I definitely want two terraces: one main terrace along the house in the front, 28m² (301 sq ft), and a smaller one on the side, 12m² (129 sq ft). Now I want to connect the terraces, and I have heard different opinions on this. Some recommend offsetting the terrace stones as a pathway, etc. I have actually decided to close off the corner, meaning to expand the main terrace on the side, creating a corner terrace. Sometimes I worry that it might not look good and I’m unsure. We have a large family; I want large tables with chairs, swings, and more solid surface, but without overdoing it. Also, I don’t want to have to take care of a huge garden, so that would be practical for me. The neighbor was not allowed to build wider or bigger due to property division rules limiting the sealed area, but for Jens, that should not be a problem.
Now my question to you:
How would you plan the terrace? The bigger it is, the more expensive it will be.
What kind of slabs do you have, what material and installation method? I have quotes for 2cm (3/4 inch) slabs set in concrete or 4cm (1 1/2 inch) slabs on a gravel/sand base. I want large slabs.
I would like light-colored slabs with anthracite edging. Regarding roofing, I’m not sure if I’m allowed to build 7m (23 ft) wide and whether I can exceed the building limit line. I would like about 7 by 4m (23 by 13 ft)... but that would be 1m (3 ft) over the building limit. On the side, I have already enlarged the living space with a bay window under a special permit; I don’t know if I can add a roof there too. Now I need advice, ideas, tips—I’m a bit lost about what to consider, etc.
I’m also happy to hear about your experiences with terraces, what mistakes you made, what worked well, what you would do differently. Especially, what did your terraces cost.
Thank you
N
nordanney21 Aug 2025 13:31motorradsilke schrieb:
But you don’t always need a terrace everywhere just to sit. It wasn’t about “needing” one. I was responding to the idea of having multiple terraces and the reasons behind it. For example, I don’t want to move chairs around the house to follow the sun—that would be about 40–50m (130–165 feet).
Of course, you can sit anywhere with chairs. But for having a barbecue with several people in the evening and enjoying the sun, I prefer a terrace instead of moving chairs around. It’s also more comfortable (because of plants around it, a fixed parasol if desired, electricity, etc.).
Yes, it requires a lot of space and costs money. That doesn’t help the original poster who wants everything at once on a smaller plot (and doesn’t want to deal with gardening work).
M
motorradsilke21 Aug 2025 13:57nordanney schrieb:
It wasn’t about “needing” it. I was responding to the purpose of having multiple terraces. There are different reasons for that (I want to avoid moving chairs around the house to follow the sun – that would be about 40-50m (130-160 feet)).
It’s not about moving around. Because of large trees in the neighborhood and varying sun positions at different times, some spots are sunny or shaded only at certain times. The terrace would have to be huge to cover everything.
What I also wanted to say is that you don’t have to pave over everything just to sit comfortably. Maybe first observe in daily life where you actually prefer to sit.
We also have a main terrace for sitting with several people, and it’s also cozy in other places around the garden.
M
MachsSelbst21 Aug 2025 15:23As long as the floor space ratio is not exceeded, I have no problem if the concrete mixer comes and pours the terrace or driveway…
But anything beyond that is not acceptable, because there is a reason why properties should not be fully sealed and instead be greened. If it were up to me, many more development plans would require hedges instead of allowing 2-meter (6.5-foot) high walls made of precast concrete elements. Wire mesh fencing is still acceptable.
But anything beyond that is not acceptable, because there is a reason why properties should not be fully sealed and instead be greened. If it were up to me, many more development plans would require hedges instead of allowing 2-meter (6.5-foot) high walls made of precast concrete elements. Wire mesh fencing is still acceptable.
B
Bauherrin12321 Aug 2025 18:02So, I’m sharing a sketch now. You will see that I don’t want to pave much compared to the size of my plot, but the problem lies elsewhere.
I’m uploading a sketch here. The terrace in front measures 7 × 4 m (23 × 13 ft), and at the bay window, it’s 4 × 3 m (13 × 10 ft). The plot, including the shares of the communal area, is 452 m² (4,864 ft²) in total. If you calculate the floor area ratio based on the entire plot, I have plenty of space for everything I want. However, there is a building boundary line that I have crossed with the bay window (with approval). Regardless of the floor area ratio, you are not allowed to build a terrace beyond this boundary, right? That’s why I think I need to submit an inquiry to the building authorities.
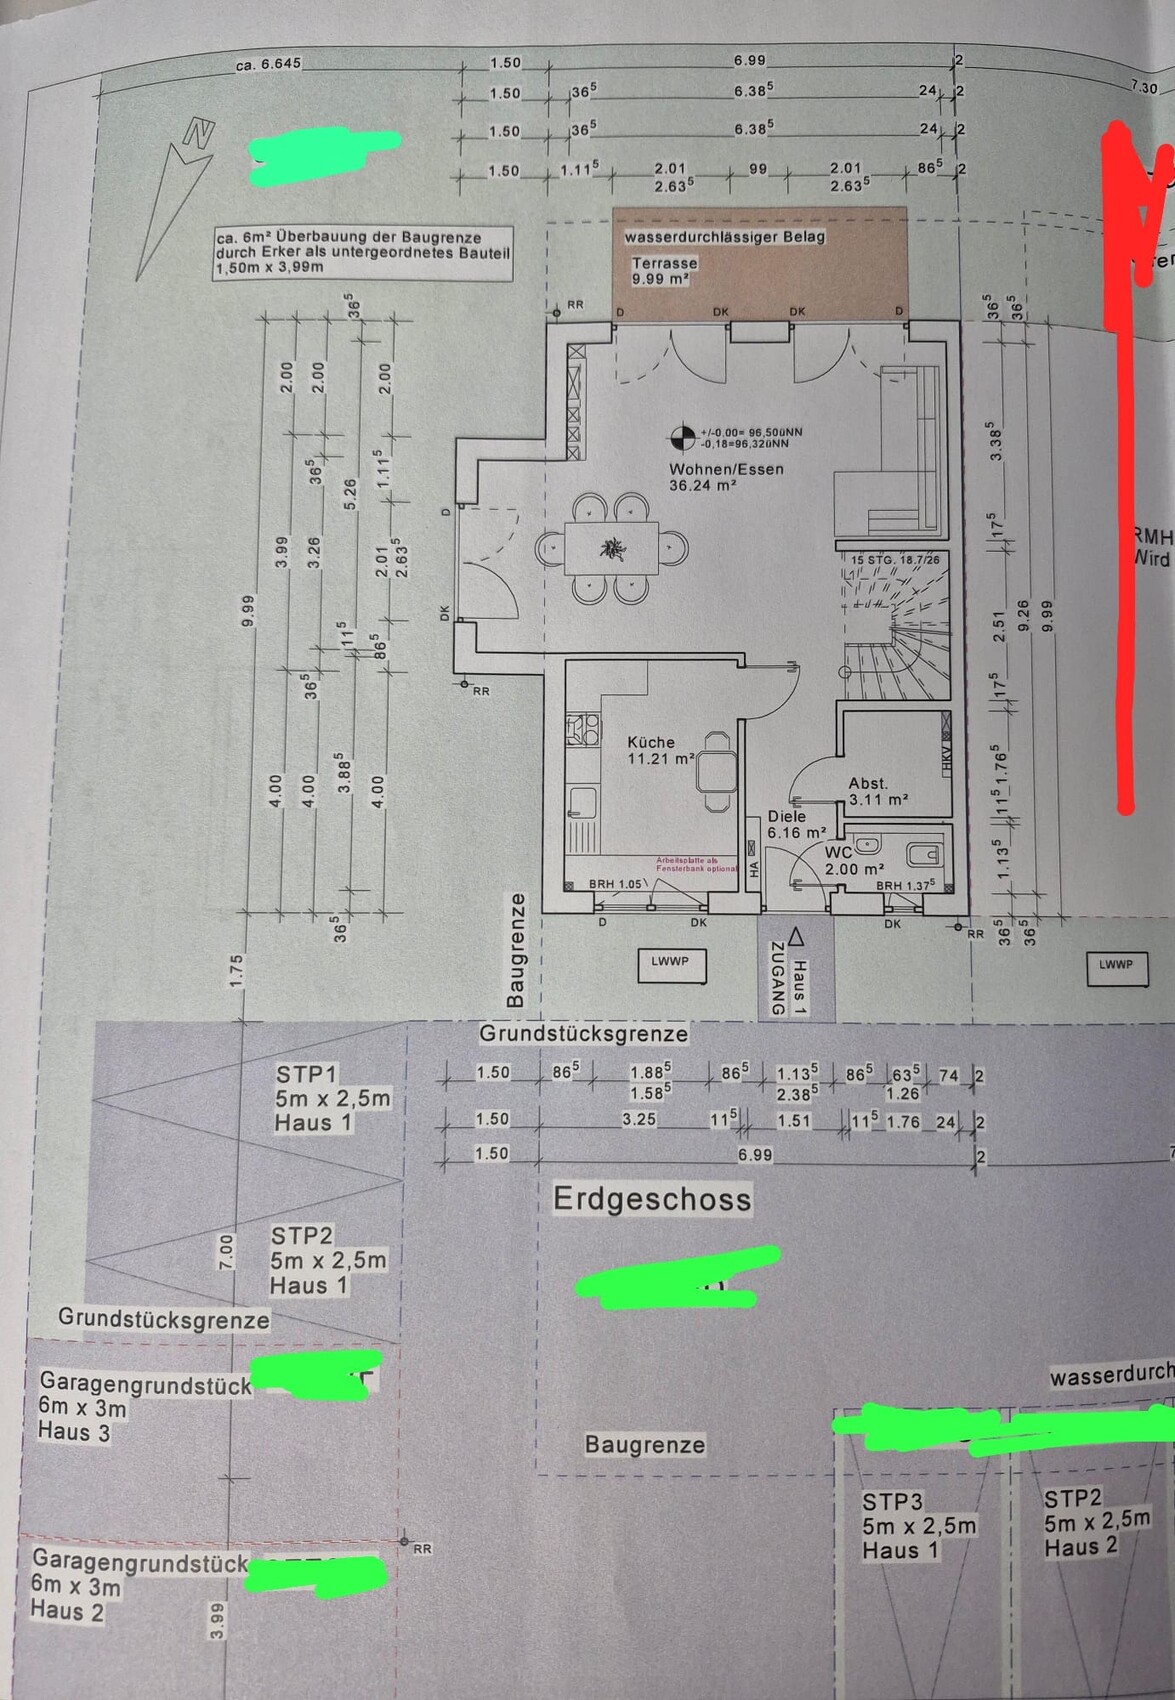
I’m uploading a sketch here. The terrace in front measures 7 × 4 m (23 × 13 ft), and at the bay window, it’s 4 × 3 m (13 × 10 ft). The plot, including the shares of the communal area, is 452 m² (4,864 ft²) in total. If you calculate the floor area ratio based on the entire plot, I have plenty of space for everything I want. However, there is a building boundary line that I have crossed with the bay window (with approval). Regardless of the floor area ratio, you are not allowed to build a terrace beyond this boundary, right? That’s why I think I need to submit an inquiry to the building authorities.
B
Bauherrin12321 Aug 2025 18:27The problem I have at the moment is that the building authority doesn’t provide clear information and just brushes me off on the phone. However, I know that they will later conduct inspections and require demolition if things aren’t done properly. I want to do everything correctly.
A front terrace of 28m2 (301ft2) and one on the bay window of 12m2 (129ft2), connected around the house, would total 65m2 (700ft2). It’s not small, but not huge either. The only problem is that I need permission if it goes beyond the building boundary. There’s another issue: in my documents, the floor space index (FSI) is calculated twice — once with the total area and once with the area within the building envelope. The zoning plan doesn’t mention anything about this. Including the house, bay window, parking spaces, and a 10m2 (108ft2) terrace, I was below the limit with both calculations... Now it’s important to know which one applies for the floor space index.
The total area or the area inside the building envelope. This determines how much I am actually allowed to build.
A front terrace of 28m2 (301ft2) and one on the bay window of 12m2 (129ft2), connected around the house, would total 65m2 (700ft2). It’s not small, but not huge either. The only problem is that I need permission if it goes beyond the building boundary. There’s another issue: in my documents, the floor space index (FSI) is calculated twice — once with the total area and once with the area within the building envelope. The zoning plan doesn’t mention anything about this. Including the house, bay window, parking spaces, and a 10m2 (108ft2) terrace, I was below the limit with both calculations... Now it’s important to know which one applies for the floor space index.
The total area or the area inside the building envelope. This determines how much I am actually allowed to build.
C
chand198621 Aug 2025 20:22MachsSelbst schrieb:
But a large plot of land does require workDepends. You can design it to be low maintenance and still look natural. The only thing that regularly requires work for me is the vegetable garden. I haven’t watered the perennial flower bed since the second year.Similar topics