
ᐅ The support bracket for the concrete staircase was cut off. How can this be repaired?
Created on: 14 Oct 2023 18:16
D
domino55Hello,
my construction company decided to install two prefabricated concrete staircases with a lower angle at once (apparently to only rent a larger crane once).
Staircase 1: Ground floor -> 1st floor and Staircase 2: 1st floor -> upper floor.
The ceiling of the ground floor and the masonry of the 1st floor were already completely finished. The prefabricated elements of the hollow-core slab were placed on the 1st floor.
See House_Section_GroundFloor_and_1stFloor.JPG.
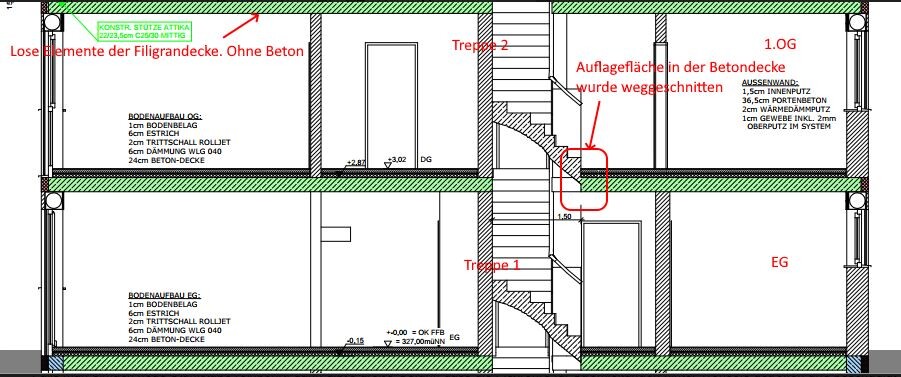
Staircase 1 could not be installed because the staircase bearing point (corbel) in the floor of the 1st floor was in the way. There was not enough space to maneuver (to tilt the staircase in order to rotate the axis). The construction company cut about 12 cm (5 inches) from the support point in the concrete slab and then installed the staircase from ground floor to 1st floor. For the second staircase, this cut corbel is now missing. The lower support on the staircase measures 11 cm (4.3 inches).
What can I demand here?
I have requested that a new concrete staircase be manufactured with a correspondingly wider lower support. The construction company refuses; they want to somehow "repair" the concrete slab and install the staircase on it. Allegedly, the structural engineer of the precast concrete plant where the stairs were manufactured approved this.
So far, I have only received a preliminary hand-drawn sketch from this "structural engineer":

I notice that his sketch shows less reinforcement than was already cut out. If new steel rods are simply drilled in, there is a high risk that the electrical conduit behind the corbel will be hit and damaged.
I would like to know if I am obliged to accept his proposal or if, for example, I can insist on a new staircase.
my construction company decided to install two prefabricated concrete staircases with a lower angle at once (apparently to only rent a larger crane once).
Staircase 1: Ground floor -> 1st floor and Staircase 2: 1st floor -> upper floor.
The ceiling of the ground floor and the masonry of the 1st floor were already completely finished. The prefabricated elements of the hollow-core slab were placed on the 1st floor.
See House_Section_GroundFloor_and_1stFloor.JPG.
Staircase 1 could not be installed because the staircase bearing point (corbel) in the floor of the 1st floor was in the way. There was not enough space to maneuver (to tilt the staircase in order to rotate the axis). The construction company cut about 12 cm (5 inches) from the support point in the concrete slab and then installed the staircase from ground floor to 1st floor. For the second staircase, this cut corbel is now missing. The lower support on the staircase measures 11 cm (4.3 inches).
What can I demand here?
I have requested that a new concrete staircase be manufactured with a correspondingly wider lower support. The construction company refuses; they want to somehow "repair" the concrete slab and install the staircase on it. Allegedly, the structural engineer of the precast concrete plant where the stairs were manufactured approved this.
So far, I have only received a preliminary hand-drawn sketch from this "structural engineer":
I notice that his sketch shows less reinforcement than was already cut out. If new steel rods are simply drilled in, there is a high risk that the electrical conduit behind the corbel will be hit and damaged.
I would like to know if I am obliged to accept his proposal or if, for example, I can insist on a new staircase.

domino55 schrieb:
My construction company decided to install two prefabricated angled concrete staircases at once (apparently to rent a larger crane only once).
Staircase 1: Ground floor to 1st floor, and Staircase 2: 1st floor to attic level.
The ceiling of the ground floor and the masonry of the 1st floor were already fully completed. The prefabricated floor elements were placed on the 1st floor.
See Haus_Schnitt_EG_und_1.OG.JPG. [mentioned image] Staircase 1 could not be installed because the stair support point (console) in the floor slab of the 1st floor was in the way. There was not enough space to maneuver (to tilt the staircase to rotate the axis). The construction company cut about 12 cm (5 inches) off the support point on the concrete slab and then installed the ground floor to 1st floor staircase. For the 2nd staircase, this cut-off console is now missing. The lower support of the staircase is 11 cm (4 inches). Didn’t you want to change to a different construction company from the upper floor level upwards? – The problems seem to be of the same nature as before, and the player who wasn’t replaced would be you ... ... ...
Am I being cynical if I get the impression that you prefer to spend money on a lawyer rather than an architect?
https://www.instagram.com/11antgmxde/
https://www.linkedin.com/company/bauen-jetzt/
Similar topics