
Hello!
We are renovating an old building, and due to the existing walls, we will have a 22sqm (237 sq ft) bathroom 😱
The dimensions are 5.51m x 4.01m (18.1 ft x 13.2 ft).
I’m uploading a floor plan and a sketch with some of my own ideas.
Unfortunately, I don’t have a “professional” drawing.
I’ve already put some thought into it and would like to hear your opinions.
My idea was to take 1.5m x 2m (5 ft x 6.5 ft) from the bathroom and add a door from the adjacent children’s room, creating a walk-in closet for the child.
The shower would be 1.50m x 2m (5 ft x 6.5 ft) with an 80cm (31.5 inch) wide entrance without a door.
In front of it, there would be a small dressing area, or as long as necessary, a changing table could be placed there, approximately 1m x 1m (3.3 ft x 3.3 ft), plus a passage to the shower.
Also, my husband would like the toilet and the urinal to be in a “room within a room.” Possibly half-height partition walls with mirror glass above them (if we can afford that 😀).
A while ago, I saw a river stone washbasin that I would like to use as a centerpiece in the middle.
Additionally, I would prefer to build full-height shelves behind the washbasin instead of buying cabinets.
That’s my amateur plan :p
But feel free to reject the entire idea and give me completely new suggestions!
Thanks in advance!
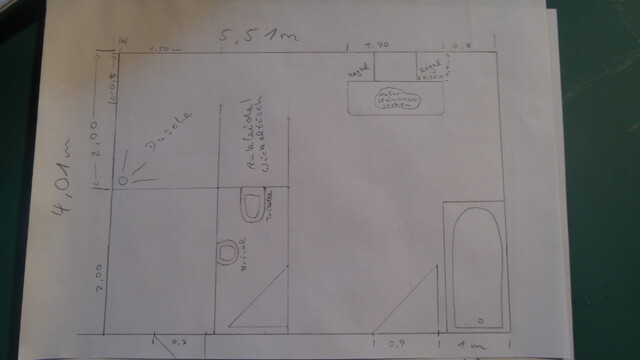
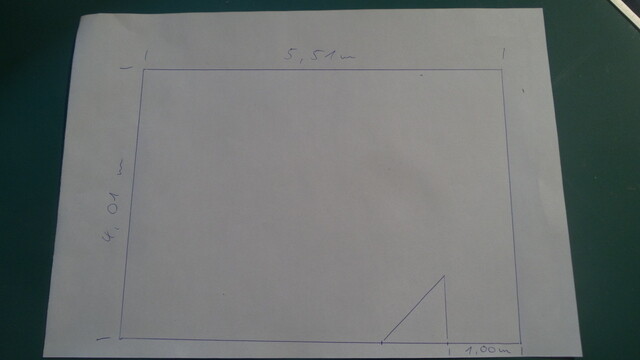
We are renovating an old building, and due to the existing walls, we will have a 22sqm (237 sq ft) bathroom 😱
The dimensions are 5.51m x 4.01m (18.1 ft x 13.2 ft).
I’m uploading a floor plan and a sketch with some of my own ideas.
Unfortunately, I don’t have a “professional” drawing.
I’ve already put some thought into it and would like to hear your opinions.
My idea was to take 1.5m x 2m (5 ft x 6.5 ft) from the bathroom and add a door from the adjacent children’s room, creating a walk-in closet for the child.
The shower would be 1.50m x 2m (5 ft x 6.5 ft) with an 80cm (31.5 inch) wide entrance without a door.
In front of it, there would be a small dressing area, or as long as necessary, a changing table could be placed there, approximately 1m x 1m (3.3 ft x 3.3 ft), plus a passage to the shower.
Also, my husband would like the toilet and the urinal to be in a “room within a room.” Possibly half-height partition walls with mirror glass above them (if we can afford that 😀).
A while ago, I saw a river stone washbasin that I would like to use as a centerpiece in the middle.
Additionally, I would prefer to build full-height shelves behind the washbasin instead of buying cabinets.
That’s my amateur plan :p
But feel free to reject the entire idea and give me completely new suggestions!
Thanks in advance!
Well, actually, you are not that free—after all, the pipes need to run somewhere... and we don’t know the house.
Is it the upper floor or the ground floor?
And where is the window? What about the other rooms (regarding your suggestion with the built-in wardrobe)? Which wall is the exterior wall?
The larger you plan in the initial stage, the less accurate it becomes in your case, because you draw walls as thin lines and omit adjacent rooms. Small sketches are enough for rough planning, but for detailed drawings you should work at scale. Personally, I find a grid useful—and I can’t read your handwriting, even sitting in front of a screen.
I wouldn’t position a bathtub directly by the door; instead, I would create a dedicated space within the room. Such a large room is naturally suitable for an L-shaped or T-shaped wall to help organize the space.
Is it the upper floor or the ground floor?
And where is the window? What about the other rooms (regarding your suggestion with the built-in wardrobe)? Which wall is the exterior wall?
The larger you plan in the initial stage, the less accurate it becomes in your case, because you draw walls as thin lines and omit adjacent rooms. Small sketches are enough for rough planning, but for detailed drawings you should work at scale. Personally, I find a grid useful—and I can’t read your handwriting, even sitting in front of a screen.
I wouldn’t position a bathtub directly by the door; instead, I would create a dedicated space within the room. Such a large room is naturally suitable for an L-shaped or T-shaped wall to help organize the space.

Thank you very much. I quickly sketched out two ideas – maybe they can serve as inspiration for you.
In any case, I would recommend installing indirect lighting over an area to prevent the basement bathroom from feeling like a typical basement. For example, wall-to-wall lighting, possibly behind frosted glass, to mimic natural daylight. You need to zone the bathroom and divide it into functional areas: a wellness tub here, a washbasin there… Now, here are two examples

On the left side of the plan, you can position half-height cabinets with a row of lighting above. The bathtub should be moved slightly to the right, directly opposite the washbasin. Shelving on both sides of the tub.

Here is an example including a sauna.
In any case, don’t forget to plan the lighting – not just overhead lights, but daylight lamps at eye level.
In any case, I would recommend installing indirect lighting over an area to prevent the basement bathroom from feeling like a typical basement. For example, wall-to-wall lighting, possibly behind frosted glass, to mimic natural daylight. You need to zone the bathroom and divide it into functional areas: a wellness tub here, a washbasin there… Now, here are two examples
On the left side of the plan, you can position half-height cabinets with a row of lighting above. The bathtub should be moved slightly to the right, directly opposite the washbasin. Shelving on both sides of the tub.
Here is an example including a sauna.
In any case, don’t forget to plan the lighting – not just overhead lights, but daylight lamps at eye level.
D
daniels876 Feb 2016 23:34There are many possibilities. But as already mentioned, since the bathroom is in the basement, a lot of natural light is very important.

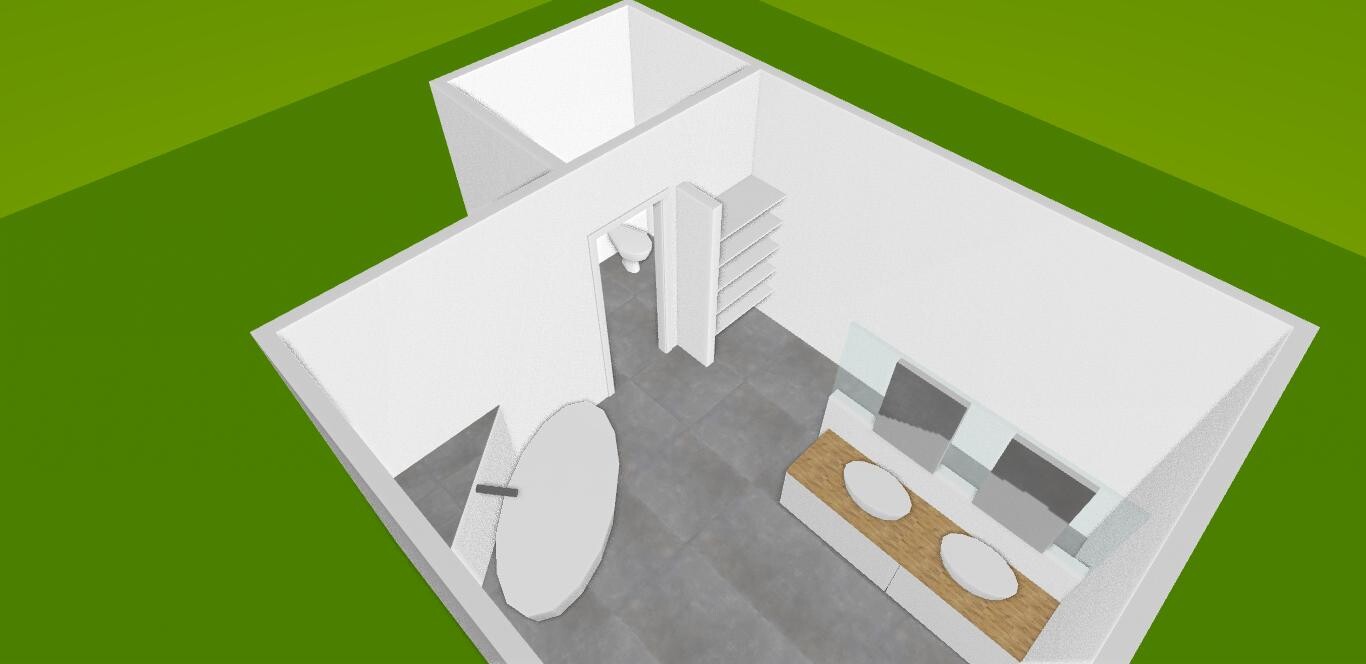

Thanks for the ideas!
I really like the suggestion of daylight lamps and the glass elements above the sink!
One sink is enough for us since we want a large natural stone basin.
What I’m missing is a small dressing area. Since my husband and I wake up at different times, we always get dressed in the bathroom. It would be very practical to have a corner with hooks and laundry baskets!
I really like the suggestion of daylight lamps and the glass elements above the sink!
One sink is enough for us since we want a large natural stone basin.
What I’m missing is a small dressing area. Since my husband and I wake up at different times, we always get dressed in the bathroom. It would be very practical to have a corner with hooks and laundry baskets!
D
Doc.Schnaggls8 Feb 2016 11:04Hello,
For a basement bathroom without a window, you should pay special attention to ventilation and exhaust systems.
Otherwise, issues with moisture and/or mold are almost inevitable.
Regards,
Dirk
For a basement bathroom without a window, you should pay special attention to ventilation and exhaust systems.
Otherwise, issues with moisture and/or mold are almost inevitable.
Regards,
Dirk
Similar topics