

Hello!
We are renovating an old building, and due to the existing walls, we will have a 22sqm (237 sq ft) bathroom 😱
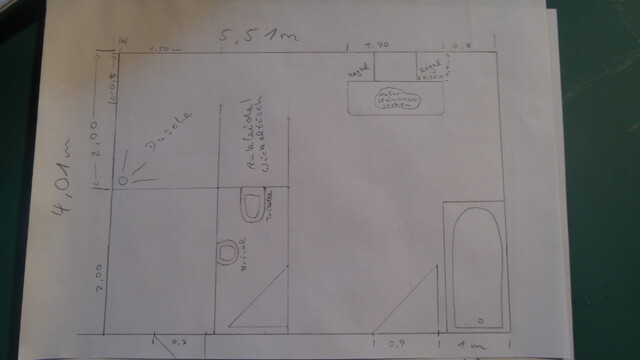
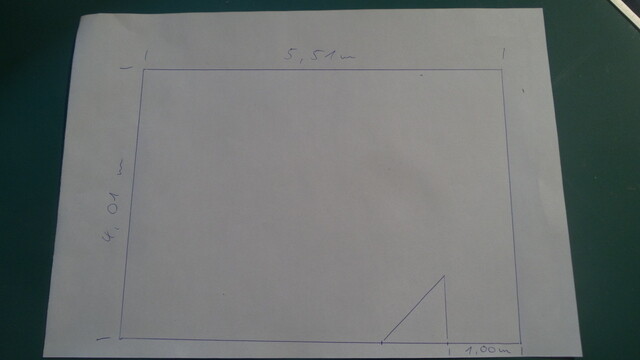
The dimensions are 5.51m x 4.01m (18.1 ft x 13.2 ft).
I’m uploading a floor plan and a sketch with some of my own ideas.
Unfortunately, I don’t have a “professional” drawing.
I’ve already put some thought into it and would like to hear your opinions.
My idea was to take 1.5m x 2m (5 ft x 6.5 ft) from the bathroom and add a door from the adjacent children’s room, creating a walk-in closet for the child.
The shower would be 1.50m x 2m (5 ft x 6.5 ft) with an 80cm (31.5 inch) wide entrance without a door.
In front of it, there would be a small dressing area, or as long as necessary, a changing table could be placed there, approximately 1m x 1m (3.3 ft x 3.3 ft), plus a passage to the shower.
Also, my husband would like the toilet and the urinal to be in a “room within a room.” Possibly half-height partition walls with mirror glass above them (if we can afford that 😀).
A while ago, I saw a river stone washbasin that I would like to use as a centerpiece in the middle.
Additionally, I would prefer to build full-height shelves behind the washbasin instead of buying cabinets.
That’s my amateur plan :p
But feel free to reject the entire idea and give me completely new suggestions!
Thanks in advance!
We are renovating an old building, and due to the existing walls, we will have a 22sqm (237 sq ft) bathroom 😱
The dimensions are 5.51m x 4.01m (18.1 ft x 13.2 ft).
I’m uploading a floor plan and a sketch with some of my own ideas.
Unfortunately, I don’t have a “professional” drawing.
I’ve already put some thought into it and would like to hear your opinions.
My idea was to take 1.5m x 2m (5 ft x 6.5 ft) from the bathroom and add a door from the adjacent children’s room, creating a walk-in closet for the child.
The shower would be 1.50m x 2m (5 ft x 6.5 ft) with an 80cm (31.5 inch) wide entrance without a door.
In front of it, there would be a small dressing area, or as long as necessary, a changing table could be placed there, approximately 1m x 1m (3.3 ft x 3.3 ft), plus a passage to the shower.
Also, my husband would like the toilet and the urinal to be in a “room within a room.” Possibly half-height partition walls with mirror glass above them (if we can afford that 😀).
A while ago, I saw a river stone washbasin that I would like to use as a centerpiece in the middle.
Additionally, I would prefer to build full-height shelves behind the washbasin instead of buying cabinets.
That’s my amateur plan :p
But feel free to reject the entire idea and give me completely new suggestions!
Thanks in advance!
D
daniels875 Feb 2016 18:31Hello MeleMai and welcome to the forum!
I like the individual components, but the layout isn’t quite optimal. Since the shower and toilet are hidden, the bathroom might feel somewhat empty when you enter. The bathtub behind the door also feels a bit lost, sitting alone in the corner.
With a room of this size, I would suggest showcasing several elements instead of hiding them. Otherwise, you might unintentionally make your spacious, inviting bathroom feel smaller. For example, a freestanding bathtub also takes up quite a bit of space.
Additionally, for a bathroom this size, a single vanity unit might not be enough.
If I consider realistic dimensions for the toilet room, the door won’t clear the sink. Also, please keep in mind that there has to be a wall build-out behind the toilet for the cistern.
We are also planning a large, built-in walk-in shower without a door. One disadvantage is that without a door, there will always be a slight (cold) draft while showering. With a door, the warmth is better contained. If the water isn’t running continuously during the shower, this can feel a bit chilly or lead to wanting the room temperature a few degrees warmer overall.
I often browse Pinterest for bathroom and home design ideas. You can also find stone basins there. And lots of visits to show homes and new builds really help develop a good sense of layout.
Good luck,
Daniel
EDIT: And keep revising your plans. Every time I thought it was perfect, there were still about 20 changes to make.
I like the individual components, but the layout isn’t quite optimal. Since the shower and toilet are hidden, the bathroom might feel somewhat empty when you enter. The bathtub behind the door also feels a bit lost, sitting alone in the corner.
With a room of this size, I would suggest showcasing several elements instead of hiding them. Otherwise, you might unintentionally make your spacious, inviting bathroom feel smaller. For example, a freestanding bathtub also takes up quite a bit of space.
Additionally, for a bathroom this size, a single vanity unit might not be enough.
If I consider realistic dimensions for the toilet room, the door won’t clear the sink. Also, please keep in mind that there has to be a wall build-out behind the toilet for the cistern.
We are also planning a large, built-in walk-in shower without a door. One disadvantage is that without a door, there will always be a slight (cold) draft while showering. With a door, the warmth is better contained. If the water isn’t running continuously during the shower, this can feel a bit chilly or lead to wanting the room temperature a few degrees warmer overall.
I often browse Pinterest for bathroom and home design ideas. You can also find stone basins there. And lots of visits to show homes and new builds really help develop a good sense of layout.
Good luck,
Daniel
EDIT: And keep revising your plans. Every time I thought it was perfect, there were still about 20 changes to make.
Hello Daniel!
Thanks for the tips!
The large open space in the middle and the fully packed walls are also my problem; I just lack solutions.
I really like a freestanding bathtub! I also find it frustrating that it’s squeezed behind the door, but as I said, I didn’t really get along with the layout.
I’ll check Pinterest right away!
Thanks and best regards, Mele
Thanks for the tips!
The large open space in the middle and the fully packed walls are also my problem; I just lack solutions.
I really like a freestanding bathtub! I also find it frustrating that it’s squeezed behind the door, but as I said, I didn’t really get along with the layout.
I’ll check Pinterest right away!
Thanks and best regards, Mele
Similar topics