
Hello everyone,
In a few days, we have the staircase selection appointment. On the stair builder’s website, there are layout proposals for the staircase. We have allocated 3.04 meters by 2.25 meters (10 feet by 7 feet) for the staircase area. You can find the house floor plan here in the forum at the following link.
Floor plan #44
The stair supplier suggests 16 steps for the space online. Here in the forum, 15 steps are mentioned. So I wanted to ask for your opinion again: 15 or 16 steps?
Maybe someone has a similar amount of space for their staircase in their house with either 15 or 16 steps.
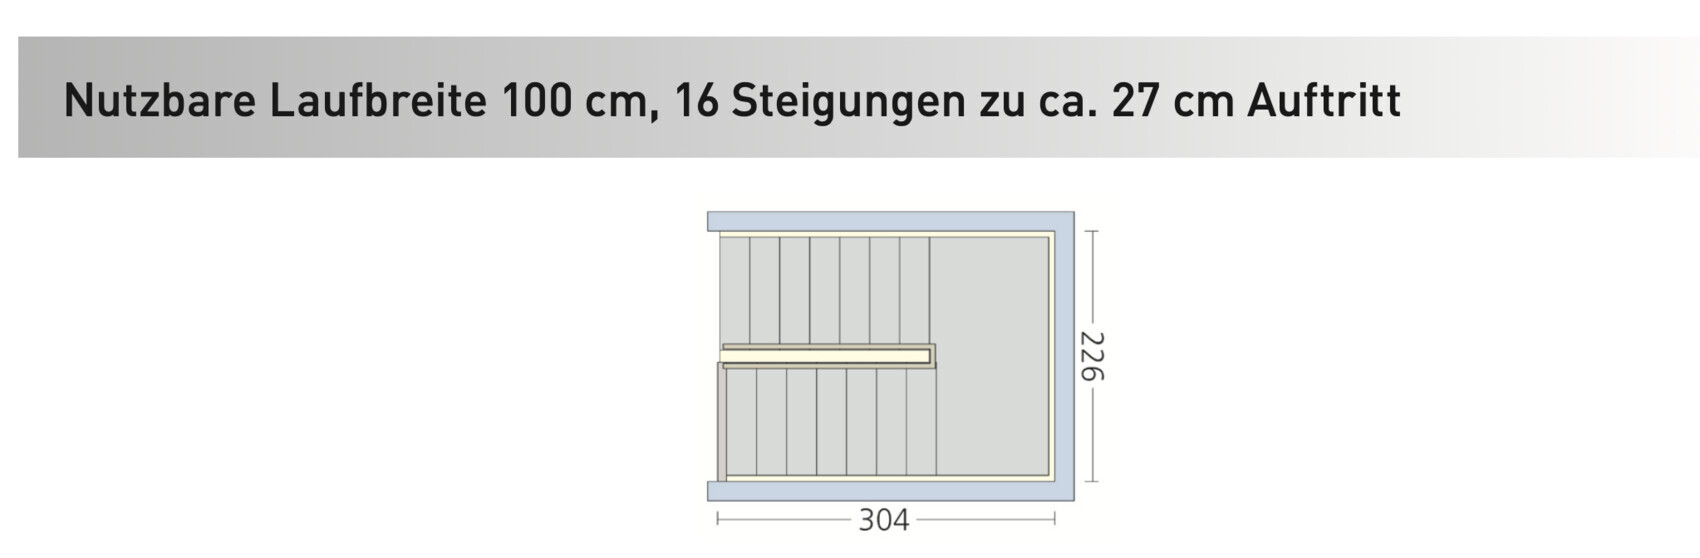
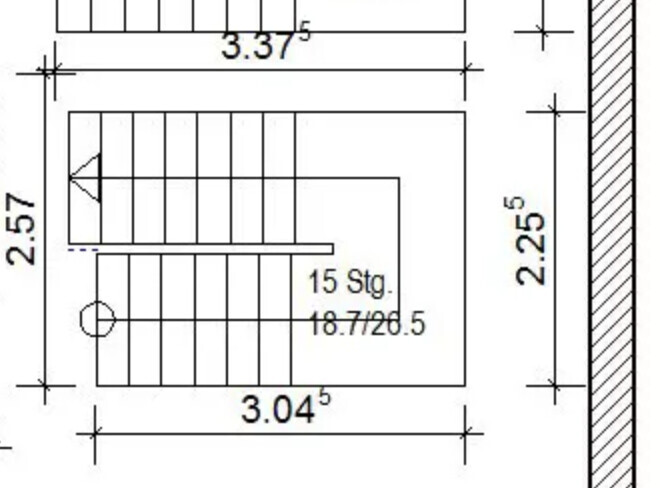
In a few days, we have the staircase selection appointment. On the stair builder’s website, there are layout proposals for the staircase. We have allocated 3.04 meters by 2.25 meters (10 feet by 7 feet) for the staircase area. You can find the house floor plan here in the forum at the following link.
Floor plan #44
The stair supplier suggests 16 steps for the space online. Here in the forum, 15 steps are mentioned. So I wanted to ask for your opinion again: 15 or 16 steps?
Maybe someone has a similar amount of space for their staircase in their house with either 15 or 16 steps.
I had to cancel the appointment with the stair builder this week due to illness.
I have already visited the stair builder to look at his stairs. However, I have not yet discussed the issue with him. As I mentioned, I only sent one email to the general contractor (GC) on Friday.
The GC wrote to me that he plans for 15 steps. Originally, the floor plan showed 15.5 steps, as I also linked. This can also be seen in the section drawing from the building permit / planning permission.
Yes, you are right.
I have redrawn the stairs with a bit more detail. I had drawn a full step, but it is only 12cm (5 inches), so less than half a step that we need more. We have at least 2.3m (7 ft 7 in) headroom, and the hallway is 1.56m (61 inches) wide up to the double doors.
Could you please explain that a little more? I would choose what I believe is the best solution, landing or no landing...
Is the exit step always a full step?


I have already visited the stair builder to look at his stairs. However, I have not yet discussed the issue with him. As I mentioned, I only sent one email to the general contractor (GC) on Friday.
The GC wrote to me that he plans for 15 steps. Originally, the floor plan showed 15.5 steps, as I also linked. This can also be seen in the section drawing from the building permit / planning permission.
K a t j a schrieb:
PS: Please don’t always post such small excerpts. You always need the context to assess the situation.
Yes, you are right.
I have redrawn the stairs with a bit more detail. I had drawn a full step, but it is only 12cm (5 inches), so less than half a step that we need more. We have at least 2.3m (7 ft 7 in) headroom, and the hallway is 1.56m (61 inches) wide up to the double doors.
Tolentino schrieb:
If there were a railing, no one would trip over the step. But yes, it does narrow the hallway. May I ask why the originally planned solid wood staircase is being changed and whether the landing is absolutely necessary? Removing those constraints could make things a lot easier...
Could you please explain that a little more? I would choose what I believe is the best solution, landing or no landing...
Is the exit step always a full step?
The hallway can practically serve as the exit as well, but the edge of the landing just needs to be finished nicely. What kind of staircase are you planning to have? Have you considered changing the direction of the stairs? That also helps to open up the area next to the room on the upper floor.
I would strongly recommend having a professional staircase builder calculate everything precisely. They also know what fixings are necessary and what to do about the railing, and so on.
I would strongly recommend having a professional staircase builder calculate everything precisely. They also know what fixings are necessary and what to do about the railing, and so on.

Gregor_K schrieb:
The main contractor told me they plan on having 15 steps. Originally, the floor plan showed 15.5 steps, as I also linked. You can see that in the cross-section of the building permit/planning permission as well. 15.5? I’m not familiar with half steps, and that would actually be even more of a tripping hazard. The 15 steps from the main contractor already seem almost bold considering a floor-to-floor height of 2.96 m (9 ft 8 in).
Gregor_K schrieb:
We have at least 2.3 m (7 ft 7 in) of headroom and the hallway is 1.56 m (5 ft 1 in) wide up to the double door. Narrowing the hallway would break my heart if I were in your place. That would turn the double entry and exit doors into just a hole in the wall. I don’t know how else to put it, but a bit of that spaciousness would be lost, which wouldn’t be worth it to me—especially not if the main contractor dropped the ball.
Gregor_K schrieb:
Is the exit step always a full step? No. What matters is the total number of risers. The exit step can also lead directly onto the hallway floor if it fits exactly—but that’s rather rare.
kbt09 schrieb:
I would strongly recommend having the staircase builder calculate this precisely, as they also know which fastenings are needed and what to do about the railing, etc.The staircase builder won’t be happy if I bring this issue to them. After all, it was the general contractor’s planner’s responsibility to design it correctly. The stair seller is just a salesperson and cannot provide me with drawings.
Thank you ALL very much for the many comments!

Gregor_K schrieb:
Could you explain that in a bit more detail? I would choose what I consider to be the best solution, landing or not...
Is the exit step always a full step? Well, I’m just an amateur myself, but logically, a landing usually has no slope. This means you have “wasted” space along the length of the landing that you could have used for steps in a spiral staircase. In other words, you need more space to cover the same height.
Practically speaking: You have a 225x304 cm (89x120 inches) opening and you are short one step to cover a floor height of 292 cm (115 inches).
I had a 225x198.5 cm (89x78 inches) opening and a floor height of 302.8 cm (119 inches), which my staircase covered with 17 risers at 17.81 cm (7 inches) each.
Here is a link to the technical data.
https://www.hausbau-forum.de/threads/lage-stadtvilla-oder-einfamilienhaus-auf-500-m2-grundstueck-rechteck.33505/post-559676
The downside of a spiral staircase is that the steps become narrower on the inside of the curve.
I find wooden stairs more practical than concrete, because they are more flexible and theoretically easier to replace or modify later on. Concrete stairs are fixed once installed.
I would also say that carpenters are generally used to working with a precision of 10–15 mm (0.4–0.6 inches) and may be more skilled at this than concrete builders. But my sample size is certainly too small to be conclusive.
A disadvantage of wood is certainly that it can creak or crack when walked on or during stronger temperature fluctuations.
Honestly, I have no idea which option is cheaper.

hanse987 schrieb:
Who planned the staircase shown in the drawing? That’s exactly the problem: the general contractor didn’t plan the staircase at all and just had it drawn by Izmir Egal.
Gregor_K schrieb:
The general contractor told me he plans 15 steps. Originally, the floor plan had 15.5 steps, as I also linked. You can also see that in the cross-section from the building permit/planning permission. In the floor plan, it’s “nobody knows whether 15 or 16” steps—the halfway estimate of 15.5 is amusing but unfortunately not feasible for manufacturing or construction planning.
Gregor_K schrieb:
Is the exit step always a full step? Either a full step or none—it can’t be half measures.
https://www.instagram.com/11antgmxde/
https://www.linkedin.com/company/bauen-jetzt/
Similar topics