
Hello everyone,
In a few days, we have the staircase selection appointment. On the stair builder’s website, there are layout proposals for the staircase. We have allocated 3.04 meters by 2.25 meters (10 feet by 7 feet) for the staircase area. You can find the house floor plan here in the forum at the following link.
Floor plan #44
The stair supplier suggests 16 steps for the space online. Here in the forum, 15 steps are mentioned. So I wanted to ask for your opinion again: 15 or 16 steps?
Maybe someone has a similar amount of space for their staircase in their house with either 15 or 16 steps.
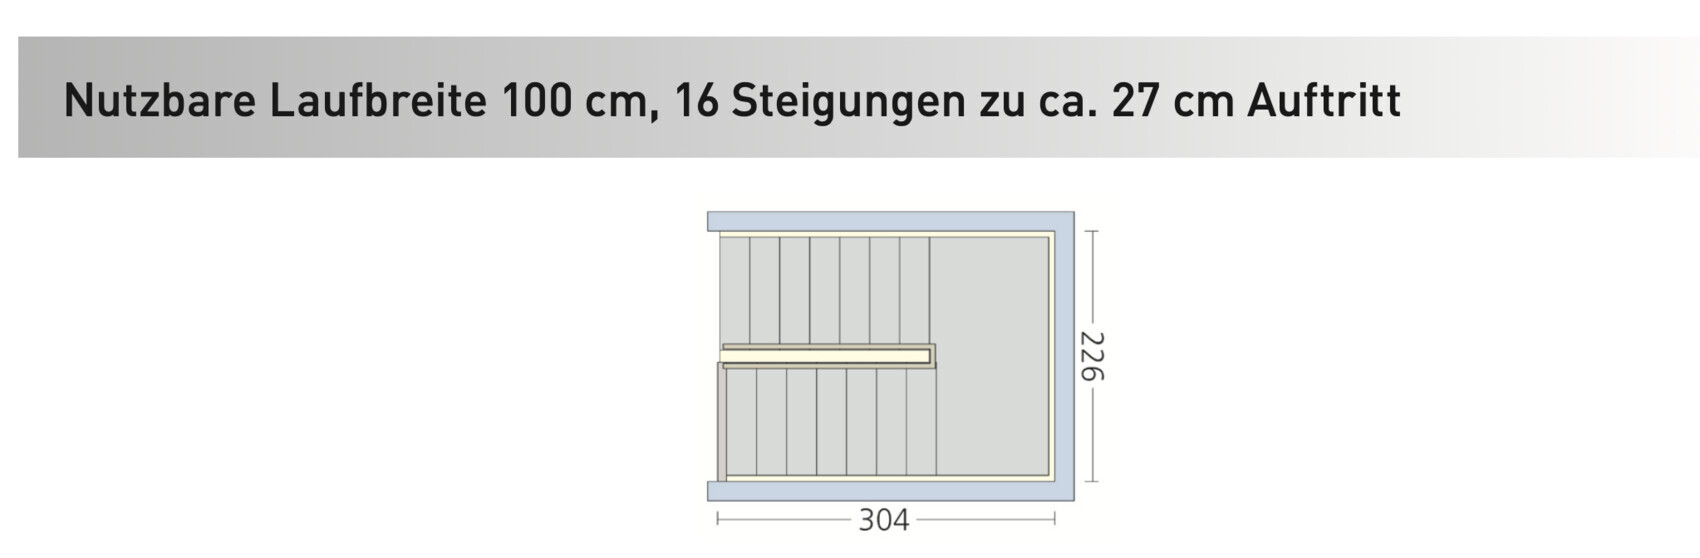
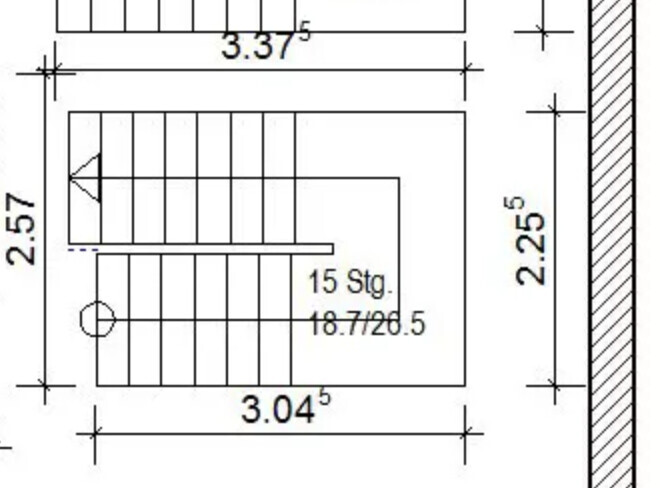
In a few days, we have the staircase selection appointment. On the stair builder’s website, there are layout proposals for the staircase. We have allocated 3.04 meters by 2.25 meters (10 feet by 7 feet) for the staircase area. You can find the house floor plan here in the forum at the following link.
Floor plan #44
The stair supplier suggests 16 steps for the space online. Here in the forum, 15 steps are mentioned. So I wanted to ask for your opinion again: 15 or 16 steps?
Maybe someone has a similar amount of space for their staircase in their house with either 15 or 16 steps.
kbt09 schrieb:
and then you should check what you can actually carry up the stairs. With a one-meter (3.3 feet) width and the clearance space (I used to think it was the stairwell opening, but it’s not) in the middle, you can definitely get any piece of furniture up there. But I agree with you if the landing is roughly as wide as the stair treads. Otherwise, it feels odd.
(the first case I know of where a landing staircase was requested, but now it’s being reduced. I don’t want to imagine how many requested landing staircases end up as double switchback stairs in the detailed planning 😉 )
H
hanghaus202311 Dec 2023 14:35Show us your planned staircase.

Gregor_K schrieb:
In a few days, we have the staircase selection appointment. On the stair builder’s website, there are floor plan proposals for the staircase. We have planned the stair area to be 3.04 m x 2.25 m (10 ft x 7 ft 5 in). Gregor_K schrieb:
The floor-to-floor height should be 2.92 m (9 ft 7 in), right? See also the picture. What exactly is there to “select”? From the picture, I can’t see anything relevant—as usual with the confusing sketches from your general contractor—certainly nothing essential like the floor-to-floor height. If you can clearly identify the stairwell dimensions from all that, please give me a lesson.
ypg schrieb:
With a one meter (3 ft 3 in) width and the open space (I used to think it was the stairwell opening, but apparently it’s not) in the middle, you can definitely move any piece of furniture upstairs. No stairwell opening? What else then? The drawings, including these here: https://www.hausbau-forum.de/threads/grundriss-einfamilienhaus-165m-plus-keller.44067/page-27#post-642097, are simply unusable models.
I’m starting to wonder what the general contractor’s idea of his job is. Why even include a staircase in the planning proposals instead of just writing “staircase included in the price, but design handled by the supplier”?
It’s unbelievable that a homeowner is expected to “select” with the stair supplier how many risers and what steepness to use based on a stairwell size and floor height that they have to interpret themselves. I just can’t believe it. What does the general contractor actually do, and was he hired on a hot tip from Goalkeeper’s neighbor (Neo) middlehouse builder?
https://www.instagram.com/11antgmxde/
https://www.linkedin.com/company/bauen-jetzt/
Gregor_K schrieb:
Sample selection for the staircase I need to return to the original question: sample selection basically means choosing the type of wood, the layout, and the staircase run, if the general contractor offers that option.
Gregor_K schrieb:
The staircase supplier suggests 16 steps for that section on their website As far as I know, the final number of steps is determined in consultation with the planner, who calculates it based on the overall knowledge of the project. If there is an either/or situation, they will discuss it with you so it can be included in the construction drawings.
But I am happy to be corrected if it is handled differently elsewhere.
ypg schrieb:
As far as I know, the number of steps in the staircase is determined together with the planner, who calculates it based on all the other information about the building. If there is a choice to be made, they discuss it with you so it can be included in the construction drawings. Exactly. The riser count and dimensions are specified in the building permit / planning permission drawings long before selecting materials with the staircase manufacturer.
https://www.instagram.com/11antgmxde/
https://www.linkedin.com/company/bauen-jetzt/
H
hanghaus202312 Dec 2023 10:04Please show us the contractor’s detailed construction plan. The staircase installer will install any staircase for you. However, once the concrete is poured, you can no longer decide whether a 25.5cm (10 inch) tread depth is sufficient for you.
Similar topics