
Hello everyone,
In a few days, we have the staircase selection appointment. On the stair builder’s website, there are layout proposals for the staircase. We have allocated 3.04 meters by 2.25 meters (10 feet by 7 feet) for the staircase area. You can find the house floor plan here in the forum at the following link.
Floor plan #44
The stair supplier suggests 16 steps for the space online. Here in the forum, 15 steps are mentioned. So I wanted to ask for your opinion again: 15 or 16 steps?
Maybe someone has a similar amount of space for their staircase in their house with either 15 or 16 steps.
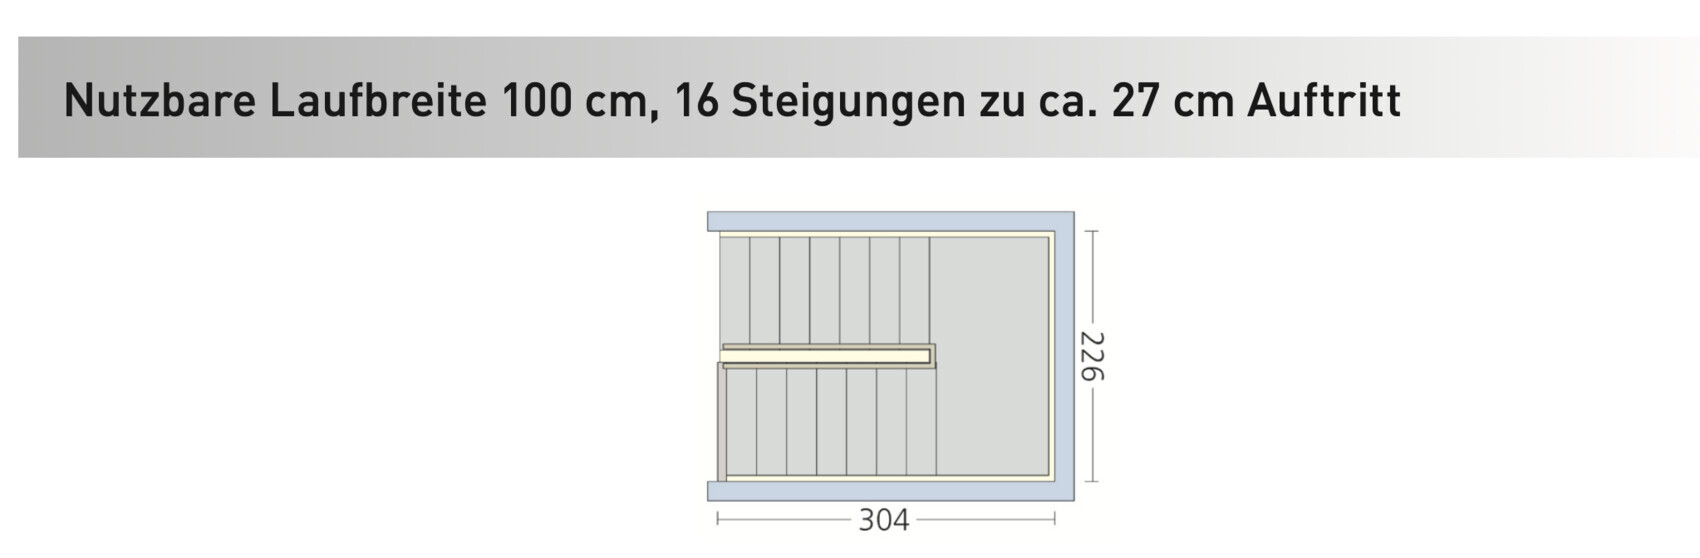
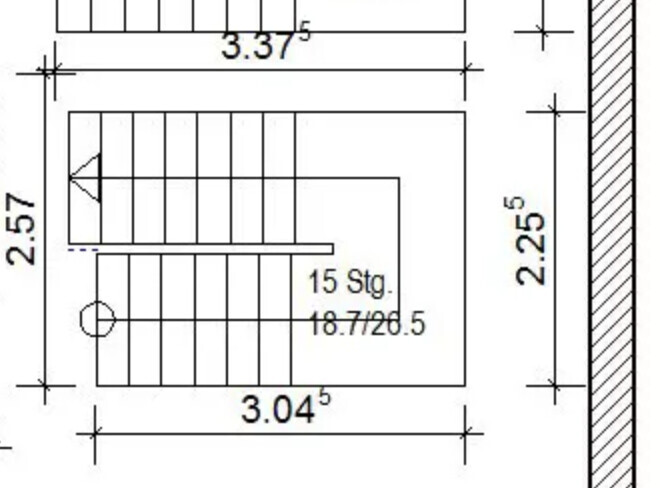
In a few days, we have the staircase selection appointment. On the stair builder’s website, there are layout proposals for the staircase. We have allocated 3.04 meters by 2.25 meters (10 feet by 7 feet) for the staircase area. You can find the house floor plan here in the forum at the following link.
Floor plan #44
The stair supplier suggests 16 steps for the space online. Here in the forum, 15 steps are mentioned. So I wanted to ask for your opinion again: 15 or 16 steps?
Maybe someone has a similar amount of space for their staircase in their house with either 15 or 16 steps.

hanghaus2023 schrieb:
Show us the detailed construction plan from the shell builder. The detailed plan probably comes from the general contractor, who is either the shell builder themselves and has to make sense of their own flawed drawings, or it's a bit of a lottery how they are interpreted (and the staircase can only really be planned once the ceiling of the ground floor is in place).
hanghaus2023 schrieb:
The stair builder will install any staircase you want. But once the concrete is poured, you can no longer decide if a 25.5 cm (10 inch) tread depth is sufficient for you. Somehow, I’m just thinking about Oli with his YouTube videos from his disaster construction site.
https://www.instagram.com/11antgmxde/
https://www.linkedin.com/company/bauen-jetzt/
Gregor_K schrieb:
By the way, everything went smoothly with the final inspection. The site supervisor returned on time and was able to carry out the inspection. um... maybe you could clarify for us what your current construction status actually is (???)
https://www.instagram.com/11antgmxde/
https://www.linkedin.com/company/bauen-jetzt/
11ant schrieb:
uhm ... maybe you should clarify for us what your current construction status actually is (???)The basement is completed, as is the ground floor, and the upper floor is currently being built.
Gregor_K schrieb:
The basement is completed, the ground floor as well, and currently the upper floor is being built. So the raw concrete slab of the ground floor is already in place, the stairwell is measurable, and the floor height is known.
Gregor_K schrieb:
I can already tell you that investing in a BBQ was the best decision. Please feel free to explain further how it’s possible to have competent expert support on one hand, yet still find yourself in the difficult position of having to finalize the stair construction with the subcontractor. According to what we call logic on my planet, that should be completely contradictory. How can an on-site expert and a floor height–rise measurement–stairwell situation be a "surprise package" in terms of how the general contractor planned it?
https://www.instagram.com/11antgmxde/
https://www.linkedin.com/company/bauen-jetzt/
H
hanghaus202316 Dec 2023 18:33I would also be interested in the shell construction dimensions. By now, the child has already fallen into the well.