
ᐅ Space requirements in the utility room for a centralized ventilation system
Created on: 29 Nov 2015 17:21
S
sirhc
Hello,
I’ve been trying for a while to determine the space requirements in the utility room for a central ventilation system. Could you name some common manufacturers? That might help me move forward.
We are currently planning the sizing of the utility room in the basement.
It will need to accommodate:
- Washing machine
- Dryer
- Gas condensing boiler
- Main unit of the central residential ventilation system
- Unclear: whether a water storage tank (connected to solar) will be installed there
Additionally, I’m interested in the space needed for a modern gas condensing boiler.
Thank you in advance.
I’ve been trying for a while to determine the space requirements in the utility room for a central ventilation system. Could you name some common manufacturers? That might help me move forward.
We are currently planning the sizing of the utility room in the basement.
It will need to accommodate:
- Washing machine
- Dryer
- Gas condensing boiler
- Main unit of the central residential ventilation system
- Unclear: whether a water storage tank (connected to solar) will be installed there
Additionally, I’m interested in the space needed for a modern gas condensing boiler.
Thank you in advance.
B
Bauexperte10 Dec 2015 13:22Thank you!
Best regards, Bauexperte
Bauexperte
Best regards, Bauexperte
Bauexperte
B
Bieber081510 Dec 2015 20:20Exactly, in the more or less near future, I will also be able to gather the LAN cables, terminate them on a patch panel, connect the patch panel to a switch, and then connect the switch to the router. The router will most likely be a Fritzbox (exact model still undecided). Patch panels and switches are available in abundance, and for me (a layperson), one is pretty much as good as another. That’s why I’m curious about what others are using. The same goes for the cabinet as well.
Vitalio schrieb:Since the patch panel will be located in the utility room, I decided not to install additional separate outlets in this room. If necessary, I will run suitable cables surface-mounted.
2x utility room (heating, ventilation)
When doing new installations, do it properly. On the ground floor, all the cables are embedded in the concrete ceiling; there are no cables laid on the floor. The disadvantage is that grooves have to be made from top to bottom, but the advantage is that there is no need to cut through the insulation.
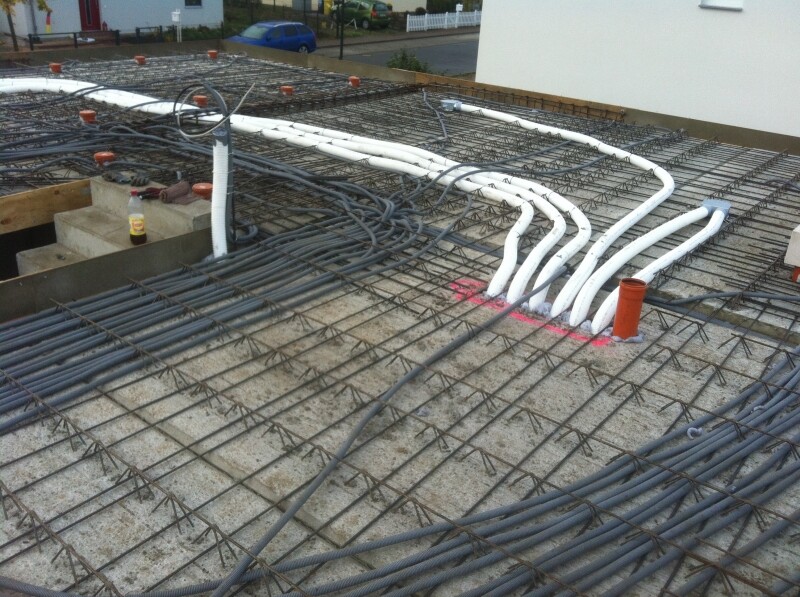
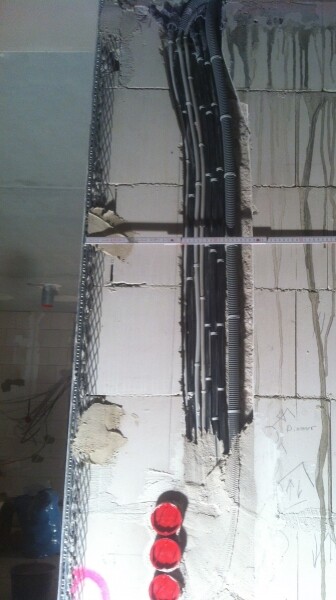
On the upper floor, all the cables also run along the ceiling.
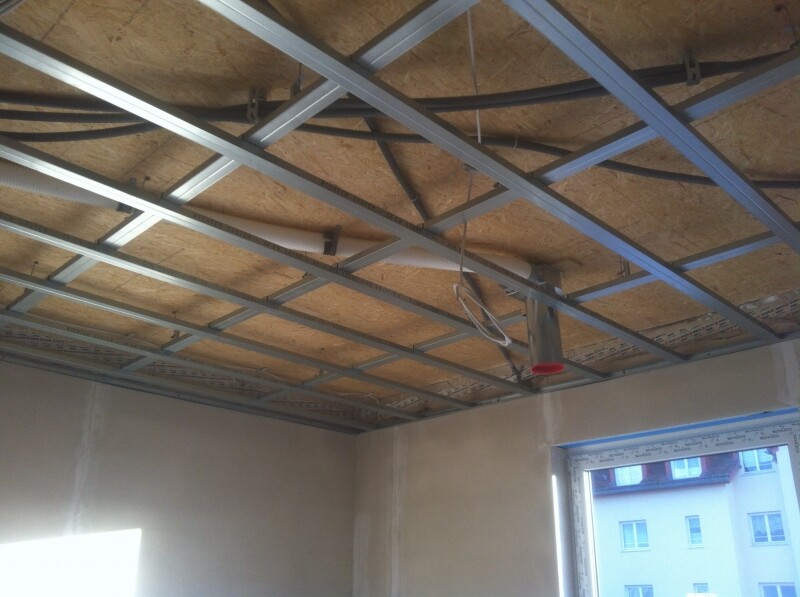
On the upper floor, all the cables also run along the ceiling.
S
Sebastian7910 Dec 2015 20:48The slots are not vertical from top to bottom.
We did it the same way, but especially on the ground floor, there is still quite a bit lying on the floor because good ideas emerged during construction.
Upstairs, the floors are almost bare, and in the basement, there are only a few cables along the edges.
Personally, I’m not a big fan of using a patch panel in the distribution cabinet – technically it can work, but I find there is too much electrical interference. Also, the extra cost is significant and the space is quite limited. I need all the space in the main distribution board anyway for electrical equipment – for over 40 LAN connections, there wouldn’t be enough space there anyway.
We did it the same way, but especially on the ground floor, there is still quite a bit lying on the floor because good ideas emerged during construction.
Upstairs, the floors are almost bare, and in the basement, there are only a few cables along the edges.
Personally, I’m not a big fan of using a patch panel in the distribution cabinet – technically it can work, but I find there is too much electrical interference. Also, the extra cost is significant and the space is quite limited. I need all the space in the main distribution board anyway for electrical equipment – for over 40 LAN connections, there wouldn’t be enough space there anyway.
Similar topics