
We plan to build on a plot of land in Brandenburg, south of Potsdam.
Plot Information
The plot is currently mostly covered with pine trees, some of which are around 100 years old, along with a few yews, oaks, and bushes. The area has been unmanaged for at least 50 years. At least the rear third (northeast area) is intended to remain forested, as part of the adjacent larger woodland.
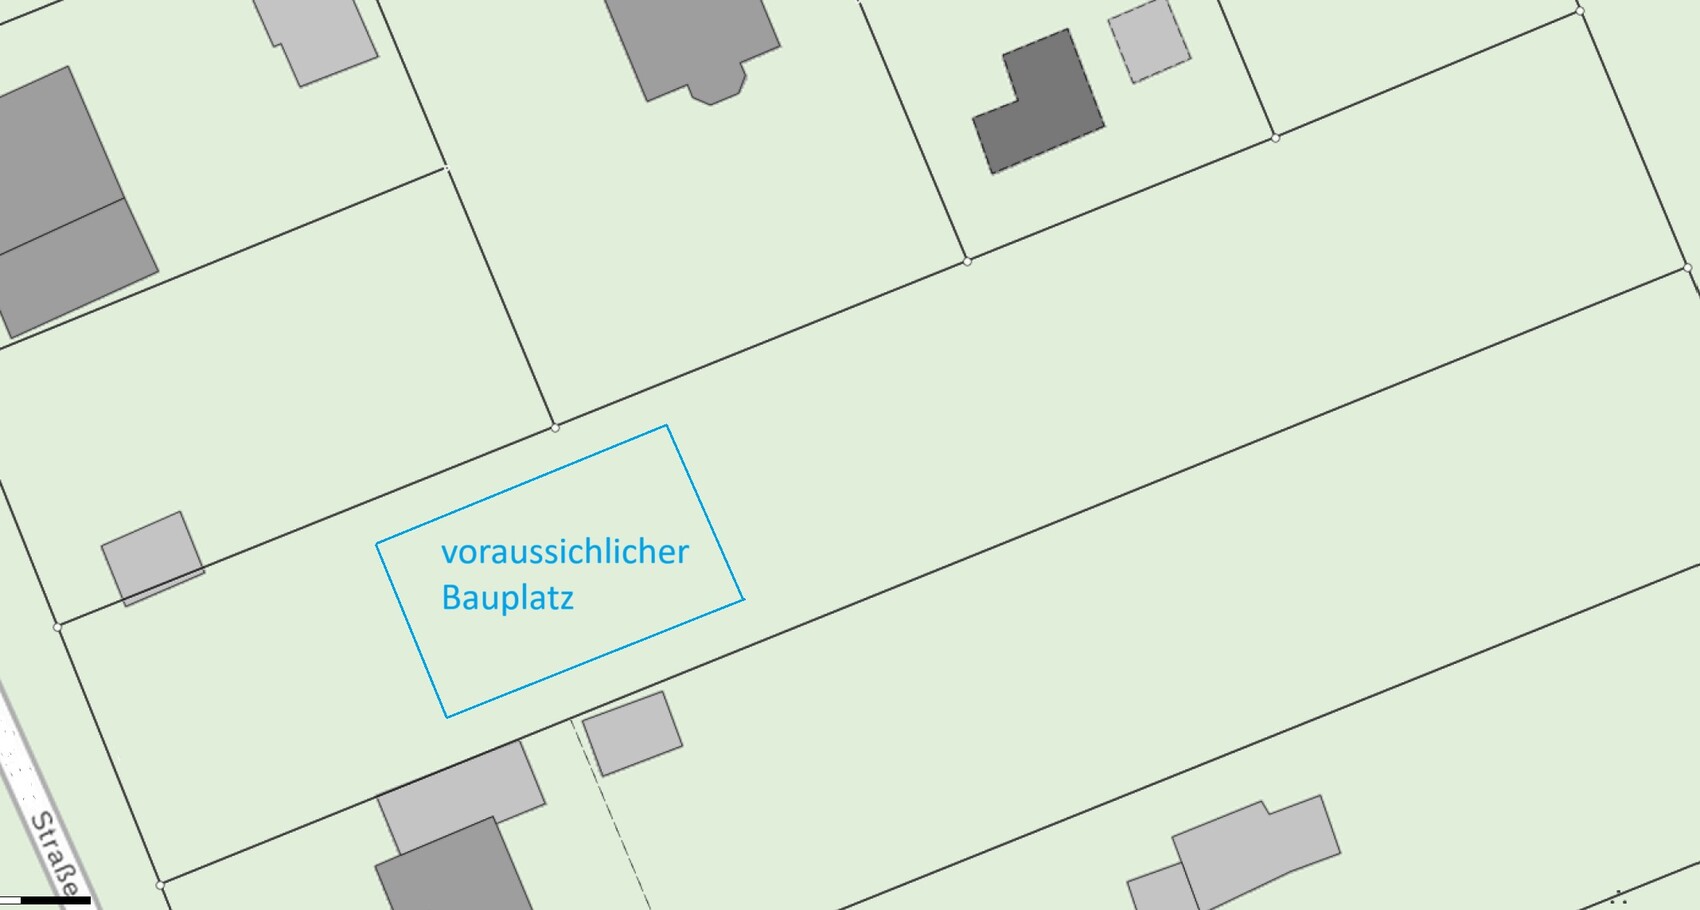
The plot is oriented approximately northeast – southwest.
Street access is on the southwest side (bottom of the plan). At this end of the plot, there are a few very tall pines with some yews and an oak in between. The oak is not very old but is an interesting multi-stem tree. I want to preserve this green screen, which will likely be challenging since construction vehicles require a certain size and height.
On the southeast side (right on the plan) there is an overly large and mostly unattractive boundary structure (garage and shed), which is not very appealing.
The neighboring plots on the northwest side (left on the plan) together have a similar amount of boundary structures but less intrusive and located further towards the top of the plan. Overall, the northwest side is greener because the neighboring buildings are set further back from the property boundary.
Development Plan / Restrictions
There is no formal development plan, but local regulations set general rules, such as ridge height, setback distances, and garage roof shape. If these are specified anywhere, floor area ratio and plot ratio probably only play a theoretical role for this project and plot size.
Plot size: >2000m² (21,528ft²)
Slope: none
Floor area ratio unknown
Plot ratio unknown
Building window, building line, and boundary >3m (10ft) setback
Outbuildings allowed along boundary
Number of parking spaces not specified
Number of storeys not specified
House roof shape: roof pitch 25°–50°, excluding roof extensions
Garage: gable roof facing street
Architectural style: no specific requirements
Orientation: gable end or eaves aligned to street
Maximum heights/restrictions: ridge height max. 9.0m (30ft)
Other specifications: ground floor top edge max. 80cm (2.6ft)
Client Requirements
Architectural style, roof type, building type: gable roof
Orientation: photovoltaic panels on the south-facing roof side, gable end facing street
Basement, storeys: basement + ground floor + first floor
Number of occupants, ages: 3+1, ages 17–55+
Space requirements on ground floor, first floor:
Ground floor: living room, kitchen, dining area, guest bathroom
First floor: bedrooms, bathroom
Two additional rooms on ground floor or first floor
Office: mainly home office for one person
Guests per year: 1 (about 20 extended weekends)
Open or closed architecture: window-obscuring bathroom and bedroom doors
Conservative or modern style: conservative
Preferred construction method: solid gas concrete blocks (e.g. Ytong or similar)
Open kitchen with cooking island: semi-open, preferably with (half) island
Number of dining seats: 4 (expandable to 8)
Fireplace: yes
Music/stereo/TV wall: rather simple / stereo system yes, no built-in wall unit / large screen
Balcony/roof terrace: balcony yes / roof terrace no
Garage/carport: garage
Utility garden, greenhouse: garden yes, greenhouse later
Additional Requests / Special Features / Daily Routine, including reasons why certain things are wanted or not:
The plot is quite narrow at just under 20m (65ft) wide for my desired house, which includes a partially integrated side double garage and a large sunny southwest terrace, so the best compromise must be found.
Due to the tall trees on the southwest, we expect western sun only during summer. Also, two neighbor’s pine trees cast shade from the south on the likely building site.
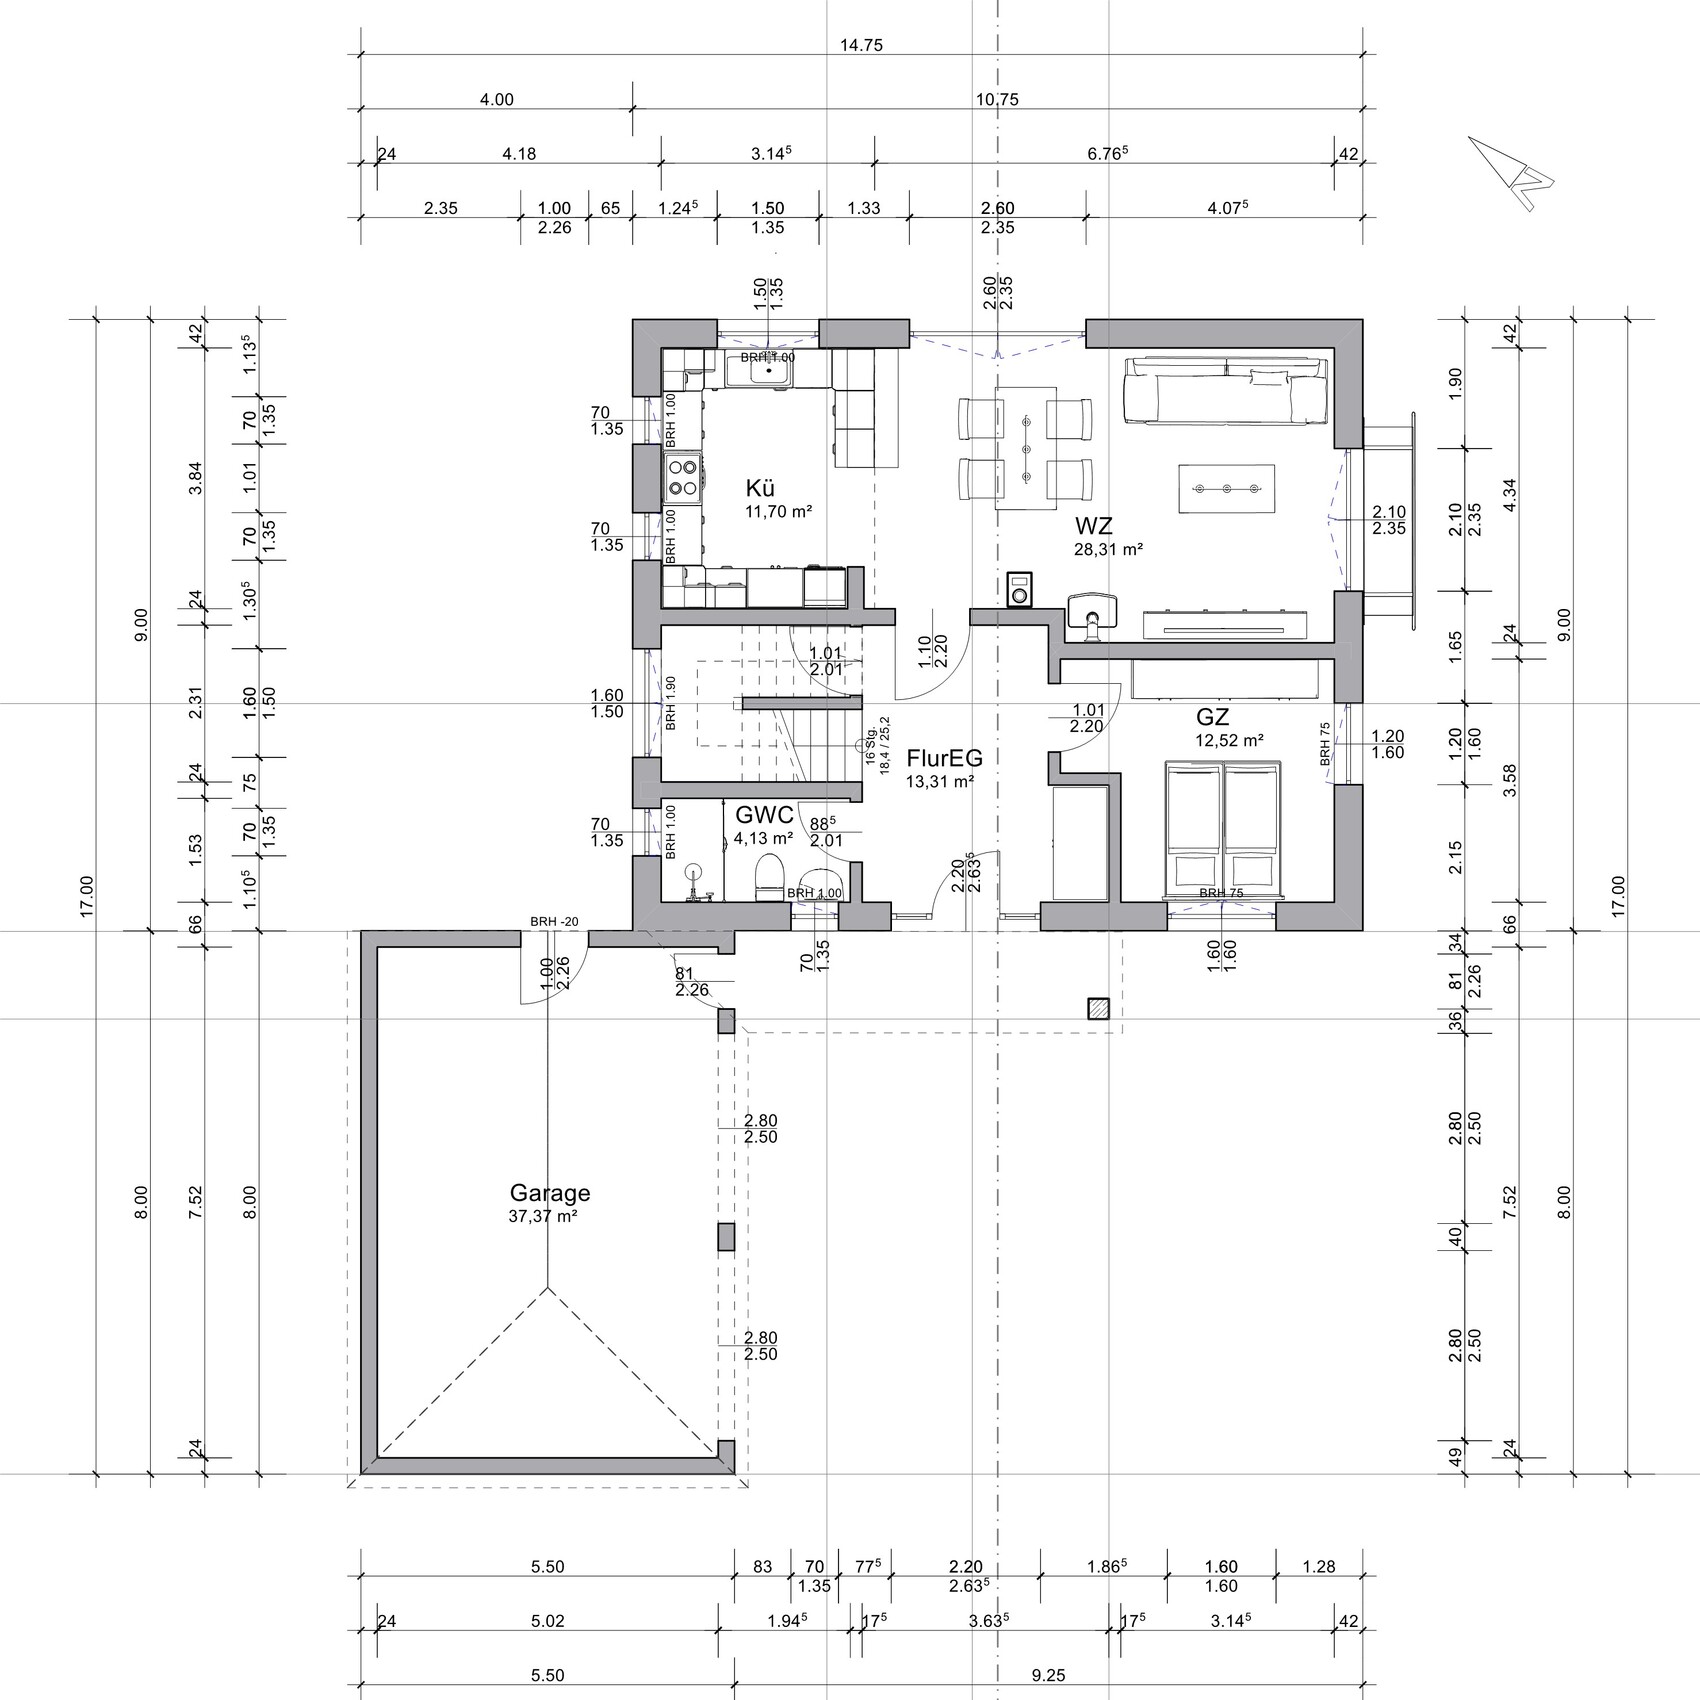
When not sleeping, we mainly live on the ground floor, so this has planning priority. The kitchen is an important room, so we prefer a (semi-)open connection to the living room. At least one of us regularly works from home, so a suitable workstation is necessary, but a dedicated home office room is not essential.
Light is important in the living area (kitchen and living room), so we want the top edges of the windows to be as high as possible with roller shutters.
The fireplace is a 95% must-have as a supplementary heat source (and hopefully a cozy feature). Good positioning is a priority, but if possible, we’d like a water-carrying fireplace connected to a buffer tank and/or an additional hot water heating circuit for the bathrooms (e.g., large towel radiators). A ground heat load is planned via an air-to-water heat pump for underfloor heating. Additionally, air conditioning is planned in the master bedroom and child’s room 1.
A central ventilation system is probably too expensive.
The master bedroom should accommodate a double bed and a row of wardrobes.
Child’s room 1 will still serve as a youth room for a few years, later becoming a second bedroom (due to reported nighttime noise of uncertain cause).
The multi-purpose room is not yet definitively assigned: either home office or utility room with space for washing machine and dryer, or storage room.
Preferred room orientations (due to morning sun): kitchen, bathroom, and bedroom facing the garden.
The gable end facing the street seems sensible since photovoltaics are planned on the roof, and the south-facing side (+/- 30°) is expected to have the least shading.
My wife’s wish for a balcony on the bedroom is “because it looks better.”
If built, we would like access to the balcony from the bedroom and the bathroom.
A basement is a 95% must-have due to various hobbies requiring significant space and tools. Also, all technical equipment is planned to be located in the basement.
A garage is essential (as large as possible for 1–2 cars, bicycles, and garden tools), but the house has higher priority. If necessary, the garage can be built later and/or an additional carport added on the street side, or even an underground garage (a small dream).
We now consider a connecting door between house and garage impractical. With the entrance on the gable side, the path is short and convenient anyway.
Gas concrete as preferred wall material was chosen because of its combination of easy handling during shell construction (which tends to avoid the common poor work that can cause thermal bridges), very good sound insulation, pleasant indoor climate, minor advantages during interior finishing, and previous DIY experience with the material. It is also non-combustible, avoids producing large amounts of hazardous waste, and structurally the walls are not potential habitats for insects or small rodents.
House Design
Design origin: by me
-Not designed by a construction company planner yet
-Architect is being sought
-Do-it-yourself approach: yes (reading, trying, thinking, reading, trying, ...)
What do you especially like? Why?
Entrance on street side (front view preferred over side entrance)
Layout of kitchen, bathroom, bedrooms
Kitchen with large work surface, appliance space, and storage
Sauna in the bright bathroom
Bright living room with fireplace
Hallways on ground and first floors and staircase with daylight
Coatroom near entrance (though small)
Small but fully functional guest WC on ground floor
What do you dislike? Why?
Costs likely at the budget limit
Easy access to attic not resolved
Attic usage not finalized
Little distance to right side property boundary
Relatively large hallway areas
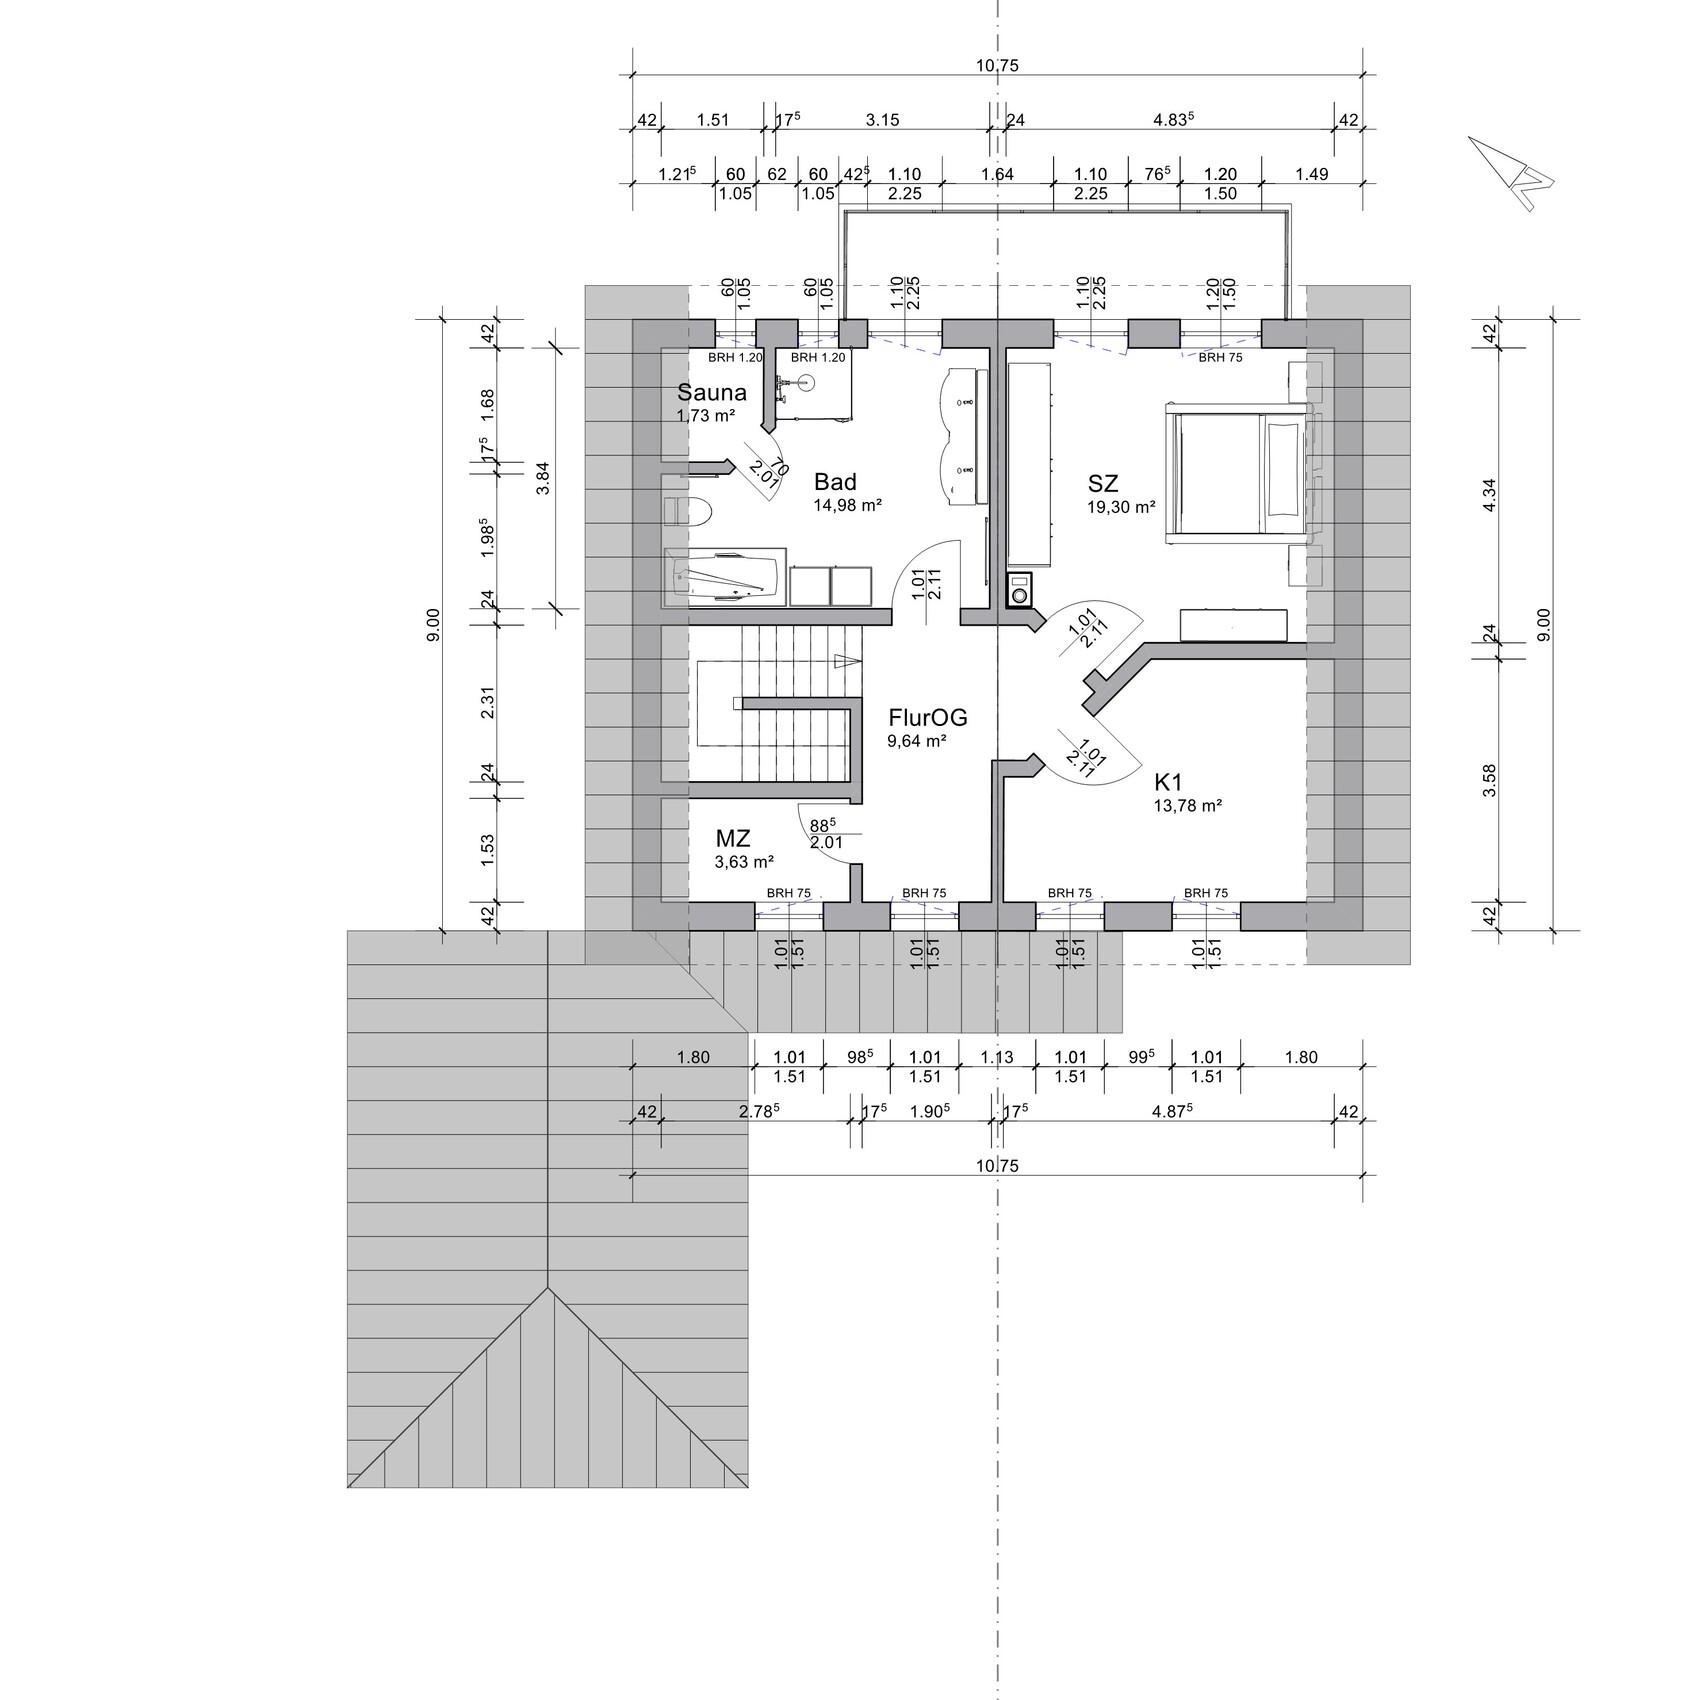
Living area (according to CAD program): 135m² (EG 71m², OG 64m²) (1453ft² total; ground floor 764ft², first floor 689ft²)
Estimated price per architect/planner: unknown but would like to know
Personal price limit for the house, including equipment: 550,000 EUR
Personal preferred heating technology: oil/gas (more independent under various situations) and fireplace
Most likely heating system realistically planned: air-to-water heat pump (for various reasons) + fireplace
Possibly additional split air conditioners in master bedroom and child’s room 1
If you have to forgo something, which details or extensions
-can be omitted: balcony, double garage, finished attic
-cannot be omitted: light
Why is the design the way it is now?
The design is one of the results of two years of reading, viewing, own experiences, consideration, and experimentation. There are now many design variants; four or five are basically acceptable to us, each with different pros and cons.
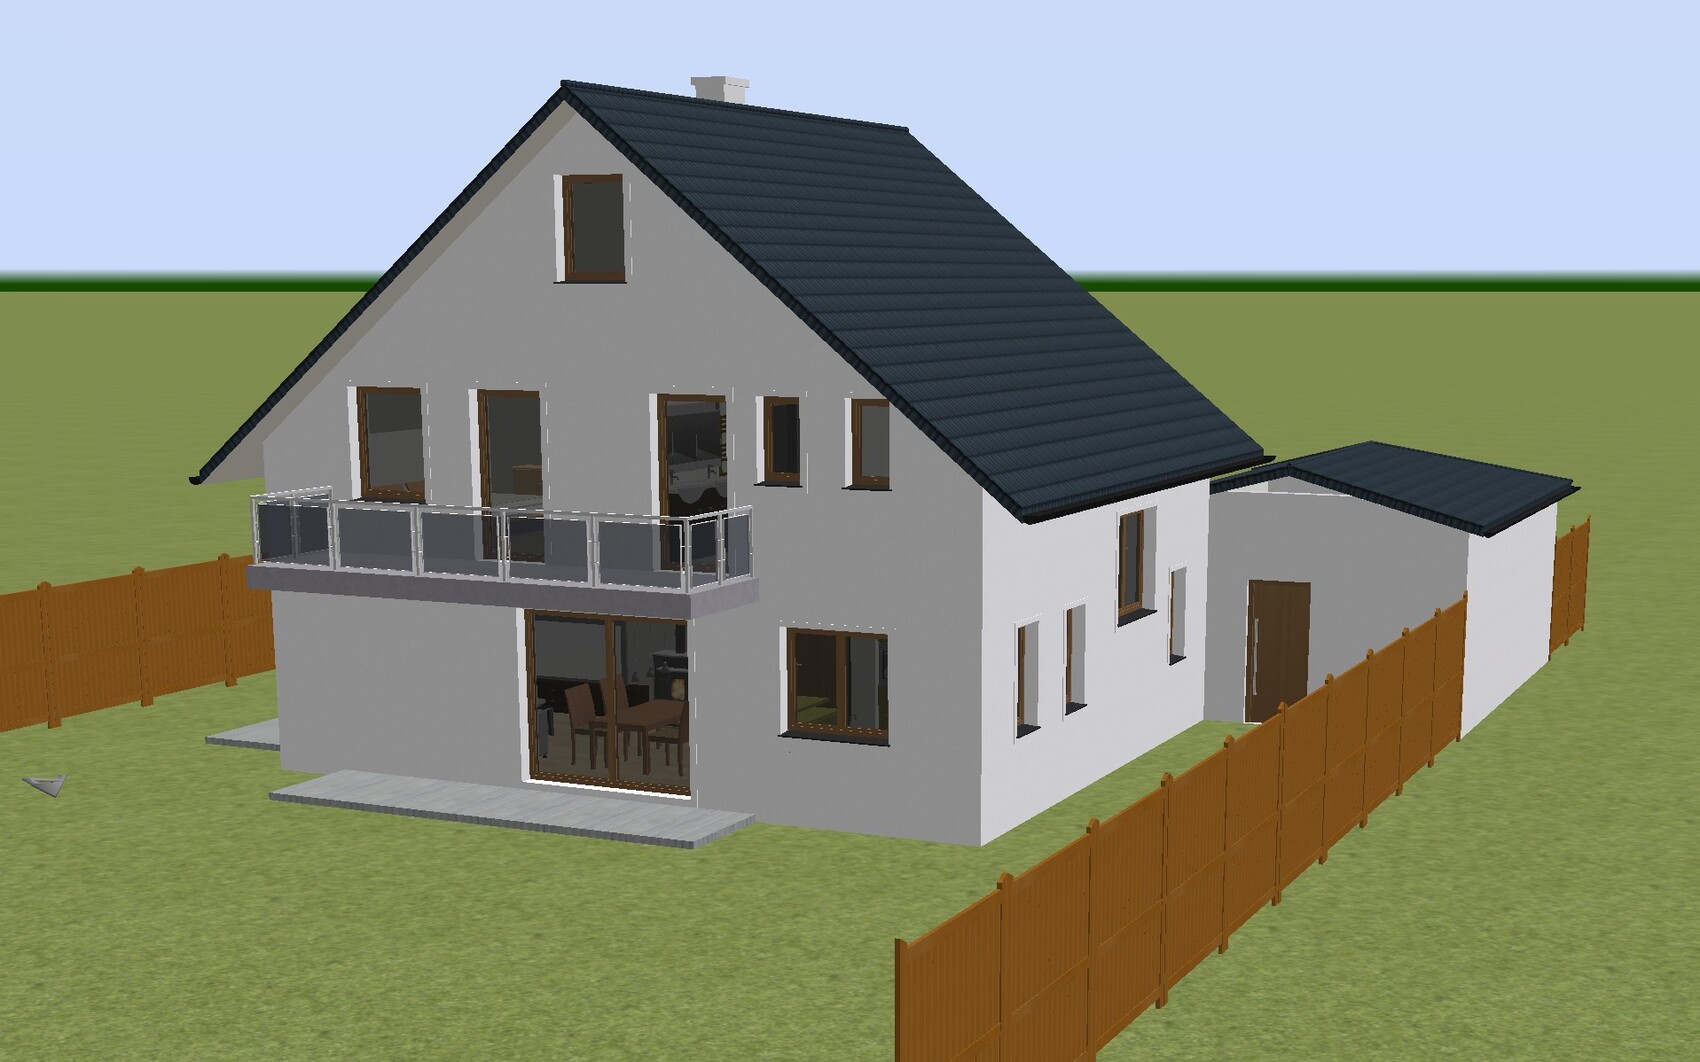
This is one of the options with the smallest living area. I transferred it into a mediocre (very stubborn) CAD system because it provides automatic dimensioning. The system also helps my 3D spatial imagination (e.g., stairs under roof slope, walls stacked, first-floor windows within the building volume, roof in general).
Many details are not finalized yet (e.g., stair to attic, windows, …) because of my lack of knowledge and experience. Also, some window and door types are simply not available in the CAD program; others are stubbornly displayed incorrectly.
The furniture layout shown is currently the best idea, but there are certainly better options (e.g., for the bathrooms).
Thank you in advance for your suggestions and help.

Plot Information
The plot is currently mostly covered with pine trees, some of which are around 100 years old, along with a few yews, oaks, and bushes. The area has been unmanaged for at least 50 years. At least the rear third (northeast area) is intended to remain forested, as part of the adjacent larger woodland.
The plot is oriented approximately northeast – southwest.
Street access is on the southwest side (bottom of the plan). At this end of the plot, there are a few very tall pines with some yews and an oak in between. The oak is not very old but is an interesting multi-stem tree. I want to preserve this green screen, which will likely be challenging since construction vehicles require a certain size and height.
On the southeast side (right on the plan) there is an overly large and mostly unattractive boundary structure (garage and shed), which is not very appealing.
The neighboring plots on the northwest side (left on the plan) together have a similar amount of boundary structures but less intrusive and located further towards the top of the plan. Overall, the northwest side is greener because the neighboring buildings are set further back from the property boundary.
Development Plan / Restrictions
There is no formal development plan, but local regulations set general rules, such as ridge height, setback distances, and garage roof shape. If these are specified anywhere, floor area ratio and plot ratio probably only play a theoretical role for this project and plot size.
Plot size: >2000m² (21,528ft²)
Slope: none
Floor area ratio unknown
Plot ratio unknown
Building window, building line, and boundary >3m (10ft) setback
Outbuildings allowed along boundary
Number of parking spaces not specified
Number of storeys not specified
House roof shape: roof pitch 25°–50°, excluding roof extensions
Garage: gable roof facing street
Architectural style: no specific requirements
Orientation: gable end or eaves aligned to street
Maximum heights/restrictions: ridge height max. 9.0m (30ft)
Other specifications: ground floor top edge max. 80cm (2.6ft)
Client Requirements
Architectural style, roof type, building type: gable roof
Orientation: photovoltaic panels on the south-facing roof side, gable end facing street
Basement, storeys: basement + ground floor + first floor
Number of occupants, ages: 3+1, ages 17–55+
Space requirements on ground floor, first floor:
Ground floor: living room, kitchen, dining area, guest bathroom
First floor: bedrooms, bathroom
Two additional rooms on ground floor or first floor
Office: mainly home office for one person
Guests per year: 1 (about 20 extended weekends)
Open or closed architecture: window-obscuring bathroom and bedroom doors
Conservative or modern style: conservative
Preferred construction method: solid gas concrete blocks (e.g. Ytong or similar)
Open kitchen with cooking island: semi-open, preferably with (half) island
Number of dining seats: 4 (expandable to 8)
Fireplace: yes
Music/stereo/TV wall: rather simple / stereo system yes, no built-in wall unit / large screen
Balcony/roof terrace: balcony yes / roof terrace no
Garage/carport: garage
Utility garden, greenhouse: garden yes, greenhouse later
Additional Requests / Special Features / Daily Routine, including reasons why certain things are wanted or not:
The plot is quite narrow at just under 20m (65ft) wide for my desired house, which includes a partially integrated side double garage and a large sunny southwest terrace, so the best compromise must be found.
Due to the tall trees on the southwest, we expect western sun only during summer. Also, two neighbor’s pine trees cast shade from the south on the likely building site.
When not sleeping, we mainly live on the ground floor, so this has planning priority. The kitchen is an important room, so we prefer a (semi-)open connection to the living room. At least one of us regularly works from home, so a suitable workstation is necessary, but a dedicated home office room is not essential.
Light is important in the living area (kitchen and living room), so we want the top edges of the windows to be as high as possible with roller shutters.
The fireplace is a 95% must-have as a supplementary heat source (and hopefully a cozy feature). Good positioning is a priority, but if possible, we’d like a water-carrying fireplace connected to a buffer tank and/or an additional hot water heating circuit for the bathrooms (e.g., large towel radiators). A ground heat load is planned via an air-to-water heat pump for underfloor heating. Additionally, air conditioning is planned in the master bedroom and child’s room 1.
A central ventilation system is probably too expensive.
The master bedroom should accommodate a double bed and a row of wardrobes.
Child’s room 1 will still serve as a youth room for a few years, later becoming a second bedroom (due to reported nighttime noise of uncertain cause).
The multi-purpose room is not yet definitively assigned: either home office or utility room with space for washing machine and dryer, or storage room.
Preferred room orientations (due to morning sun): kitchen, bathroom, and bedroom facing the garden.
The gable end facing the street seems sensible since photovoltaics are planned on the roof, and the south-facing side (+/- 30°) is expected to have the least shading.
My wife’s wish for a balcony on the bedroom is “because it looks better.”
If built, we would like access to the balcony from the bedroom and the bathroom.
A basement is a 95% must-have due to various hobbies requiring significant space and tools. Also, all technical equipment is planned to be located in the basement.
A garage is essential (as large as possible for 1–2 cars, bicycles, and garden tools), but the house has higher priority. If necessary, the garage can be built later and/or an additional carport added on the street side, or even an underground garage (a small dream).
We now consider a connecting door between house and garage impractical. With the entrance on the gable side, the path is short and convenient anyway.
Gas concrete as preferred wall material was chosen because of its combination of easy handling during shell construction (which tends to avoid the common poor work that can cause thermal bridges), very good sound insulation, pleasant indoor climate, minor advantages during interior finishing, and previous DIY experience with the material. It is also non-combustible, avoids producing large amounts of hazardous waste, and structurally the walls are not potential habitats for insects or small rodents.
House Design
Design origin: by me
-Not designed by a construction company planner yet
-Architect is being sought
-Do-it-yourself approach: yes (reading, trying, thinking, reading, trying, ...)
What do you especially like? Why?
Entrance on street side (front view preferred over side entrance)
Layout of kitchen, bathroom, bedrooms
Kitchen with large work surface, appliance space, and storage
Sauna in the bright bathroom
Bright living room with fireplace
Hallways on ground and first floors and staircase with daylight
Coatroom near entrance (though small)
Small but fully functional guest WC on ground floor
What do you dislike? Why?
Costs likely at the budget limit
Easy access to attic not resolved
Attic usage not finalized
Little distance to right side property boundary
Relatively large hallway areas
Living area (according to CAD program): 135m² (EG 71m², OG 64m²) (1453ft² total; ground floor 764ft², first floor 689ft²)
Estimated price per architect/planner: unknown but would like to know
Personal price limit for the house, including equipment: 550,000 EUR
Personal preferred heating technology: oil/gas (more independent under various situations) and fireplace
Most likely heating system realistically planned: air-to-water heat pump (for various reasons) + fireplace
Possibly additional split air conditioners in master bedroom and child’s room 1
If you have to forgo something, which details or extensions
-can be omitted: balcony, double garage, finished attic
-cannot be omitted: light
Why is the design the way it is now?
The design is one of the results of two years of reading, viewing, own experiences, consideration, and experimentation. There are now many design variants; four or five are basically acceptable to us, each with different pros and cons.
This is one of the options with the smallest living area. I transferred it into a mediocre (very stubborn) CAD system because it provides automatic dimensioning. The system also helps my 3D spatial imagination (e.g., stairs under roof slope, walls stacked, first-floor windows within the building volume, roof in general).
Many details are not finalized yet (e.g., stair to attic, windows, …) because of my lack of knowledge and experience. Also, some window and door types are simply not available in the CAD program; others are stubbornly displayed incorrectly.
The furniture layout shown is currently the best idea, but there are certainly better options (e.g., for the bathrooms).
Thank you in advance for your suggestions and help.
M
motorradsilke19 May 2025 14:04I would consider something like this:
A bungalow, with the teenager’s room on the right and the parents’ room on the left, with a basement only under the left side, connected by a shared hallway that also provides access to the basement.
The right and left side can be swapped as needed.
For the teenagers, two rooms with a small shower and toilet (also serving as a guest restroom) and a small kitchenette.
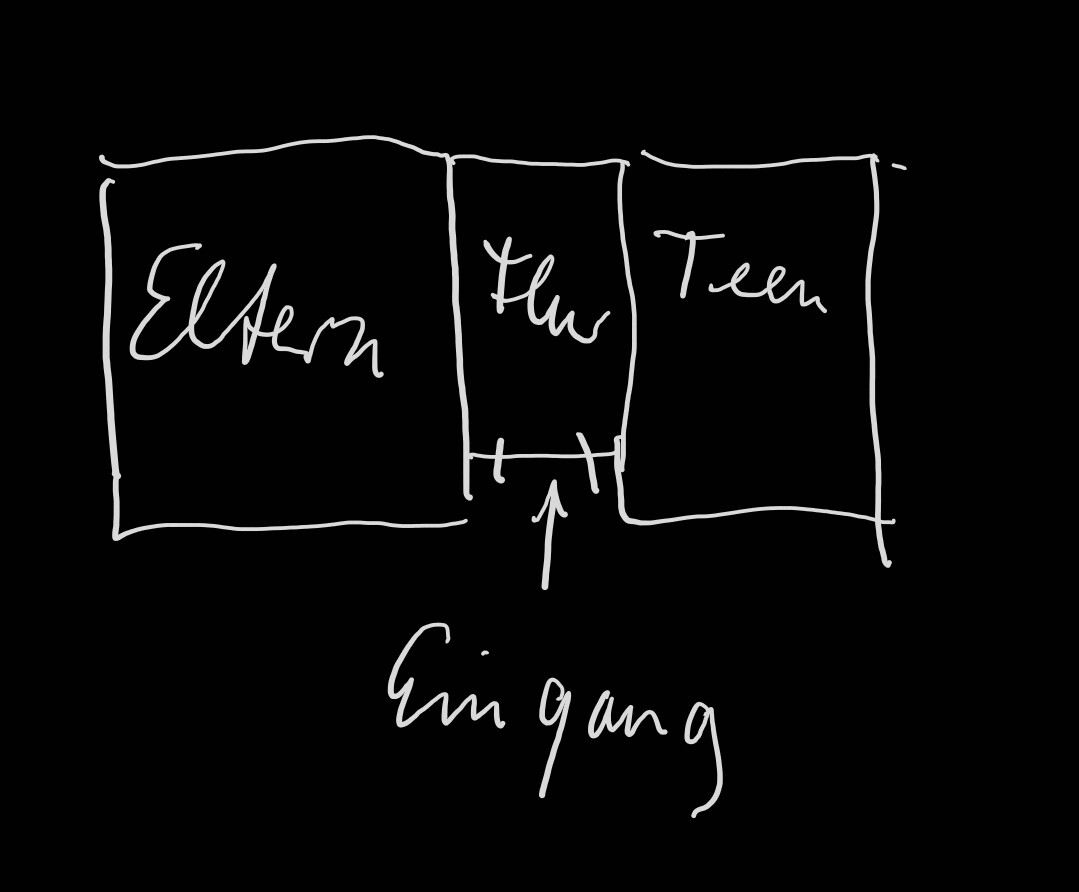
A bungalow, with the teenager’s room on the right and the parents’ room on the left, with a basement only under the left side, connected by a shared hallway that also provides access to the basement.
The right and left side can be swapped as needed.
For the teenagers, two rooms with a small shower and toilet (also serving as a guest restroom) and a small kitchenette.
S
Sandstapler19 May 2025 14:29Thank you for your great post.
That goes down like oil.
For almost everything in the design, I actually did think about it. But I only have one plan.
I am aware of many disadvantages, others not so much. Some I see but haven’t found a good solution for. Some I would accept, others less willingly.
That’s why I started this thread.
The kitchen will remain (almost) the same size, as it fits our lifestyle.
But the dining area is really... modest. Something needs to be done there.
However, I don’t want that area to be reduced to just a dining space; it’s also partly a living room. For example, my parents would never sit on the sofa but always on a comfortable chair. The close proximity to the sofa is more of a feature than a flaw. The transitions between the three areas are intentionally meant to be fluid.
Above the kitchen cabinets next to the dining area, there will be a shelf at about 110cm (43 inches) height, made from the same material as the kitchen countertops but in a different color. It’s on the plan but hard to see. Since it protrudes about 30cm (12 inches) to the right side, you can sit there on bar stools to eat or chat with whoever is in the kitchen.
True. Plus, it would give more freedom for window placement. The downside would be hardly any daylight in the hallway.
I agree. Or for a trailer with a lifting platform.
Always expect the worst!
Honestly, I’m not sure anymore what I want. Too many conflicting opinions.
I want flexibility, but what is the best way?
Burying the problem under more money is unfortunately not an option.
Agreed. It still needs some refinement.
Ah, the wood stove...
There is space.
But placing it in front means pushing the house further back. I’m not quite sure how close I’m allowed to place a garage to the street. I haven’t researched that yet, and I also feel sorry for the big trees there.
From the main rooms, you’d look over the garage to the rear.
I would like to have plenty of this kind of "nothing" from you, please. Every piece of “nothing” helps. Among other things, it confirms that my own approach is not so far-fetched after all.
Again: Thank you!
wiltshire schrieb:
I have read the thread carefully and come to the conclusion that you are acting thoughtfully and independently, fully aware of the drawbacks of your plans. Everyone has different needs, and we also live in a house that hardly cares about what "one" typically does.
That goes down like oil.
For almost everything in the design, I actually did think about it. But I only have one plan.
I am aware of many disadvantages, others not so much. Some I see but haven’t found a good solution for. Some I would accept, others less willingly.
That’s why I started this thread.
Large kitchen, small "lounging area," with many people it naturally gets cramped – all decisions I can understand.
The kitchen will remain (almost) the same size, as it fits our lifestyle.
But the dining area is really... modest. Something needs to be done there.
However, I don’t want that area to be reduced to just a dining space; it’s also partly a living room. For example, my parents would never sit on the sofa but always on a comfortable chair. The close proximity to the sofa is more of a feature than a flaw. The transitions between the three areas are intentionally meant to be fluid.
Above the kitchen cabinets next to the dining area, there will be a shelf at about 110cm (43 inches) height, made from the same material as the kitchen countertops but in a different color. It’s on the plan but hard to see. Since it protrudes about 30cm (12 inches) to the right side, you can sit there on bar stools to eat or chat with whoever is in the kitchen.
Upstairs you have the option to enlarge the master bedroom by sacrificing the hallway window.
True. Plus, it would give more freedom for window placement. The downside would be hardly any daylight in the hallway.
2nd passage to the plot...
I would at least make it wide enough for a mini excavator.
I agree. Or for a trailer with a lifting platform.
I would never want underfloor heating again.
Always expect the worst!
Honestly, I’m not sure anymore what I want. Too many conflicting opinions.
I want flexibility, but what is the best way?
Burying the problem under more money is unfortunately not an option.
4. About the stove –
… its installation location, the chimney routing, and the idea of connecting a water jacket don’t seem fully developed to me. ...
Agreed. It still needs some refinement.
… wood stove. They look really nice, but take up a lot of space and their heating curve doesn’t match well with high insulation standards.
Ah, the wood stove...
5. On your property, it wouldn’t be a problem to place the garage/carport as a separate building elsewhere. That would give you design flexibility regarding access to the garden area behind the house.
There is space.
But placing it in front means pushing the house further back. I’m not quite sure how close I’m allowed to place a garage to the street. I haven’t researched that yet, and I also feel sorry for the big trees there.
From the main rooms, you’d look over the garage to the rear.
Regarding the budget, I won’t comment. Wishes usually cost money. If the budget isn’t enough to fulfill them, it’s worth thinking about what comes closest to the wishes. And it’s worth setting priorities. The following helped us:
1. How much cost is saved by not fulfilling this wish?
2. How much does fulfilling this wish directly contribute to our quality of life? (What is really behind it?)
3. What alternatives serve the same goal? (see 2)
4. What does it mean to fulfill the wish later? (Effort, cost...)
5. What’s the point of this nonsense? (§9 Cologne Basic Law) Meaning: after some time, revisit question 2.
I would like to have plenty of this kind of "nothing" from you, please. Every piece of “nothing” helps. Among other things, it confirms that my own approach is not so far-fetched after all.
Again: Thank you!
S
Sandstapler19 May 2025 14:39motorradsilke schrieb:
I would consider something like this:
Bungalow, teenager’s room on the right, parents’ room on the left, basement only under the left side, shared hallway with basement access.Great idea. Parents’ room facing southeast, teenager’s room on the left. Since teenagers usually don’t look out the window anyway, the garage in front won’t bother them.
Many thanks.
W
wiltshire19 May 2025 16:01Sandstapler schrieb:
A downside would be the almost complete lack of natural daylight in the hallway. Natural light in the hallway is nice, but since it is usually not a living area, it is not essential. Additionally, there are great ceiling solutions that look like skylights.
Sandstapler schrieb:
I really don’t know what I actually want anymore. Then don’t start by focusing on the technology, but rather on what makes you feel comfortable. The good news is that very different systems can fulfill their purpose of heating. You decide in which way you want that to happen – and the choice of technology will follow from that.
Sandstapler schrieb:
I want flexibility, but what is the best way? Flexibility is a very broad term. What exactly do you mean by that? It could mean “no restrictions in the interior design caused by building elements” (radiators, stove, ventilation outlets, infrared panels, wall heating elements, underfloor heating zones...), it could also mean a system with fast response time (i.e. not slow or inert), or it could mean that you want to be able to use different energy sources...

wiltshire schrieb:
In the two children’s apartments, we each have a wood-burning stove. They look really nice, but they take up a lot of space and the heating curve doesn’t match well with the insulation standard. If you understand this relationship and accept the drawbacks, it can be exactly right. The only problem would be having wrong expectations.A chimney is a classic example of expectations based on living experiences from an era with an energy standard that can’t be compared to today. The same often applies to the narrow scope and shortcomings of alternatives. The difference between a Raspberry Dolby Surround 40" Black Matrix flatscreen fake fireplace and its VHS recorder / CRT predecessor is worlds apart. And back when the Chancellor was still a light bulb, a chimney that extended half a meter (20 inches) above the ridge—and could even be located at the edge of the building permit / planning permission window—was enough. Today, even a projection above the ridge (which looks awkward if placed near the eaves) is not allowed if there is taller neighboring construction. Then you have to provide an isobaric report with 3.14 penetrations (punctuation emoticons are not tolerated here). @wiltshire manages worst-case neighbor distances by the dozen on his own property, which I don’t see as easy-peasy for the original poster. So it’s not simply a matter of "the rest of the world must conform to 11ant’s way" when I put the fireplace on the question mark list.Sandstapler schrieb:
True. Also, it would allow more freedom in window placement. The downside would be hardly any natural light left in the corridor.Whatever an MZ might be, maybe a door with glass insert there wouldn’t bother. And daylight spots are not witchcraft either.wiltshire schrieb:
For comfort in a house, “features” are less important than many assume.Not a few supposed features turn out to be gimmicks; omitting them frees up the budget for other things.https://www.instagram.com/11antgmxde/
https://www.linkedin.com/company/bauen-jetzt/
S
Sandstapler19 May 2025 16:15wiltshire schrieb:
Flexibility is a very general term. What exactly do you associate with it?
... it could also mean a fast response system (so not sluggish),
it could also mean that you want to use different energy sources... Yes, mainly these two meanings.
I have a lot of wood around the house (literally!). But I see that only as an additional option.
I need to read up on controlled mechanical ventilation systems. There must be integrated solutions for that as well.
My wife’s feet require at least different conditions for the bathroom and living room.
Similar topics