
We plan to build on a plot of land in Brandenburg, south of Potsdam.
Plot Information
The plot is currently mostly covered with pine trees, some of which are around 100 years old, along with a few yews, oaks, and bushes. The area has been unmanaged for at least 50 years. At least the rear third (northeast area) is intended to remain forested, as part of the adjacent larger woodland.
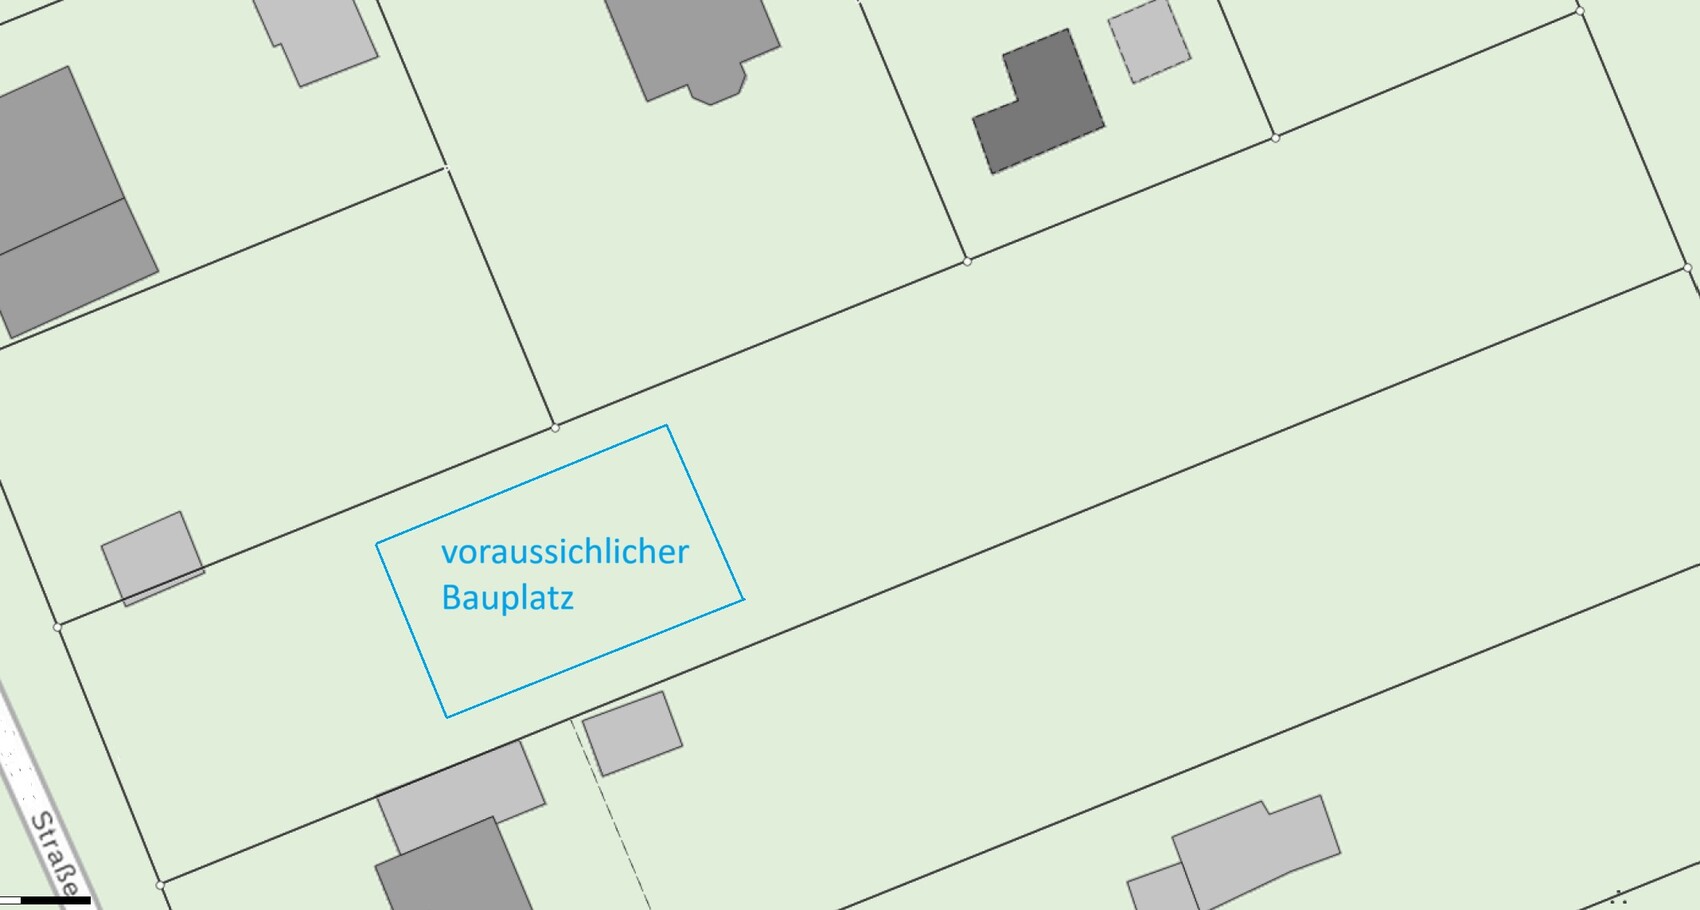
The plot is oriented approximately northeast – southwest.
Street access is on the southwest side (bottom of the plan). At this end of the plot, there are a few very tall pines with some yews and an oak in between. The oak is not very old but is an interesting multi-stem tree. I want to preserve this green screen, which will likely be challenging since construction vehicles require a certain size and height.
On the southeast side (right on the plan) there is an overly large and mostly unattractive boundary structure (garage and shed), which is not very appealing.
The neighboring plots on the northwest side (left on the plan) together have a similar amount of boundary structures but less intrusive and located further towards the top of the plan. Overall, the northwest side is greener because the neighboring buildings are set further back from the property boundary.
Development Plan / Restrictions
There is no formal development plan, but local regulations set general rules, such as ridge height, setback distances, and garage roof shape. If these are specified anywhere, floor area ratio and plot ratio probably only play a theoretical role for this project and plot size.
Plot size: >2000m² (21,528ft²)
Slope: none
Floor area ratio unknown
Plot ratio unknown
Building window, building line, and boundary >3m (10ft) setback
Outbuildings allowed along boundary
Number of parking spaces not specified
Number of storeys not specified
House roof shape: roof pitch 25°–50°, excluding roof extensions
Garage: gable roof facing street
Architectural style: no specific requirements
Orientation: gable end or eaves aligned to street
Maximum heights/restrictions: ridge height max. 9.0m (30ft)
Other specifications: ground floor top edge max. 80cm (2.6ft)
Client Requirements
Architectural style, roof type, building type: gable roof
Orientation: photovoltaic panels on the south-facing roof side, gable end facing street
Basement, storeys: basement + ground floor + first floor
Number of occupants, ages: 3+1, ages 17–55+
Space requirements on ground floor, first floor:
Ground floor: living room, kitchen, dining area, guest bathroom
First floor: bedrooms, bathroom
Two additional rooms on ground floor or first floor
Office: mainly home office for one person
Guests per year: 1 (about 20 extended weekends)
Open or closed architecture: window-obscuring bathroom and bedroom doors
Conservative or modern style: conservative
Preferred construction method: solid gas concrete blocks (e.g. Ytong or similar)
Open kitchen with cooking island: semi-open, preferably with (half) island
Number of dining seats: 4 (expandable to 8)
Fireplace: yes
Music/stereo/TV wall: rather simple / stereo system yes, no built-in wall unit / large screen
Balcony/roof terrace: balcony yes / roof terrace no
Garage/carport: garage
Utility garden, greenhouse: garden yes, greenhouse later
Additional Requests / Special Features / Daily Routine, including reasons why certain things are wanted or not:
The plot is quite narrow at just under 20m (65ft) wide for my desired house, which includes a partially integrated side double garage and a large sunny southwest terrace, so the best compromise must be found.
Due to the tall trees on the southwest, we expect western sun only during summer. Also, two neighbor’s pine trees cast shade from the south on the likely building site.
When not sleeping, we mainly live on the ground floor, so this has planning priority. The kitchen is an important room, so we prefer a (semi-)open connection to the living room. At least one of us regularly works from home, so a suitable workstation is necessary, but a dedicated home office room is not essential.
Light is important in the living area (kitchen and living room), so we want the top edges of the windows to be as high as possible with roller shutters.
The fireplace is a 95% must-have as a supplementary heat source (and hopefully a cozy feature). Good positioning is a priority, but if possible, we’d like a water-carrying fireplace connected to a buffer tank and/or an additional hot water heating circuit for the bathrooms (e.g., large towel radiators). A ground heat load is planned via an air-to-water heat pump for underfloor heating. Additionally, air conditioning is planned in the master bedroom and child’s room 1.
A central ventilation system is probably too expensive.
The master bedroom should accommodate a double bed and a row of wardrobes.
Child’s room 1 will still serve as a youth room for a few years, later becoming a second bedroom (due to reported nighttime noise of uncertain cause).
The multi-purpose room is not yet definitively assigned: either home office or utility room with space for washing machine and dryer, or storage room.
Preferred room orientations (due to morning sun): kitchen, bathroom, and bedroom facing the garden.
The gable end facing the street seems sensible since photovoltaics are planned on the roof, and the south-facing side (+/- 30°) is expected to have the least shading.
My wife’s wish for a balcony on the bedroom is “because it looks better.”
If built, we would like access to the balcony from the bedroom and the bathroom.
A basement is a 95% must-have due to various hobbies requiring significant space and tools. Also, all technical equipment is planned to be located in the basement.
A garage is essential (as large as possible for 1–2 cars, bicycles, and garden tools), but the house has higher priority. If necessary, the garage can be built later and/or an additional carport added on the street side, or even an underground garage (a small dream).
We now consider a connecting door between house and garage impractical. With the entrance on the gable side, the path is short and convenient anyway.
Gas concrete as preferred wall material was chosen because of its combination of easy handling during shell construction (which tends to avoid the common poor work that can cause thermal bridges), very good sound insulation, pleasant indoor climate, minor advantages during interior finishing, and previous DIY experience with the material. It is also non-combustible, avoids producing large amounts of hazardous waste, and structurally the walls are not potential habitats for insects or small rodents.
House Design
Design origin: by me
-Not designed by a construction company planner yet
-Architect is being sought
-Do-it-yourself approach: yes (reading, trying, thinking, reading, trying, ...)
What do you especially like? Why?
Entrance on street side (front view preferred over side entrance)
Layout of kitchen, bathroom, bedrooms
Kitchen with large work surface, appliance space, and storage
Sauna in the bright bathroom
Bright living room with fireplace
Hallways on ground and first floors and staircase with daylight
Coatroom near entrance (though small)
Small but fully functional guest WC on ground floor
What do you dislike? Why?
Costs likely at the budget limit
Easy access to attic not resolved
Attic usage not finalized
Little distance to right side property boundary
Relatively large hallway areas
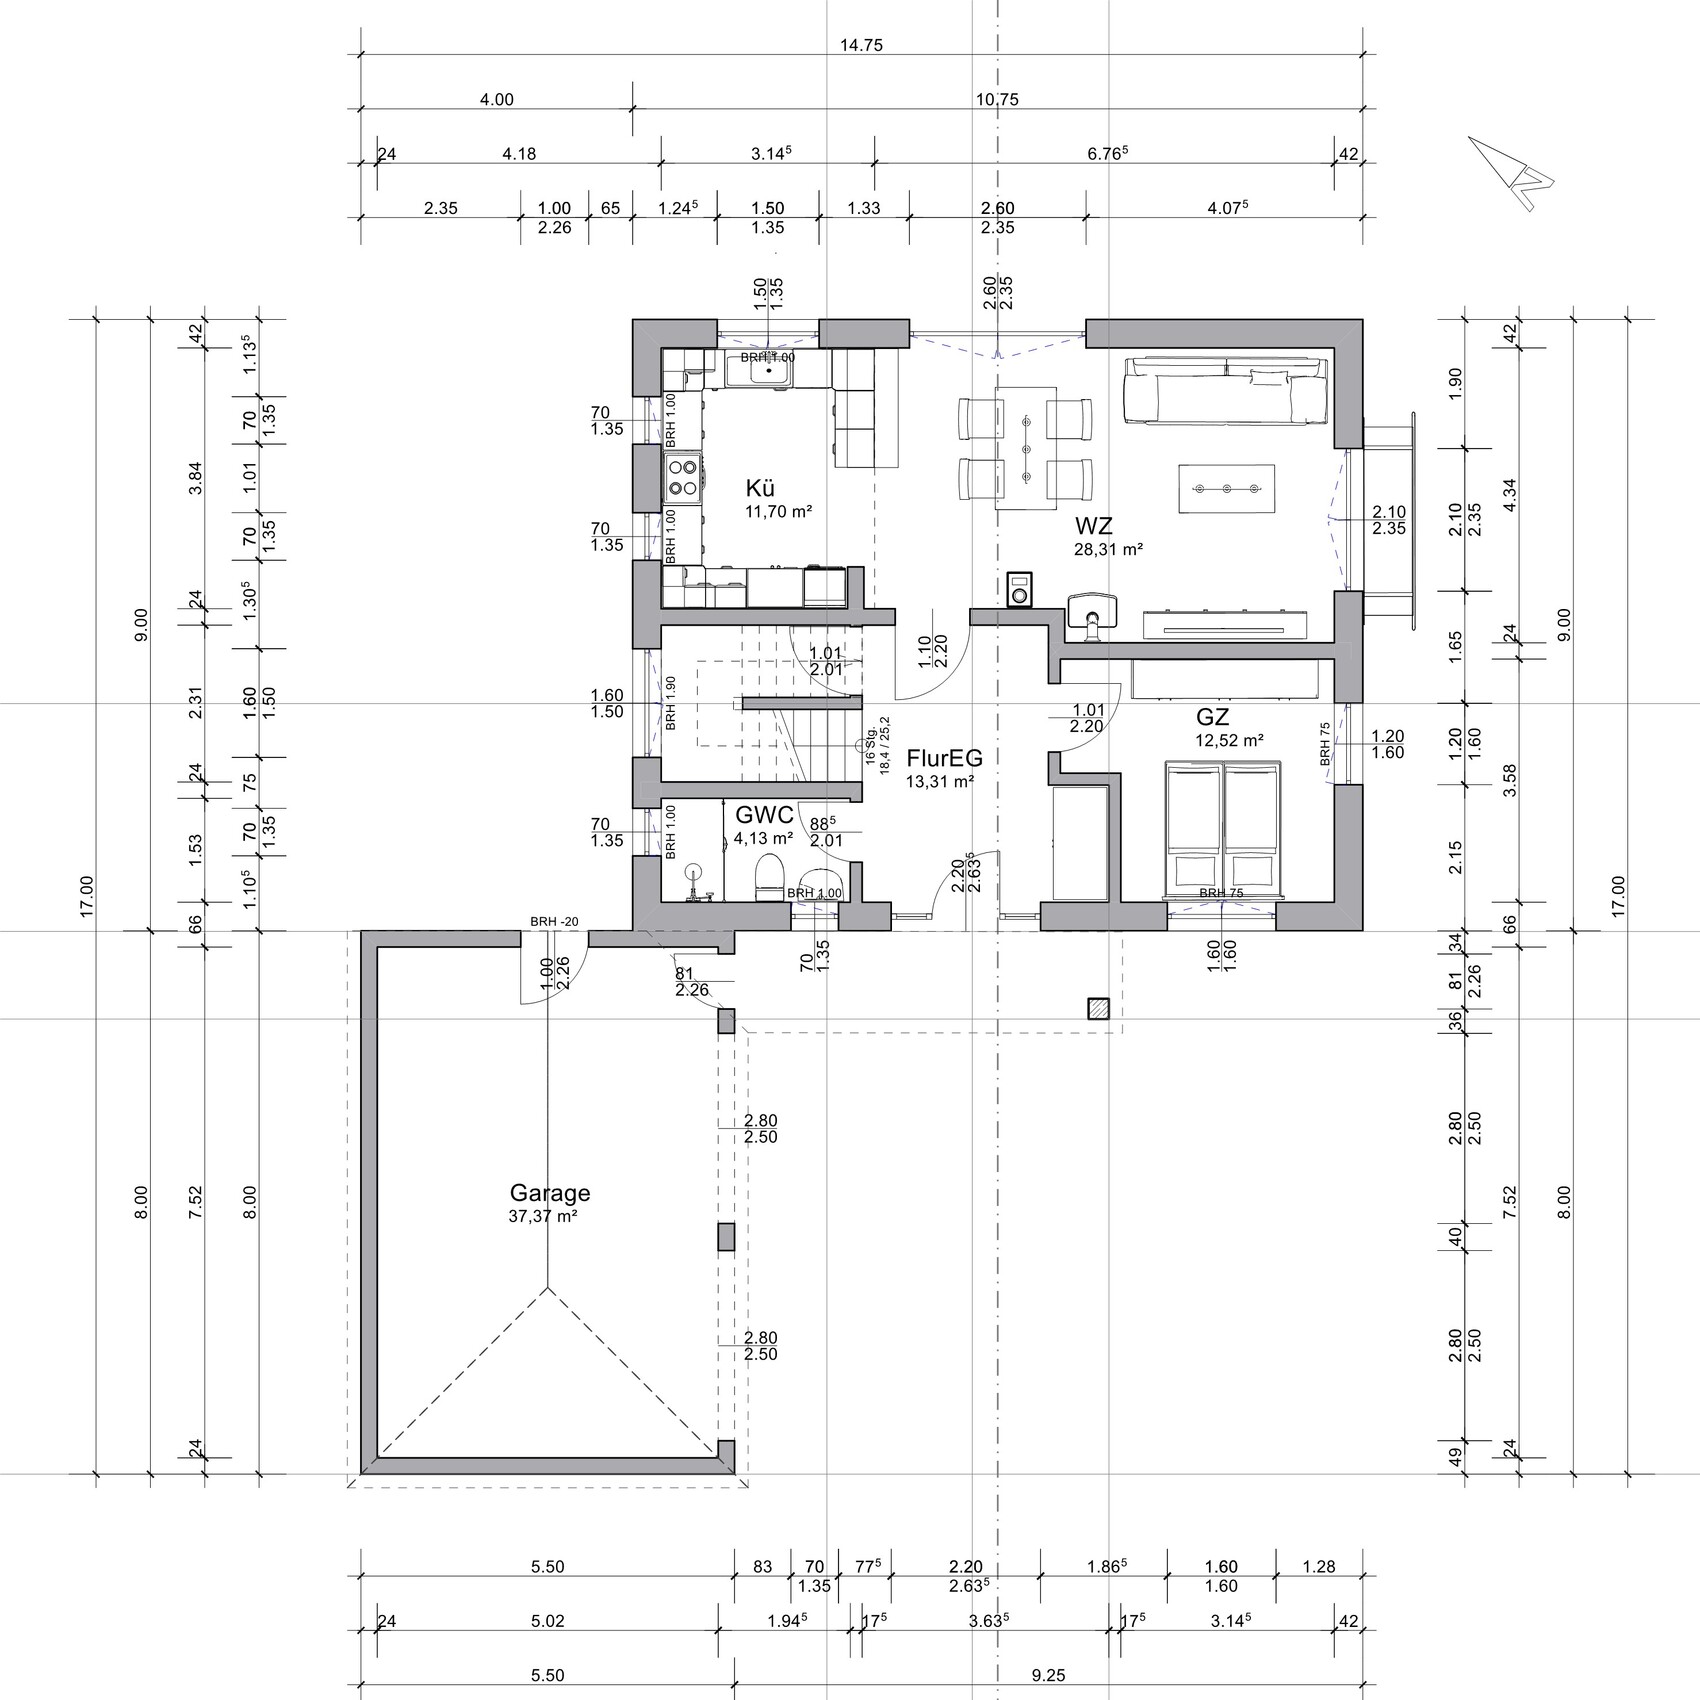
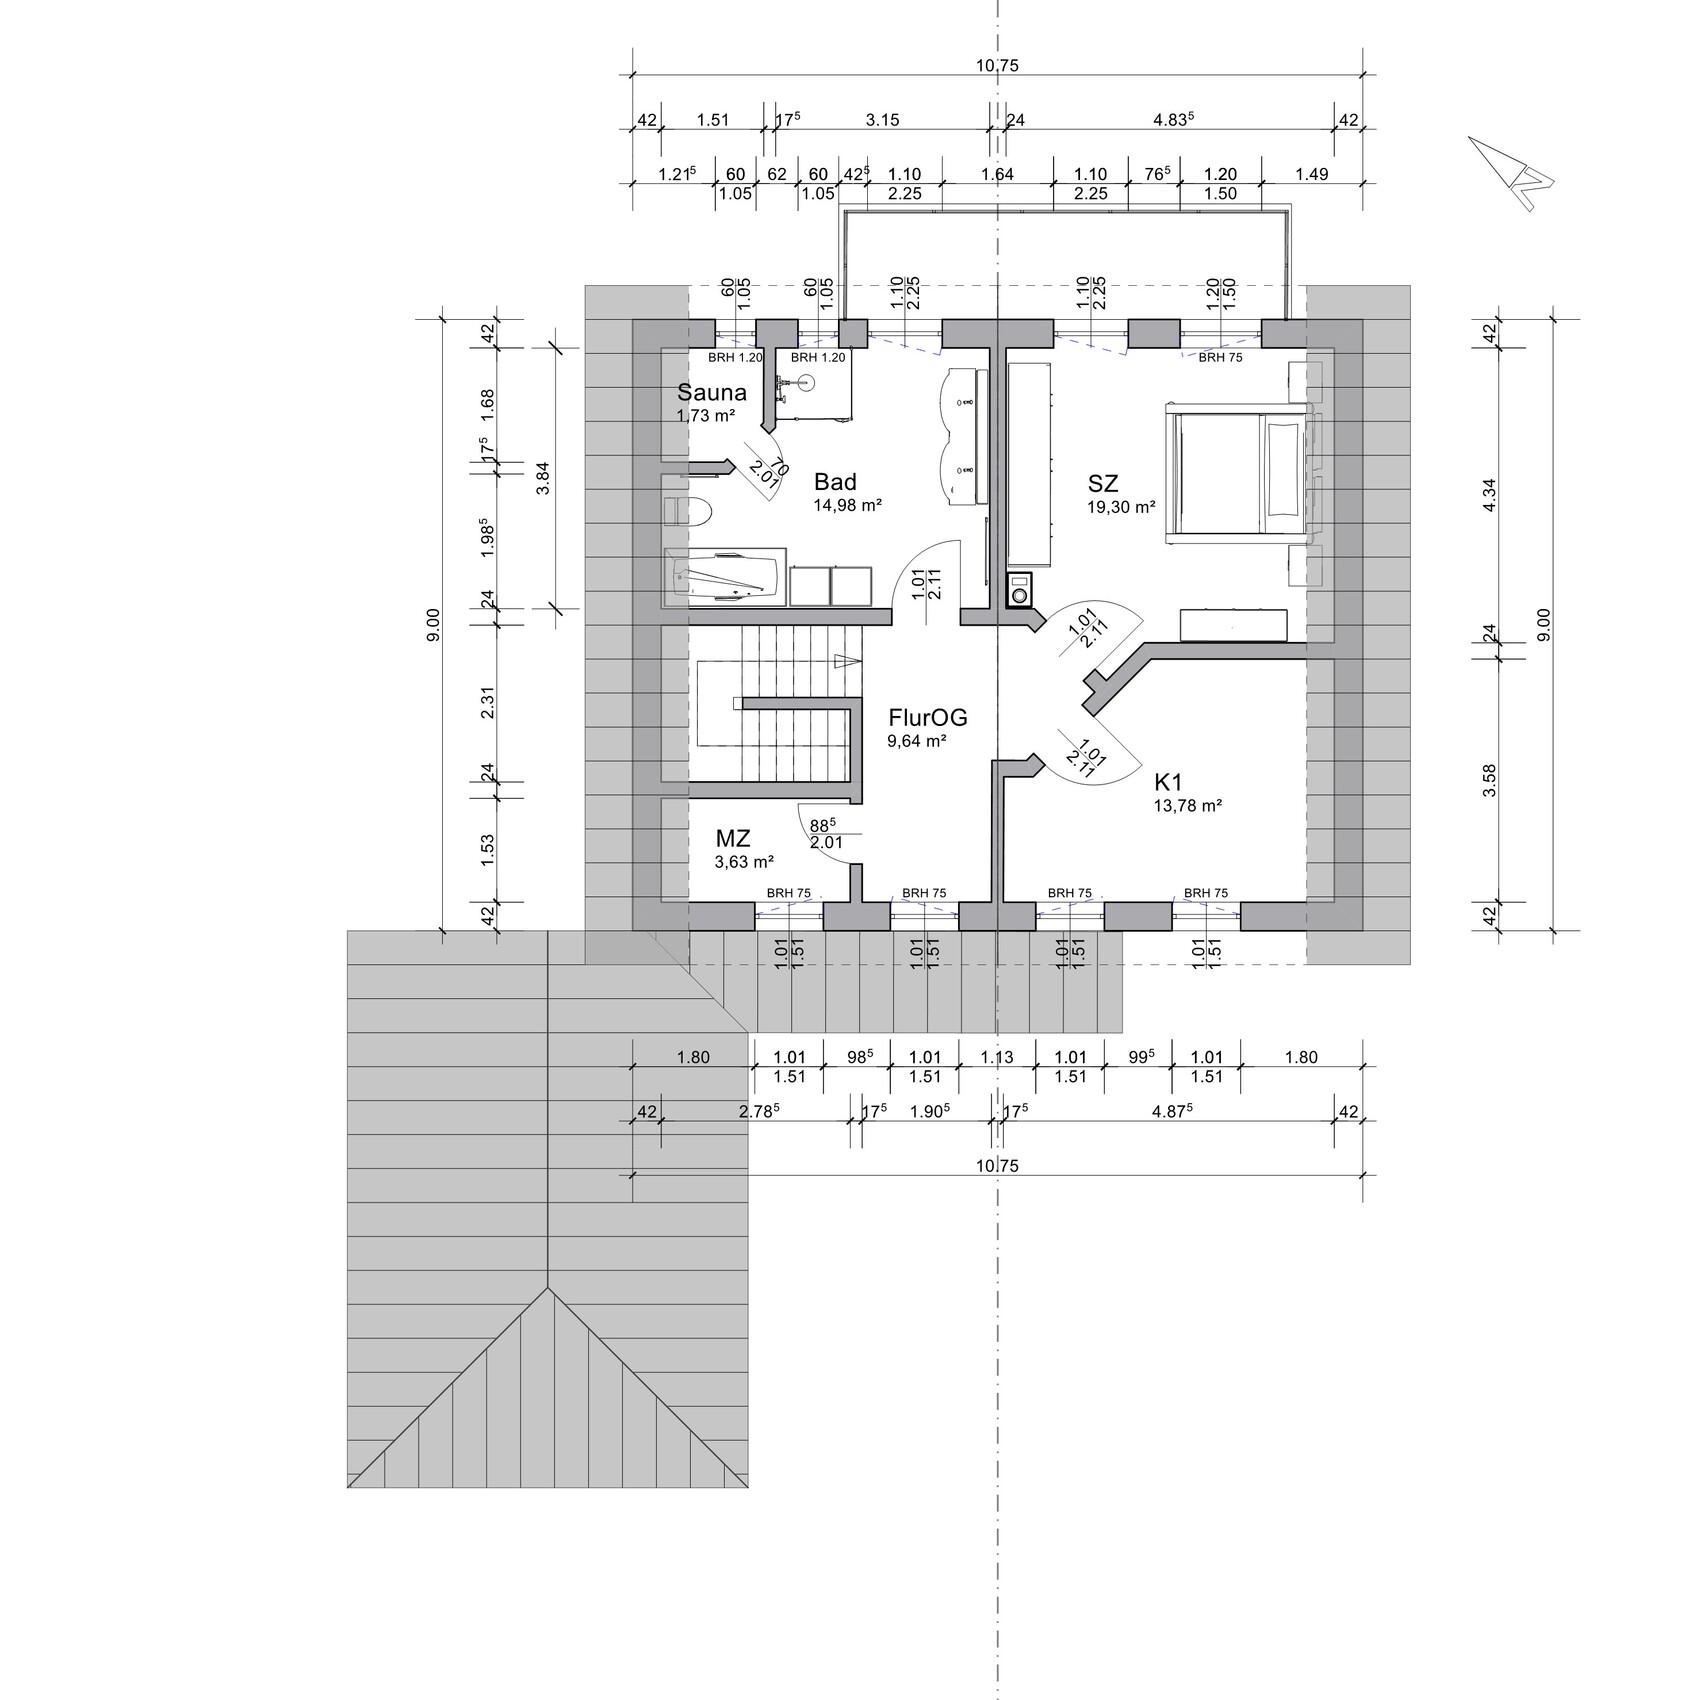
Living area (according to CAD program): 135m² (EG 71m², OG 64m²) (1453ft² total; ground floor 764ft², first floor 689ft²)
Estimated price per architect/planner: unknown but would like to know
Personal price limit for the house, including equipment: 550,000 EUR
Personal preferred heating technology: oil/gas (more independent under various situations) and fireplace
Most likely heating system realistically planned: air-to-water heat pump (for various reasons) + fireplace
Possibly additional split air conditioners in master bedroom and child’s room 1
If you have to forgo something, which details or extensions
-can be omitted: balcony, double garage, finished attic
-cannot be omitted: light
Why is the design the way it is now?
The design is one of the results of two years of reading, viewing, own experiences, consideration, and experimentation. There are now many design variants; four or five are basically acceptable to us, each with different pros and cons.
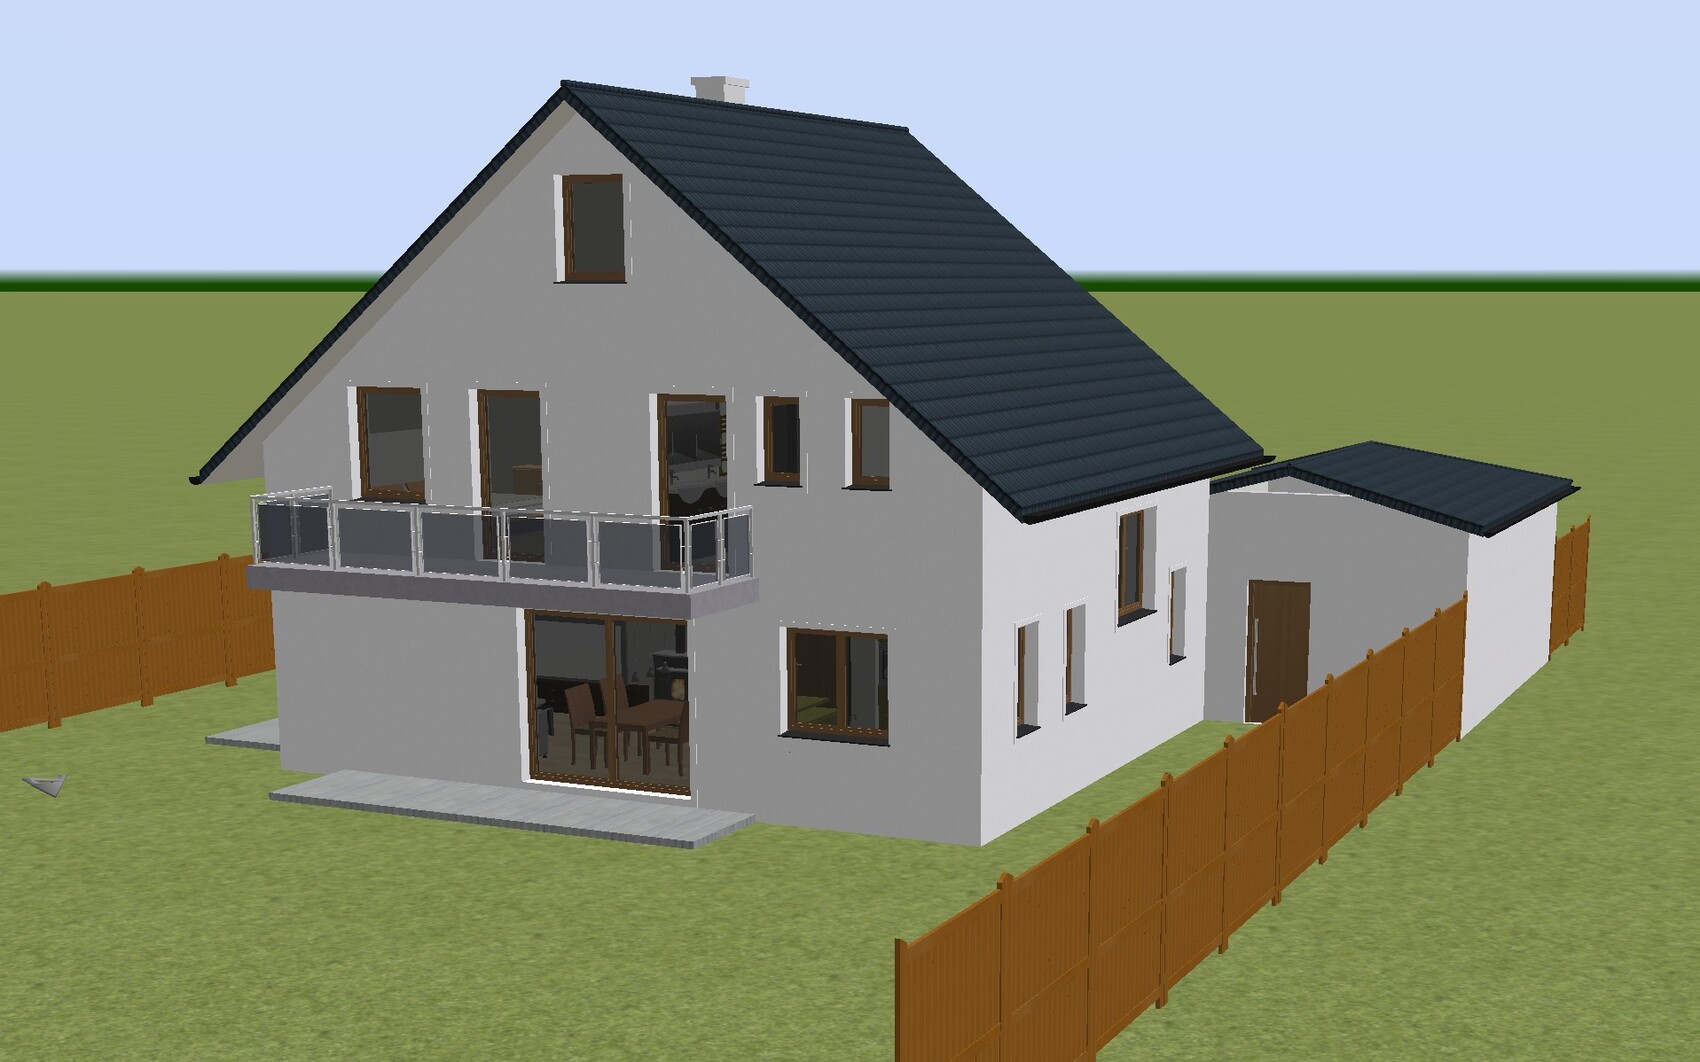
This is one of the options with the smallest living area. I transferred it into a mediocre (very stubborn) CAD system because it provides automatic dimensioning. The system also helps my 3D spatial imagination (e.g., stairs under roof slope, walls stacked, first-floor windows within the building volume, roof in general).
Many details are not finalized yet (e.g., stair to attic, windows, …) because of my lack of knowledge and experience. Also, some window and door types are simply not available in the CAD program; others are stubbornly displayed incorrectly.
The furniture layout shown is currently the best idea, but there are certainly better options (e.g., for the bathrooms).
Thank you in advance for your suggestions and help.

Plot Information
The plot is currently mostly covered with pine trees, some of which are around 100 years old, along with a few yews, oaks, and bushes. The area has been unmanaged for at least 50 years. At least the rear third (northeast area) is intended to remain forested, as part of the adjacent larger woodland.
The plot is oriented approximately northeast – southwest.
Street access is on the southwest side (bottom of the plan). At this end of the plot, there are a few very tall pines with some yews and an oak in between. The oak is not very old but is an interesting multi-stem tree. I want to preserve this green screen, which will likely be challenging since construction vehicles require a certain size and height.
On the southeast side (right on the plan) there is an overly large and mostly unattractive boundary structure (garage and shed), which is not very appealing.
The neighboring plots on the northwest side (left on the plan) together have a similar amount of boundary structures but less intrusive and located further towards the top of the plan. Overall, the northwest side is greener because the neighboring buildings are set further back from the property boundary.
Development Plan / Restrictions
There is no formal development plan, but local regulations set general rules, such as ridge height, setback distances, and garage roof shape. If these are specified anywhere, floor area ratio and plot ratio probably only play a theoretical role for this project and plot size.
Plot size: >2000m² (21,528ft²)
Slope: none
Floor area ratio unknown
Plot ratio unknown
Building window, building line, and boundary >3m (10ft) setback
Outbuildings allowed along boundary
Number of parking spaces not specified
Number of storeys not specified
House roof shape: roof pitch 25°–50°, excluding roof extensions
Garage: gable roof facing street
Architectural style: no specific requirements
Orientation: gable end or eaves aligned to street
Maximum heights/restrictions: ridge height max. 9.0m (30ft)
Other specifications: ground floor top edge max. 80cm (2.6ft)
Client Requirements
Architectural style, roof type, building type: gable roof
Orientation: photovoltaic panels on the south-facing roof side, gable end facing street
Basement, storeys: basement + ground floor + first floor
Number of occupants, ages: 3+1, ages 17–55+
Space requirements on ground floor, first floor:
Ground floor: living room, kitchen, dining area, guest bathroom
First floor: bedrooms, bathroom
Two additional rooms on ground floor or first floor
Office: mainly home office for one person
Guests per year: 1 (about 20 extended weekends)
Open or closed architecture: window-obscuring bathroom and bedroom doors
Conservative or modern style: conservative
Preferred construction method: solid gas concrete blocks (e.g. Ytong or similar)
Open kitchen with cooking island: semi-open, preferably with (half) island
Number of dining seats: 4 (expandable to 8)
Fireplace: yes
Music/stereo/TV wall: rather simple / stereo system yes, no built-in wall unit / large screen
Balcony/roof terrace: balcony yes / roof terrace no
Garage/carport: garage
Utility garden, greenhouse: garden yes, greenhouse later
Additional Requests / Special Features / Daily Routine, including reasons why certain things are wanted or not:
The plot is quite narrow at just under 20m (65ft) wide for my desired house, which includes a partially integrated side double garage and a large sunny southwest terrace, so the best compromise must be found.
Due to the tall trees on the southwest, we expect western sun only during summer. Also, two neighbor’s pine trees cast shade from the south on the likely building site.
When not sleeping, we mainly live on the ground floor, so this has planning priority. The kitchen is an important room, so we prefer a (semi-)open connection to the living room. At least one of us regularly works from home, so a suitable workstation is necessary, but a dedicated home office room is not essential.
Light is important in the living area (kitchen and living room), so we want the top edges of the windows to be as high as possible with roller shutters.
The fireplace is a 95% must-have as a supplementary heat source (and hopefully a cozy feature). Good positioning is a priority, but if possible, we’d like a water-carrying fireplace connected to a buffer tank and/or an additional hot water heating circuit for the bathrooms (e.g., large towel radiators). A ground heat load is planned via an air-to-water heat pump for underfloor heating. Additionally, air conditioning is planned in the master bedroom and child’s room 1.
A central ventilation system is probably too expensive.
The master bedroom should accommodate a double bed and a row of wardrobes.
Child’s room 1 will still serve as a youth room for a few years, later becoming a second bedroom (due to reported nighttime noise of uncertain cause).
The multi-purpose room is not yet definitively assigned: either home office or utility room with space for washing machine and dryer, or storage room.
Preferred room orientations (due to morning sun): kitchen, bathroom, and bedroom facing the garden.
The gable end facing the street seems sensible since photovoltaics are planned on the roof, and the south-facing side (+/- 30°) is expected to have the least shading.
My wife’s wish for a balcony on the bedroom is “because it looks better.”
If built, we would like access to the balcony from the bedroom and the bathroom.
A basement is a 95% must-have due to various hobbies requiring significant space and tools. Also, all technical equipment is planned to be located in the basement.
A garage is essential (as large as possible for 1–2 cars, bicycles, and garden tools), but the house has higher priority. If necessary, the garage can be built later and/or an additional carport added on the street side, or even an underground garage (a small dream).
We now consider a connecting door between house and garage impractical. With the entrance on the gable side, the path is short and convenient anyway.
Gas concrete as preferred wall material was chosen because of its combination of easy handling during shell construction (which tends to avoid the common poor work that can cause thermal bridges), very good sound insulation, pleasant indoor climate, minor advantages during interior finishing, and previous DIY experience with the material. It is also non-combustible, avoids producing large amounts of hazardous waste, and structurally the walls are not potential habitats for insects or small rodents.
House Design
Design origin: by me
-Not designed by a construction company planner yet
-Architect is being sought
-Do-it-yourself approach: yes (reading, trying, thinking, reading, trying, ...)
What do you especially like? Why?
Entrance on street side (front view preferred over side entrance)
Layout of kitchen, bathroom, bedrooms
Kitchen with large work surface, appliance space, and storage
Sauna in the bright bathroom
Bright living room with fireplace
Hallways on ground and first floors and staircase with daylight
Coatroom near entrance (though small)
Small but fully functional guest WC on ground floor
What do you dislike? Why?
Costs likely at the budget limit
Easy access to attic not resolved
Attic usage not finalized
Little distance to right side property boundary
Relatively large hallway areas
Living area (according to CAD program): 135m² (EG 71m², OG 64m²) (1453ft² total; ground floor 764ft², first floor 689ft²)
Estimated price per architect/planner: unknown but would like to know
Personal price limit for the house, including equipment: 550,000 EUR
Personal preferred heating technology: oil/gas (more independent under various situations) and fireplace
Most likely heating system realistically planned: air-to-water heat pump (for various reasons) + fireplace
Possibly additional split air conditioners in master bedroom and child’s room 1
If you have to forgo something, which details or extensions
-can be omitted: balcony, double garage, finished attic
-cannot be omitted: light
Why is the design the way it is now?
The design is one of the results of two years of reading, viewing, own experiences, consideration, and experimentation. There are now many design variants; four or five are basically acceptable to us, each with different pros and cons.
This is one of the options with the smallest living area. I transferred it into a mediocre (very stubborn) CAD system because it provides automatic dimensioning. The system also helps my 3D spatial imagination (e.g., stairs under roof slope, walls stacked, first-floor windows within the building volume, roof in general).
Many details are not finalized yet (e.g., stair to attic, windows, …) because of my lack of knowledge and experience. Also, some window and door types are simply not available in the CAD program; others are stubbornly displayed incorrectly.
The furniture layout shown is currently the best idea, but there are certainly better options (e.g., for the bathrooms).
Thank you in advance for your suggestions and help.

11ant schrieb:
a chimney exceeding the ridge by half a meter (20 inches), Sorry, typo: no, back then even just an overhang of the roof covering was sufficient.
Sandstapler schrieb:
I need to read up on mechanical ventilation with heat recovery. There must be integrated solutions available.
My wife’s feet impose different requirements, at least for the bathroom and living room. Integrated into what? You can choose not only individual room control but also freely select duct spacing.
https://www.instagram.com/11antgmxde/
https://www.linkedin.com/company/bauen-jetzt/
W
wiltshire19 May 2025 16:26Sandstapler schrieb:
I have a lot of wood in front of the house (literally!). But I just see that as a bonus.Just enjoy it and let the forest be a forest (unless it’s already a plantation). When it’s 35°C (95°F) outside, you can easily have 10°C (18°F) less in a healthy forest. And the feeling of preserving a piece of nature is good, too. At first, I thought differently for us, that I would harvest my own wood, but that’s nonsense. In a highly insulated house, you hardly need any. This year, we will have to fell a sick beech tree that is split along about 8 meters (26 feet) of the trunk and threatens to fall. That will keep us warm for several years. A "one-time event," so to speak.
S
Sandstapler19 May 2025 16:4511ant schrieb:
Integrated into what?What is integrated, not into what. For example, in the sense of quickly adjustable heating/cooling, possibly even room by room.
S
Sandstapler19 May 2025 16:51wiltshire schrieb:
Just enjoy it and let the forest be a forest (unless it's already a plantation). The trees were originally planted as a plantation 80 or more years ago and have been left entirely to themselves for at least 50 years. What can remain will stay. But some trees need to be removed. That will provide wood for years.
M
motorradsilke19 May 2025 17:0911ant schrieb:
A fireplace is a prime example of expectations shaped by living experiences from an era with energy standards that are not comparable to today's. The same often applies to the narrowness and inadequacy of alternatives. The difference between a Raspberry Dolby Surround 40" Black Matrix flatscreen fake fireplace and its VHS recorder / CRT screen predecessor is worlds apart. And back when Birne was still Chancellor, a chimney that exceeded the ridge by half a meter (about 1.6 feet), even if it was located at the edge of the building window, was acceptable. Today, even a chimney extending above the ridge—which looks unappealing if located near the eaves—is not allowed if there is taller neighboring construction.
That is not correct. In Brandenburg, a distance of 15 m (49 feet) from neighboring buildings is sufficient for the chimney. This is based on my own experience and is still the case. It should be possible on a 2000 m² (21,528 ft²) plot.
And no, a flatscreen is never a substitute for a fireplace or stove.
I don’t understand why some people try so hard to dissuade others here.
@Sandstapler I know how it feels when everything starts spinning from so much information and ideas. I have to say, though, that I like threads like this, even if things sometimes get a bit bumpy. I’m convinced that the majority here want to support your project and therefore contribute with strong conviction. I don’t see you as someone who gets swayed by the first passing trend. Often this is mistaken for preaching, but I believe there’s an important difference. Everyone here has made good and bad decisions, and each affects people differently. It’s completely fine and even encouraged to have lively discussions before building, but once the house is finished, I wouldn’t appreciate negative comments—that would feel spiteful to me.
My approach is really that you should build what you like, especially if you, like me, are at a more advanced age. In that sense, your project can’t be compared to about 85% of the others here, which are usually built by young families with very different needs and experiences. In the end, I (and others) honestly don’t care what you are building, but discussions like this always help me discover new ideas, opportunities, and limits.
Right now, I’m buying a new espresso machine and have been going around in circles for weeks—looking at everything from cheap to really expensive, from necessary to totally unnecessary to just nice. Today, I canceled my reservation on an expensive model still in development and ordered a completely different type, which has a feature I initially didn’t want at all; well, after all the extra rounds, it just fits us better and will cost only about half as much, with at least the same satisfaction for me. I think you should allow the same kind of flexibility for your house build.
So, here are some things I would just reflect on or feel through:
Your teenager will be at least 18 years old when the build is finished and will probably leave soon after. I don’t think this has been adequately considered so far. They could easily live in a separate wooden annex (or small house), which could later serve as a guest apartment—kind of like what @wiltshire described. As a woodworker, you could easily design this yourself with just basic systems or buy a small prefabricated wooden house. In Saxony and Brandenburg, there are practical solutions for toilets and such. Why not ask and excite them by showing some pictures? That would be amazing for a young person: their own place but close to their parents when needed.
Next to that, there would be a smaller, individual house for the two of you, perfectly suited for an aging couple.
Also, in your position, I’d insulate as much as possible (better than KfW40 standard), which should be easy for you as a woodworker (for example, I have two affordable insulation options). Maybe choose a simple, cost-effective façade insulation with wood siding to match your skills.
This high insulation standard would be the defining feature of your project since you wouldn’t need an extremely expensive heating system anymore. An air conditioning system is pretty much a given (we have that here too), and with such a system, the heating issue is basically solved. If you put your desired fireplace in nicely, you’re completely flexible and cost-efficient. Depending on your needs, you can install some beautiful infrared glass ceiling panels, and for your wife, a thin heating mesh under the bathroom tiles for warm feet. That’s more or less how we do it here.
For example, we really wanted solid wood 3cm (1¼ inch) thick floorboards and no slow floor heating underneath, which I had for 30 years in the old house and always liked, especially because the temperatures can be adjusted very flexibly and quickly.
With the air conditioning or air-to-air heat pump, plus good insulation, you’re well supplied and could easily attach the annex to the main house, keeping it comfortably warm or cool.
I’ve made some mistakes myself but have always boldly followed my ideas. I live with the small disadvantages because it feels like our unique home, which someone else might not like because something’s missing (like floor heating), but we don’t mind.
I really recommend you think more laterally and especially imagine your life without the teenager, because that will probably happen soon. Maybe there will also be a not-so-pleasant difficult in-law or something else, so it’s good if visitors have their own space but live independently. I find that appealing and would probably do it like that next time.
A fireplace is great, but why add all the expensive and maintenance-heavy other technology if you already have the fireplace plus an air-to-air heat pump? We need very little wood or energy and have the small amount of wood delivered, which is not a problem here in Brandenburg.
As I said: air-to-air heat pump and AC are already decided, plus the stove and, if needed, infrared or partial electric floor heating—done.
For us, for example, we barely need the living room on the ground floor as a couple; it could be cut out entirely. We have a “normal” kitchen size and next to it a dining area with a very comfortable bench that is used like a living room sofa. In the next house, the living room would disappear completely. Upstairs, I have a space separated by half-height shelves for my work, TV, and other things with a big window for the view and even a balcony where I sometimes sit (which isn’t essential). My wife and I enjoy being together at home, but we often sit in different rooms because we have different interests. That’s what I mean by privacy, even between us as a couple; we like that. Everyone has their nice corner and partly even their own bathroom. These quirks work perfectly for two people, so I’d give the young adult their own space to enjoy and help design.
We also have (unfortunately) a fairly large plot, so my tip is to use it for your buildings, otherwise it’ll just hang there like a “towel.” I had a friend who had a nice wooden house in her garden where the daughter lived except in winter; it was at the other end of the property and was later used in many other ways—simply wonderful.
Phew... quite long, sorry. I’m getting excited about building again already.
My approach is really that you should build what you like, especially if you, like me, are at a more advanced age. In that sense, your project can’t be compared to about 85% of the others here, which are usually built by young families with very different needs and experiences. In the end, I (and others) honestly don’t care what you are building, but discussions like this always help me discover new ideas, opportunities, and limits.
Right now, I’m buying a new espresso machine and have been going around in circles for weeks—looking at everything from cheap to really expensive, from necessary to totally unnecessary to just nice. Today, I canceled my reservation on an expensive model still in development and ordered a completely different type, which has a feature I initially didn’t want at all; well, after all the extra rounds, it just fits us better and will cost only about half as much, with at least the same satisfaction for me. I think you should allow the same kind of flexibility for your house build.
So, here are some things I would just reflect on or feel through:
Your teenager will be at least 18 years old when the build is finished and will probably leave soon after. I don’t think this has been adequately considered so far. They could easily live in a separate wooden annex (or small house), which could later serve as a guest apartment—kind of like what @wiltshire described. As a woodworker, you could easily design this yourself with just basic systems or buy a small prefabricated wooden house. In Saxony and Brandenburg, there are practical solutions for toilets and such. Why not ask and excite them by showing some pictures? That would be amazing for a young person: their own place but close to their parents when needed.
Next to that, there would be a smaller, individual house for the two of you, perfectly suited for an aging couple.
Also, in your position, I’d insulate as much as possible (better than KfW40 standard), which should be easy for you as a woodworker (for example, I have two affordable insulation options). Maybe choose a simple, cost-effective façade insulation with wood siding to match your skills.
This high insulation standard would be the defining feature of your project since you wouldn’t need an extremely expensive heating system anymore. An air conditioning system is pretty much a given (we have that here too), and with such a system, the heating issue is basically solved. If you put your desired fireplace in nicely, you’re completely flexible and cost-efficient. Depending on your needs, you can install some beautiful infrared glass ceiling panels, and for your wife, a thin heating mesh under the bathroom tiles for warm feet. That’s more or less how we do it here.
For example, we really wanted solid wood 3cm (1¼ inch) thick floorboards and no slow floor heating underneath, which I had for 30 years in the old house and always liked, especially because the temperatures can be adjusted very flexibly and quickly.
With the air conditioning or air-to-air heat pump, plus good insulation, you’re well supplied and could easily attach the annex to the main house, keeping it comfortably warm or cool.
I’ve made some mistakes myself but have always boldly followed my ideas. I live with the small disadvantages because it feels like our unique home, which someone else might not like because something’s missing (like floor heating), but we don’t mind.
I really recommend you think more laterally and especially imagine your life without the teenager, because that will probably happen soon. Maybe there will also be a not-so-pleasant difficult in-law or something else, so it’s good if visitors have their own space but live independently. I find that appealing and would probably do it like that next time.
A fireplace is great, but why add all the expensive and maintenance-heavy other technology if you already have the fireplace plus an air-to-air heat pump? We need very little wood or energy and have the small amount of wood delivered, which is not a problem here in Brandenburg.
Sandstapler schrieb:
What integrated, not in what.
E.g., in the sense of quickly adjustable heating/cooling, possibly even room by room.
As I said: air-to-air heat pump and AC are already decided, plus the stove and, if needed, infrared or partial electric floor heating—done.
Sandstapler schrieb:
The kitchen will stay (almost) the same size, it fits our lifestyle.
The dining area, however, is really... modest. Something needs to be done.
For us, for example, we barely need the living room on the ground floor as a couple; it could be cut out entirely. We have a “normal” kitchen size and next to it a dining area with a very comfortable bench that is used like a living room sofa. In the next house, the living room would disappear completely. Upstairs, I have a space separated by half-height shelves for my work, TV, and other things with a big window for the view and even a balcony where I sometimes sit (which isn’t essential). My wife and I enjoy being together at home, but we often sit in different rooms because we have different interests. That’s what I mean by privacy, even between us as a couple; we like that. Everyone has their nice corner and partly even their own bathroom. These quirks work perfectly for two people, so I’d give the young adult their own space to enjoy and help design.
We also have (unfortunately) a fairly large plot, so my tip is to use it for your buildings, otherwise it’ll just hang there like a “towel.” I had a friend who had a nice wooden house in her garden where the daughter lived except in winter; it was at the other end of the property and was later used in many other ways—simply wonderful.
Phew... quite long, sorry. I’m getting excited about building again already.
Similar topics