
ᐅ Single-family house with a stepped upper floor – Feedback/Discussion/Tips/Ideas
Created on: 30 Oct 2013 20:01
T
toxicmolotof
Hello dear forum community,
it seems there are quite a few building novices, construction experts, or those aspiring to become experts here. We currently belong to the last group, aiming to become more experienced. We are a young family with one child so far but plan to have a second child in the near future.
Therefore, we would like to present our design to you, hoping it can be thoroughly reviewed.
First: This drawing is the initial draft, which we can still change and for which we already have some ideas for adjustments.
Regarding this:
1) The children’s room on the ground floor is intended to become the master bedroom.
2) The master bedroom will accordingly become the children’s room.
3) The shower should be moved upstairs, the bathtub downstairs, making the bathroom slightly larger, with a window, located along the right side of the house extending to the lower exterior wall.
4) The utility room should be roughly halved, remaining in the center, possibly integrating the small storage room.
These are our ideas so far. What do you think?
it seems there are quite a few building novices, construction experts, or those aspiring to become experts here. We currently belong to the last group, aiming to become more experienced. We are a young family with one child so far but plan to have a second child in the near future.
Therefore, we would like to present our design to you, hoping it can be thoroughly reviewed.
First: This drawing is the initial draft, which we can still change and for which we already have some ideas for adjustments.
Regarding this:
1) The children’s room on the ground floor is intended to become the master bedroom.
2) The master bedroom will accordingly become the children’s room.
3) The shower should be moved upstairs, the bathtub downstairs, making the bathroom slightly larger, with a window, located along the right side of the house extending to the lower exterior wall.
4) The utility room should be roughly halved, remaining in the center, possibly integrating the small storage room.
These are our ideas so far. What do you think?
T
toxicmolotof3 Aug 2015 00:10The fourth garage section is still missing. They are positioned about 5m (16 feet) in front of the house with a door at the back. Behind the house, we still have a garden. The total plot is approximately 400sqm (4,300 sqft), roughly 10m (33 feet) wide and 40m (131 feet) deep.
Our child is 2 years old and can be a bit fussy sometimes, but basically, he sleeps alone upstairs, which is surprisingly well working. Of course, it’s different from before, when he used to sleep in the parents’ bedroom.
Our child is 2 years old and can be a bit fussy sometimes, but basically, he sleeps alone upstairs, which is surprisingly well working. Of course, it’s different from before, when he used to sleep in the parents’ bedroom.
T
toxicmolotof10 Aug 2015 21:40Here now with doors since today...
T
toxicmolotof10 Jul 2016 15:40In the last pictures, there was still almost snow on the ground, but now we are experiencing the warmest day of the year. A good reason to update on the current status. Unfortunately, even more than a year after moving in, many things are still far from finished.
Our entrance, with the first new lawn in the background.

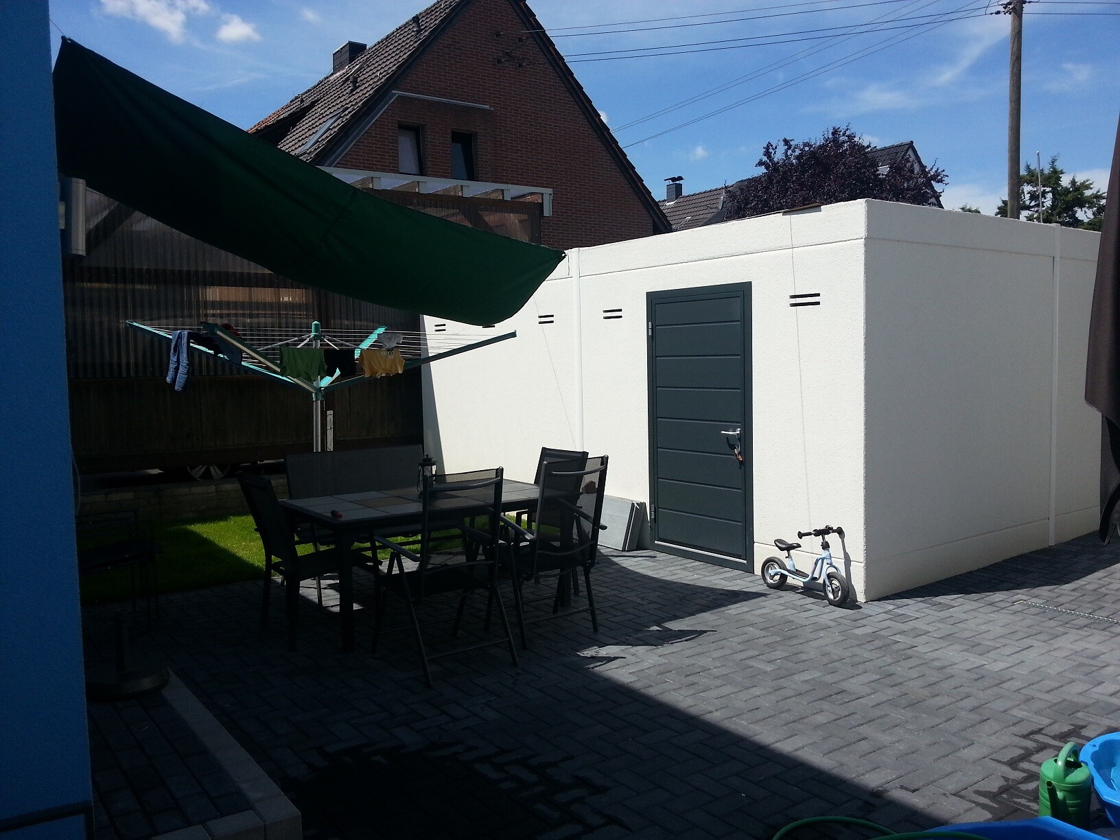
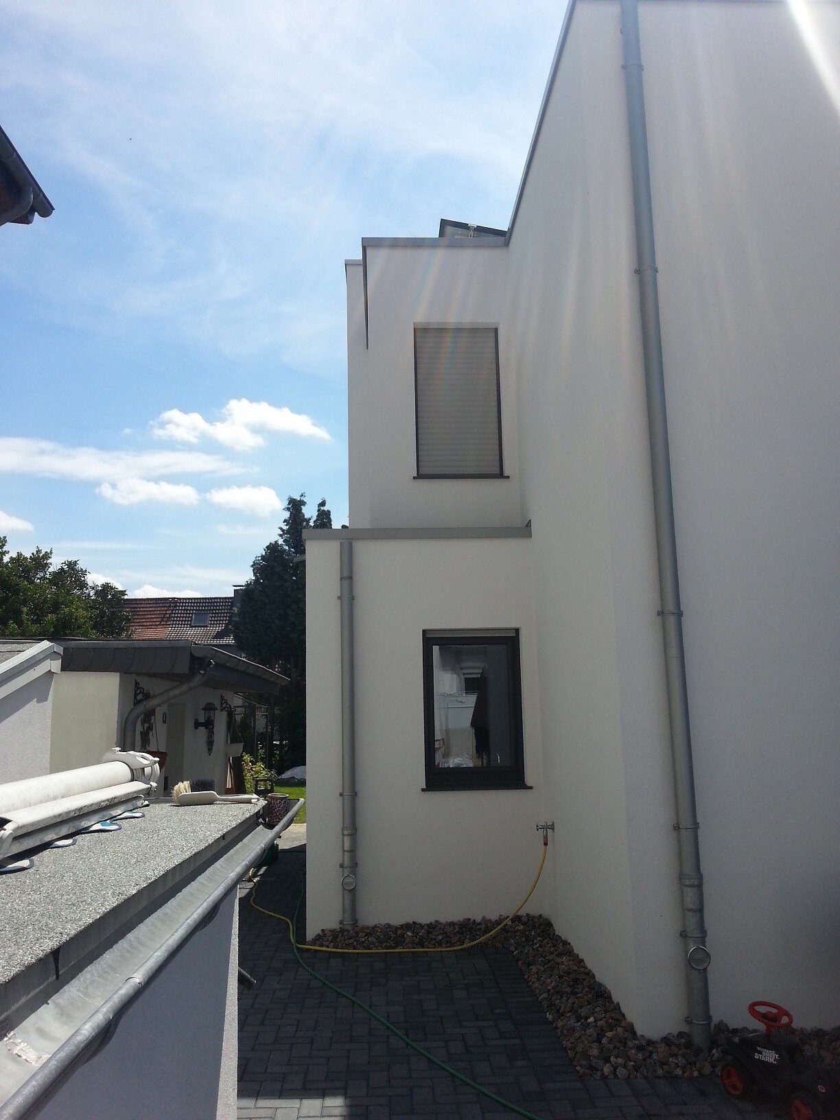
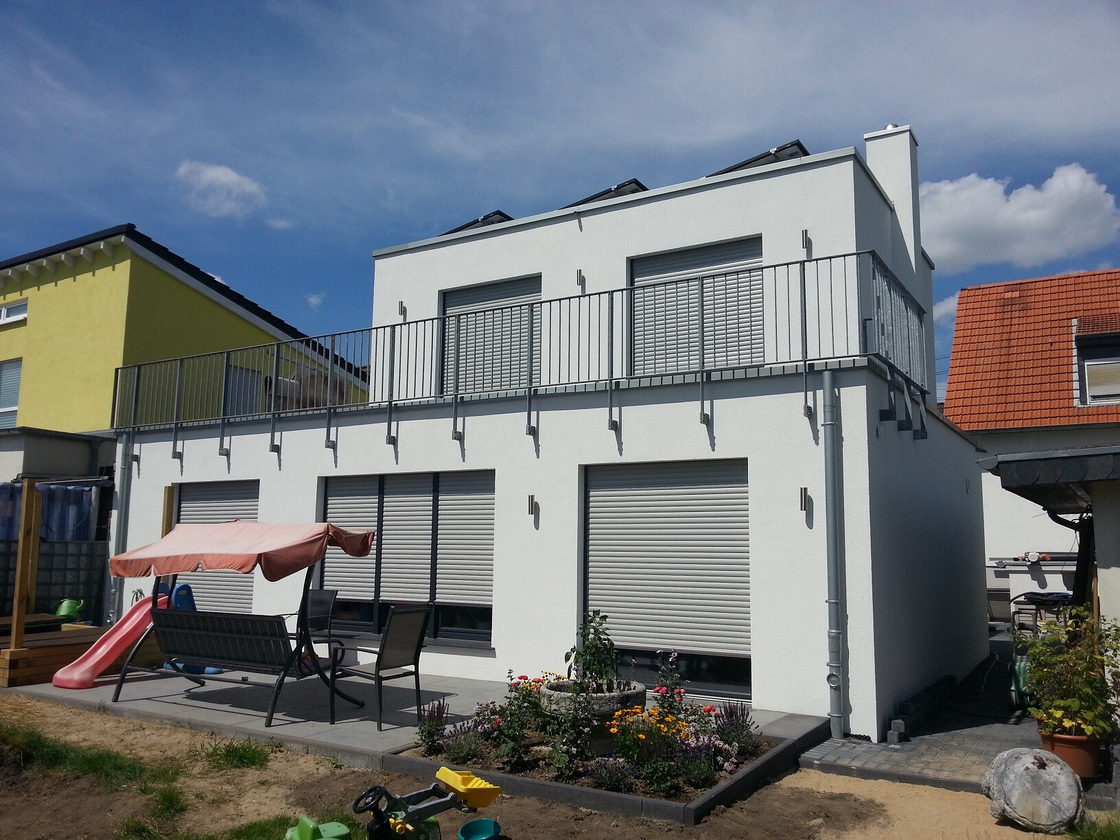
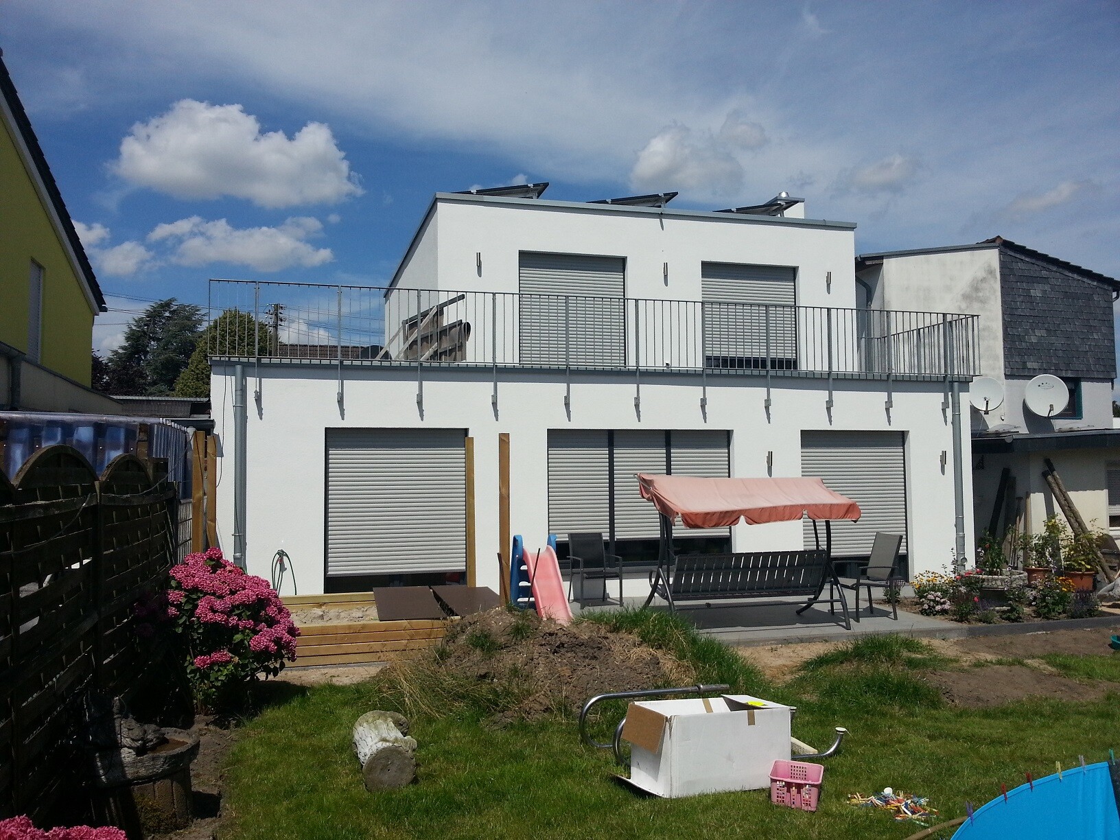
Our entrance, with the first new lawn in the background.
BeHaElJa schrieb:
Good to know there are others whose gardening work is not yet perfectly completed Show me someone who is already finished in the third year
Similar topics