
ᐅ Single-family house with a stepped upper floor – Feedback/Discussion/Tips/Ideas
Created on: 30 Oct 2013 20:01
T
toxicmolotof
Hello dear forum community,
it seems there are quite a few building novices, construction experts, or those aspiring to become experts here. We currently belong to the last group, aiming to become more experienced. We are a young family with one child so far but plan to have a second child in the near future.
Therefore, we would like to present our design to you, hoping it can be thoroughly reviewed.
First: This drawing is the initial draft, which we can still change and for which we already have some ideas for adjustments.
Regarding this:
1) The children’s room on the ground floor is intended to become the master bedroom.
2) The master bedroom will accordingly become the children’s room.
3) The shower should be moved upstairs, the bathtub downstairs, making the bathroom slightly larger, with a window, located along the right side of the house extending to the lower exterior wall.
4) The utility room should be roughly halved, remaining in the center, possibly integrating the small storage room.
These are our ideas so far. What do you think?
it seems there are quite a few building novices, construction experts, or those aspiring to become experts here. We currently belong to the last group, aiming to become more experienced. We are a young family with one child so far but plan to have a second child in the near future.
Therefore, we would like to present our design to you, hoping it can be thoroughly reviewed.
First: This drawing is the initial draft, which we can still change and for which we already have some ideas for adjustments.
Regarding this:
1) The children’s room on the ground floor is intended to become the master bedroom.
2) The master bedroom will accordingly become the children’s room.
3) The shower should be moved upstairs, the bathtub downstairs, making the bathroom slightly larger, with a window, located along the right side of the house extending to the lower exterior wall.
4) The utility room should be roughly halved, remaining in the center, possibly integrating the small storage room.
These are our ideas so far. What do you think?
T
toxicmolotof10 Jul 2016 23:12"Finished" and "installing 400 sqm (4300 sq ft) of sod" are quite different.
Personally, when it comes to lawns, I would always opt for sod.
Personally, when it comes to lawns, I would always opt for sod.
S
Sebastian7910 Jul 2016 23:17Until now, I always wanted to use turf, but after seeing here how well the seeded lawns are growing, I will give that a try as well.
Two neighbors each have a really great robot mower... At some point, I'll make a gap in the hedge.
Thanks for the congratulations!
Two neighbors each have a really great robot mower... At some point, I'll make a gap in the hedge.
Thanks for the congratulations!

Nofret schrieb:
I consistently choose sod turf because the areas become usable much faster.… And: the weeds don’t get a chance to grow, as they are suppressed by the turf mats.
T
toxicmolotof14 Jul 2017 23:16The topic of attic floor extensions is becoming relevant again, so here’s a brief update from the garden this year...
The old playhouse...
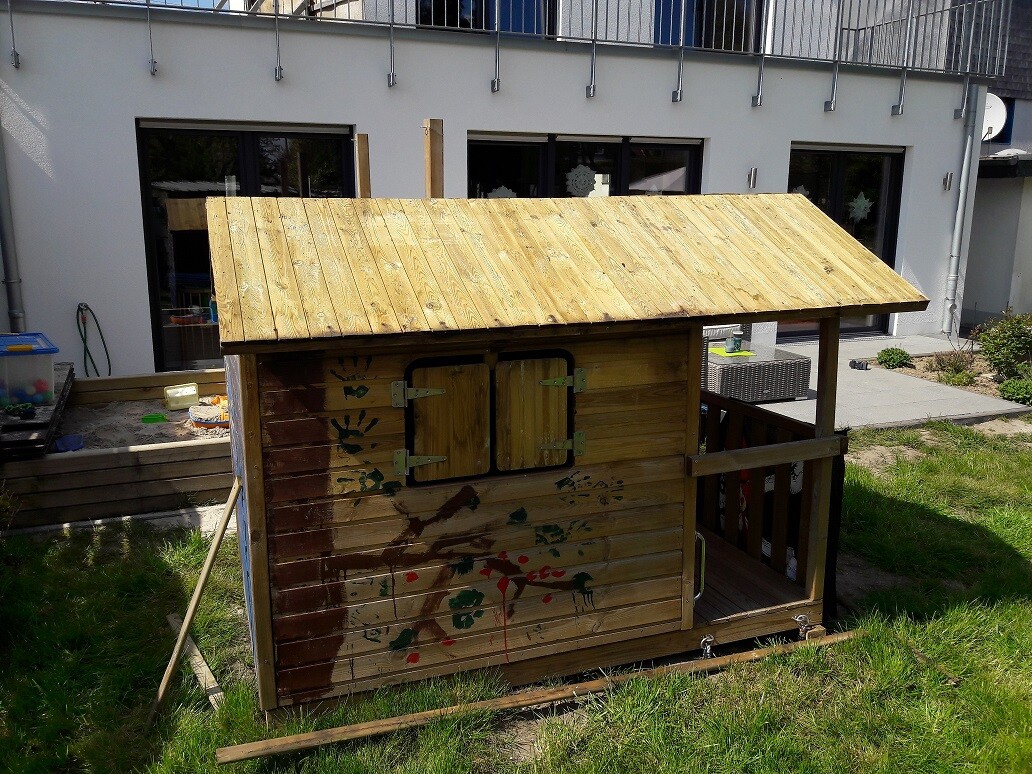
has been refurbished...
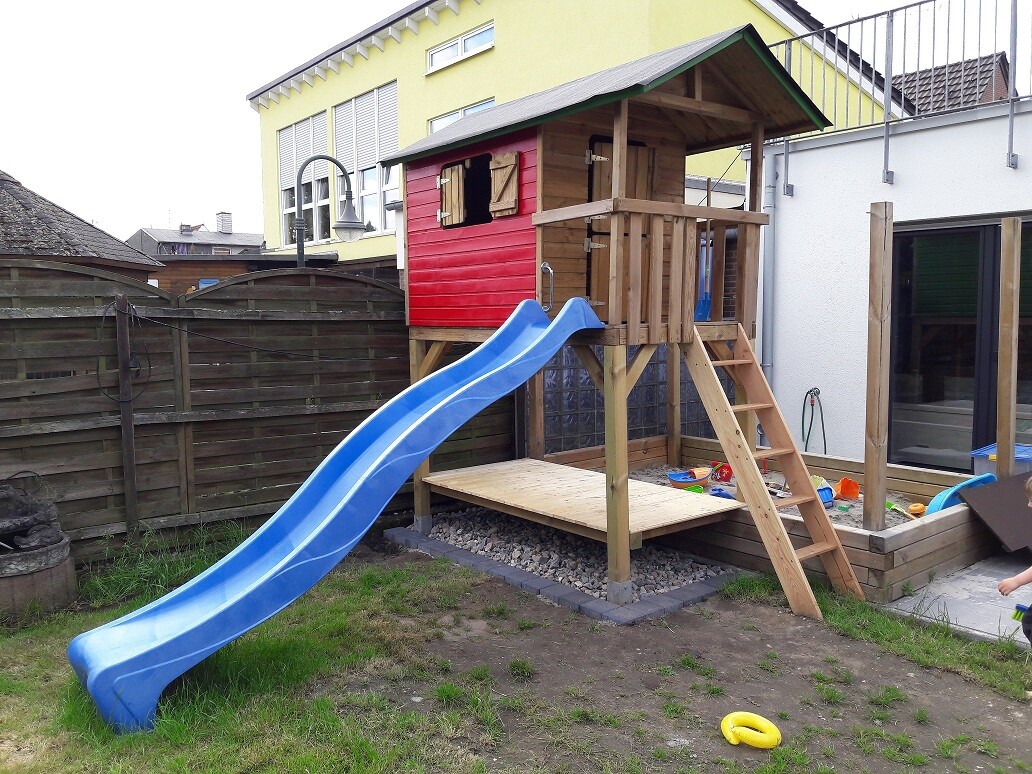
And the new garden lounge fits perfectly
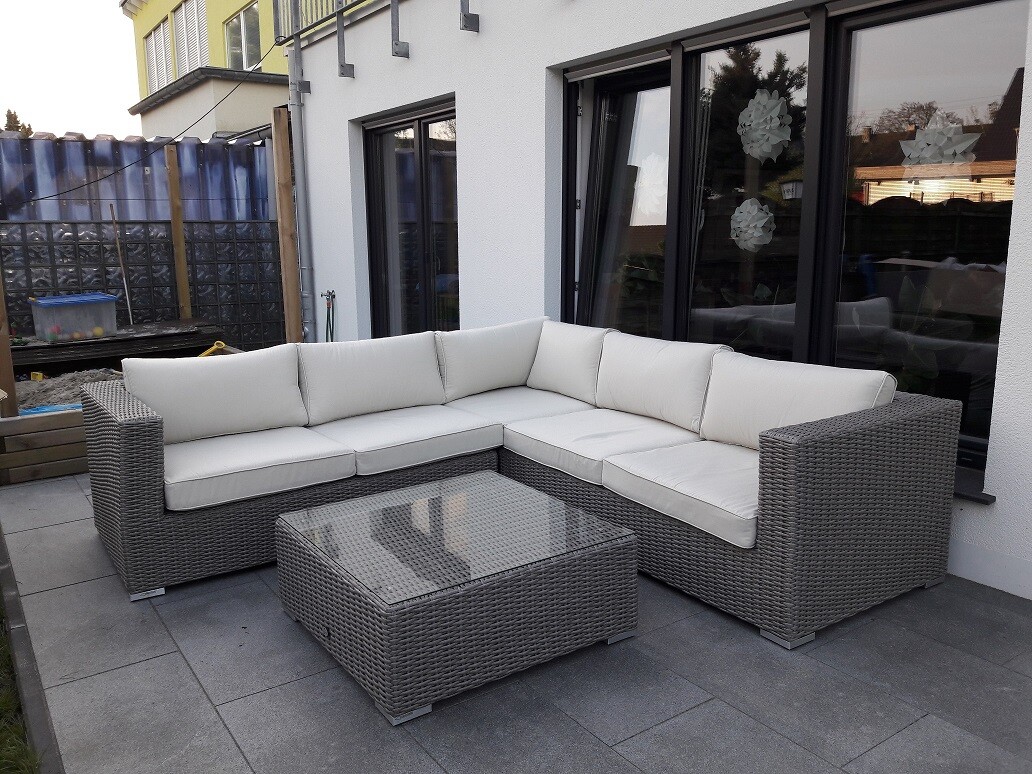
...together with the very old, already existing pool. About 15 years old, but with a new cover it’s almost like new.

The old playhouse...
has been refurbished...
And the new garden lounge fits perfectly
...together with the very old, already existing pool. About 15 years old, but with a new cover it’s almost like new.