
ᐅ Single-family house with a gable roof, approximately 137 sqm (about 1,474 sq ft), one full story
Created on: 13 Apr 2020 12:41
R
Revendare
Hello dear forum community,
we are well advanced in planning our single-family home with a gable roof and have already decided on a construction company. Unfortunately, we are not yet 100% satisfied with the current floor plan. Therefore, we are now turning to you for advice.
Building Plan/Restrictions
Plot size: 1,010 sqm (1,010,000 sq ft approx.)
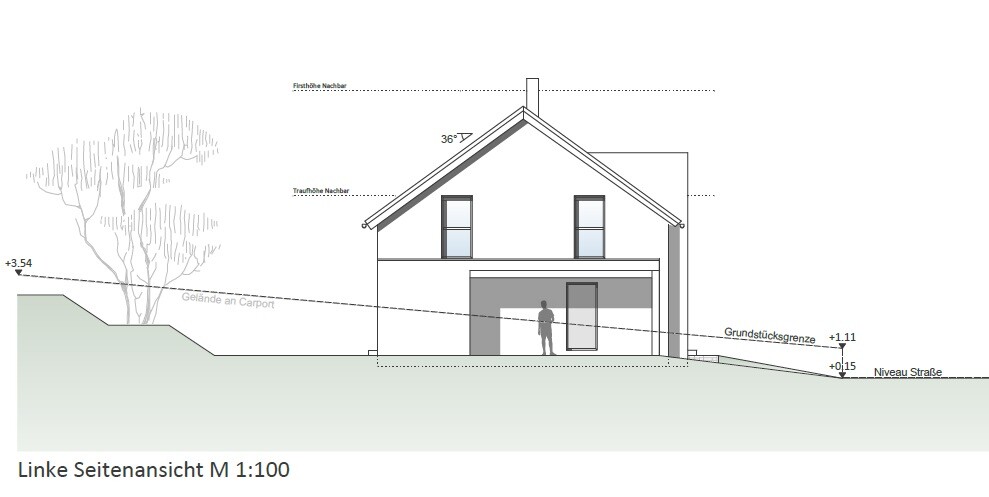
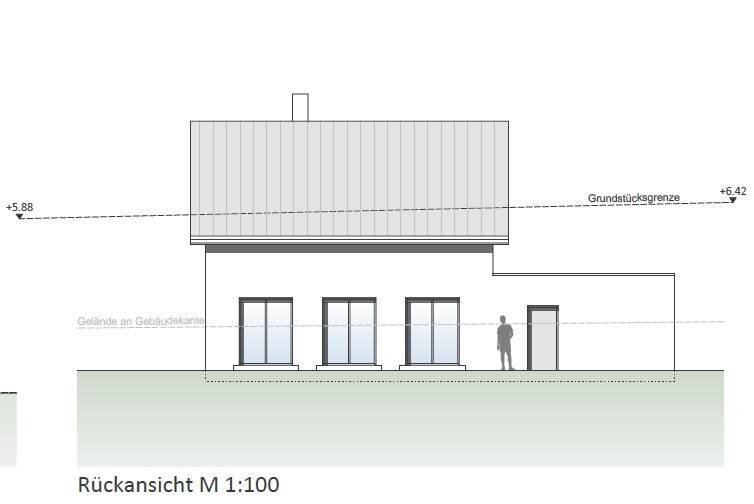
Slope: slightly rising, approximately 1.8 m (6 ft) from the house location to the end of the plot
Site coverage ratio: No building plan, plot has 20 m (65 ft) frontage
Building window, building line and boundary
Setback from property line: 3 m (10 ft)
Number of parking spaces: 2 cars in double carport, 1-2 in front of the house (street parking inconvenient)
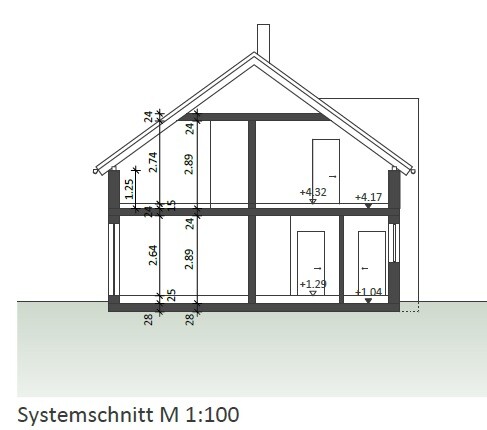
Number of floors: 1.5
Roof type
Architectural style
Orientation: North-facing garden
Maximum heights/restrictions
Additional requirements: Neighbor is the plot seller and has several conditions, including house height (not higher than theirs), and the carport must be on the boundary with the other neighbor
Homeowners’ Requirements
Architectural style, roof type, building type: single-family home, gable roof, not too modern
Basement, number of floors: no basement, 1.5 floors
Number of occupants, age: currently 2, both around 30, planning for 2 children
Space requirements on ground floor: living/dining/kitchen, utility room, office, guest WC with shower, storage room behind carport as basement substitute
Space requirements on upper floor: 2 children’s rooms, master bedroom, bathroom, possibly storage room
Office use: family or home office? home office
Number of overnight guests per year: negligible
Open or closed layout: open
Traditional or modern construction style: rather traditional
Open kitchen, kitchen island: open yes, possibly kitchen island, currently a G-shape is planned
Number of dining seats: 6
Fireplace: undecided, leaning towards yes
Music/stereo wall: no
Balcony, roof terrace: no
Garage, carport: double carport
Kitchen garden, greenhouse: not planned
Other wishes/features/daily routine, also reasons why some things should or should not be included
House Design
Planner: partner architect of the construction company
What do you like most? Why? open living-dining area with lots of glass and views into the large garden, dormer at front greatly enhances the house and should flood it with light, current room layout
What do you dislike? Why? straight staircase and resulting long hallway both on ground and upper floor. Unfortunately, the architect insists that with this house width another staircase design is hardly possible without removing the office.
Estimated price according to architect/planner: €360,000 including incidental building costs, technical systems, etc., but excluding kitchen
Personal price limit for house including fittings: €380,000
Preferred heating system: ground-source heat pump
If you had to give up on some details/extras
-that you could do without: fireplace, straight staircase
-that you could not give up: office, basement substitute
Why has the design ended up as it is now? The architect tried to meet our desired room program and the neighbor’s restrictions
Which wishes were implemented by the architect? door from carport to utility room, office, shower in guest WC, open living-dining area with lots of glass
What do you consider especially good or bad about it? In my opinion, the straight single-flight staircase takes up a lot of space; the requirement from the plot seller (neighbor to east side) makes natural light inside difficult — hence the dormer with open hallway in the living-dining area to bring more light into the house
I am now hoping for some suggestions on how we could get more out of the current floor plan while keeping the same room layout. I assume the simplest way would be a different staircase design.
Please excuse me if I have not filled out all questions correctly for the floor plan discussion.
Best regards,
Revendare
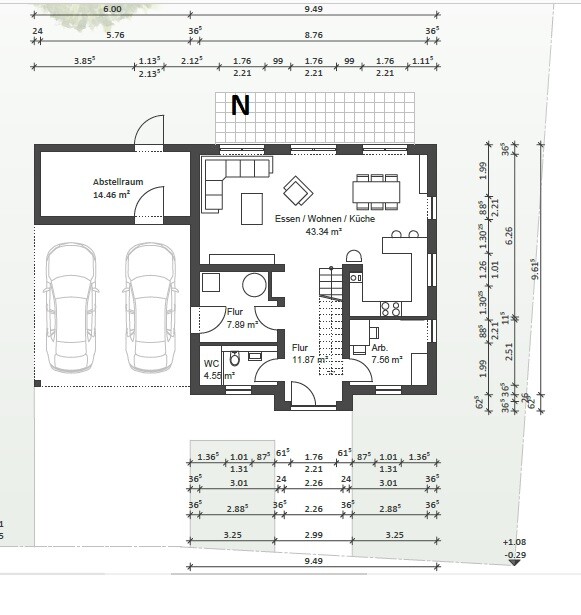
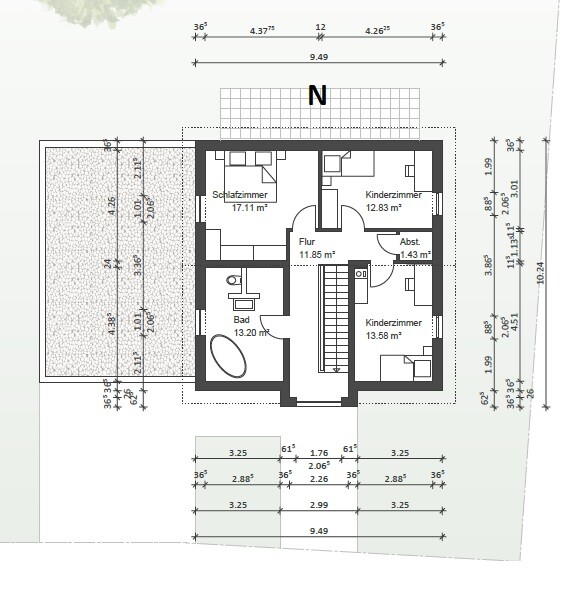
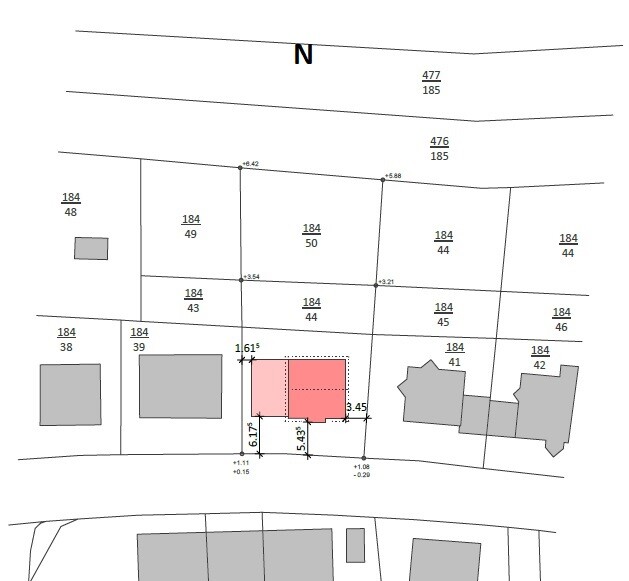
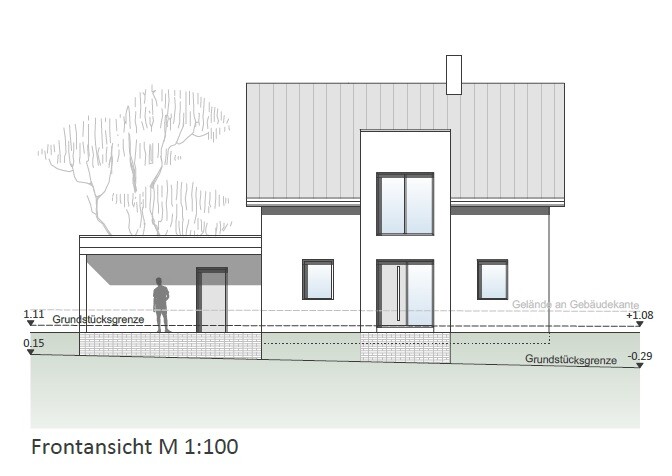
we are well advanced in planning our single-family home with a gable roof and have already decided on a construction company. Unfortunately, we are not yet 100% satisfied with the current floor plan. Therefore, we are now turning to you for advice.
Building Plan/Restrictions
Plot size: 1,010 sqm (1,010,000 sq ft approx.)
Slope: slightly rising, approximately 1.8 m (6 ft) from the house location to the end of the plot
Site coverage ratio: No building plan, plot has 20 m (65 ft) frontage
Building window, building line and boundary
Setback from property line: 3 m (10 ft)
Number of parking spaces: 2 cars in double carport, 1-2 in front of the house (street parking inconvenient)
Number of floors: 1.5
Roof type
Architectural style
Orientation: North-facing garden
Maximum heights/restrictions
Additional requirements: Neighbor is the plot seller and has several conditions, including house height (not higher than theirs), and the carport must be on the boundary with the other neighbor
Homeowners’ Requirements
Architectural style, roof type, building type: single-family home, gable roof, not too modern
Basement, number of floors: no basement, 1.5 floors
Number of occupants, age: currently 2, both around 30, planning for 2 children
Space requirements on ground floor: living/dining/kitchen, utility room, office, guest WC with shower, storage room behind carport as basement substitute
Space requirements on upper floor: 2 children’s rooms, master bedroom, bathroom, possibly storage room
Office use: family or home office? home office
Number of overnight guests per year: negligible
Open or closed layout: open
Traditional or modern construction style: rather traditional
Open kitchen, kitchen island: open yes, possibly kitchen island, currently a G-shape is planned
Number of dining seats: 6
Fireplace: undecided, leaning towards yes
Music/stereo wall: no
Balcony, roof terrace: no
Garage, carport: double carport
Kitchen garden, greenhouse: not planned
Other wishes/features/daily routine, also reasons why some things should or should not be included
House Design
Planner: partner architect of the construction company
What do you like most? Why? open living-dining area with lots of glass and views into the large garden, dormer at front greatly enhances the house and should flood it with light, current room layout
What do you dislike? Why? straight staircase and resulting long hallway both on ground and upper floor. Unfortunately, the architect insists that with this house width another staircase design is hardly possible without removing the office.
Estimated price according to architect/planner: €360,000 including incidental building costs, technical systems, etc., but excluding kitchen
Personal price limit for house including fittings: €380,000
Preferred heating system: ground-source heat pump
If you had to give up on some details/extras
-that you could do without: fireplace, straight staircase
-that you could not give up: office, basement substitute
Why has the design ended up as it is now? The architect tried to meet our desired room program and the neighbor’s restrictions
Which wishes were implemented by the architect? door from carport to utility room, office, shower in guest WC, open living-dining area with lots of glass
What do you consider especially good or bad about it? In my opinion, the straight single-flight staircase takes up a lot of space; the requirement from the plot seller (neighbor to east side) makes natural light inside difficult — hence the dormer with open hallway in the living-dining area to bring more light into the house
I am now hoping for some suggestions on how we could get more out of the current floor plan while keeping the same room layout. I assume the simplest way would be a different staircase design.
Please excuse me if I have not filled out all questions correctly for the floor plan discussion.
Best regards,
Revendare
kaho674 schrieb:
Where to? ...in my creativity, my love

ypg schrieb:
...in my creativity, my love I only read creative and love.. Are we still family-friendly?kaho674 schrieb:
I think the plan fits the requirements quite well. With the size of the house, alternatives will be difficult. If the living room has to stay on the garden side, it becomes even more challenging. Where exactly does the original poster want to “get more out of it” and why?Yes, I agree, and I completely forgot to mention it.
On closer inspection, the architect has already done quite a good job addressing the requirements and challenges.
You can be satisfied. I might only consider making the staircase a quarter turn at the landing, probably nothing more.
Everything else fits well. And the orientation is also acceptable.
If there is a change, then just mirror the plan and separate the carport and storage area, as mentioned. But definitely remove the door from the cold storage room: you really need the entire space fully and not as a passage.

So – now that my little one is asleep, I tried to detail my ideas a bit more.
Still completely without windows – and I have to admit I increased the size of the house around the "entrance bay."
(How is it with you – can the house be deeper but somewhat narrower?)
The utility room looks smaller than it actually is, as the space under the half-landing staircase can be included here. However, it was too much effort for me to calculate the square meters quickly.

I’m also not fully happy with the shower/WC on the ground floor and the study. More depth to the house would be good there. By the way, the hallway is 1.80m (5 ft 11 in) wide, so there is enough space for ample coat storage. It could then also become narrower in the dining area... (which just gave me another idea)
Still completely without windows – and I have to admit I increased the size of the house around the "entrance bay."
(How is it with you – can the house be deeper but somewhat narrower?)
The utility room looks smaller than it actually is, as the space under the half-landing staircase can be included here. However, it was too much effort for me to calculate the square meters quickly.
I’m also not fully happy with the shower/WC on the ground floor and the study. More depth to the house would be good there. By the way, the hallway is 1.80m (5 ft 11 in) wide, so there is enough space for ample coat storage. It could then also become narrower in the dining area... (which just gave me another idea)
R
Revendare13 Apr 2020 22:24kaho674 schrieb:
I think the plan matches the wishes quite well. With the house size, alternatives will be difficult. If the living room has to remain on the garden side, it becomes even harder. Exactly where does the OP want to "get more out" of it and why? Are you referring to the original plan from our architect? By "get more out," I meant reclaiming seemingly wasted space (for example, due to the staircase design).
ypg schrieb:
Yes, I see it that way too, and I completely forgot to mention it.
Upon closer inspection, the architect has done a good job dealing with the requirements and challenges.
You can be satisfied. I might possibly suggest making the staircase a space-saving spiral type at the landing, but probably nothing more.
It all fits well. And the orientation is quite workable too.
If changes are needed, just mirror the plan and separate the carport and storage area as mentioned. But definitely remove the door from the cold storage room: you absolutely need that space fully, not as a passage. Yes, the door will be removed to gain space.
Where would you place this winding staircase, and how would it lead to the upper floor? Then we can present this idea directly to our architect.
RomeoZwo schrieb:
So—now that my little one is asleep, I’ve tried to detail my ideas a bit more. I really appreciate how thoroughly you’re getting involved.
We also love that this type of staircase saves a lot of space on the upper floor.
The house can definitely be deeper, but we would like to keep the main room orientation facing the garden on the north side.
Similar topics