
ᐅ Single-family house with flat-roof bay window – Feedback, bathroom design, color scheme
Created on: 9 Jul 2019 19:20
D
DieNinse11
Hello everyone,
We have already gone through several rounds with the architect for our planned house construction and now have a semi-final design that we basically really like. However, we would still appreciate feedback from other homeowners, as well as additional suggestions and ideas, especially regarding the bathroom design. We are still not quite sure what we like better or which design options might be possible.
Zoning Plan / Restrictions
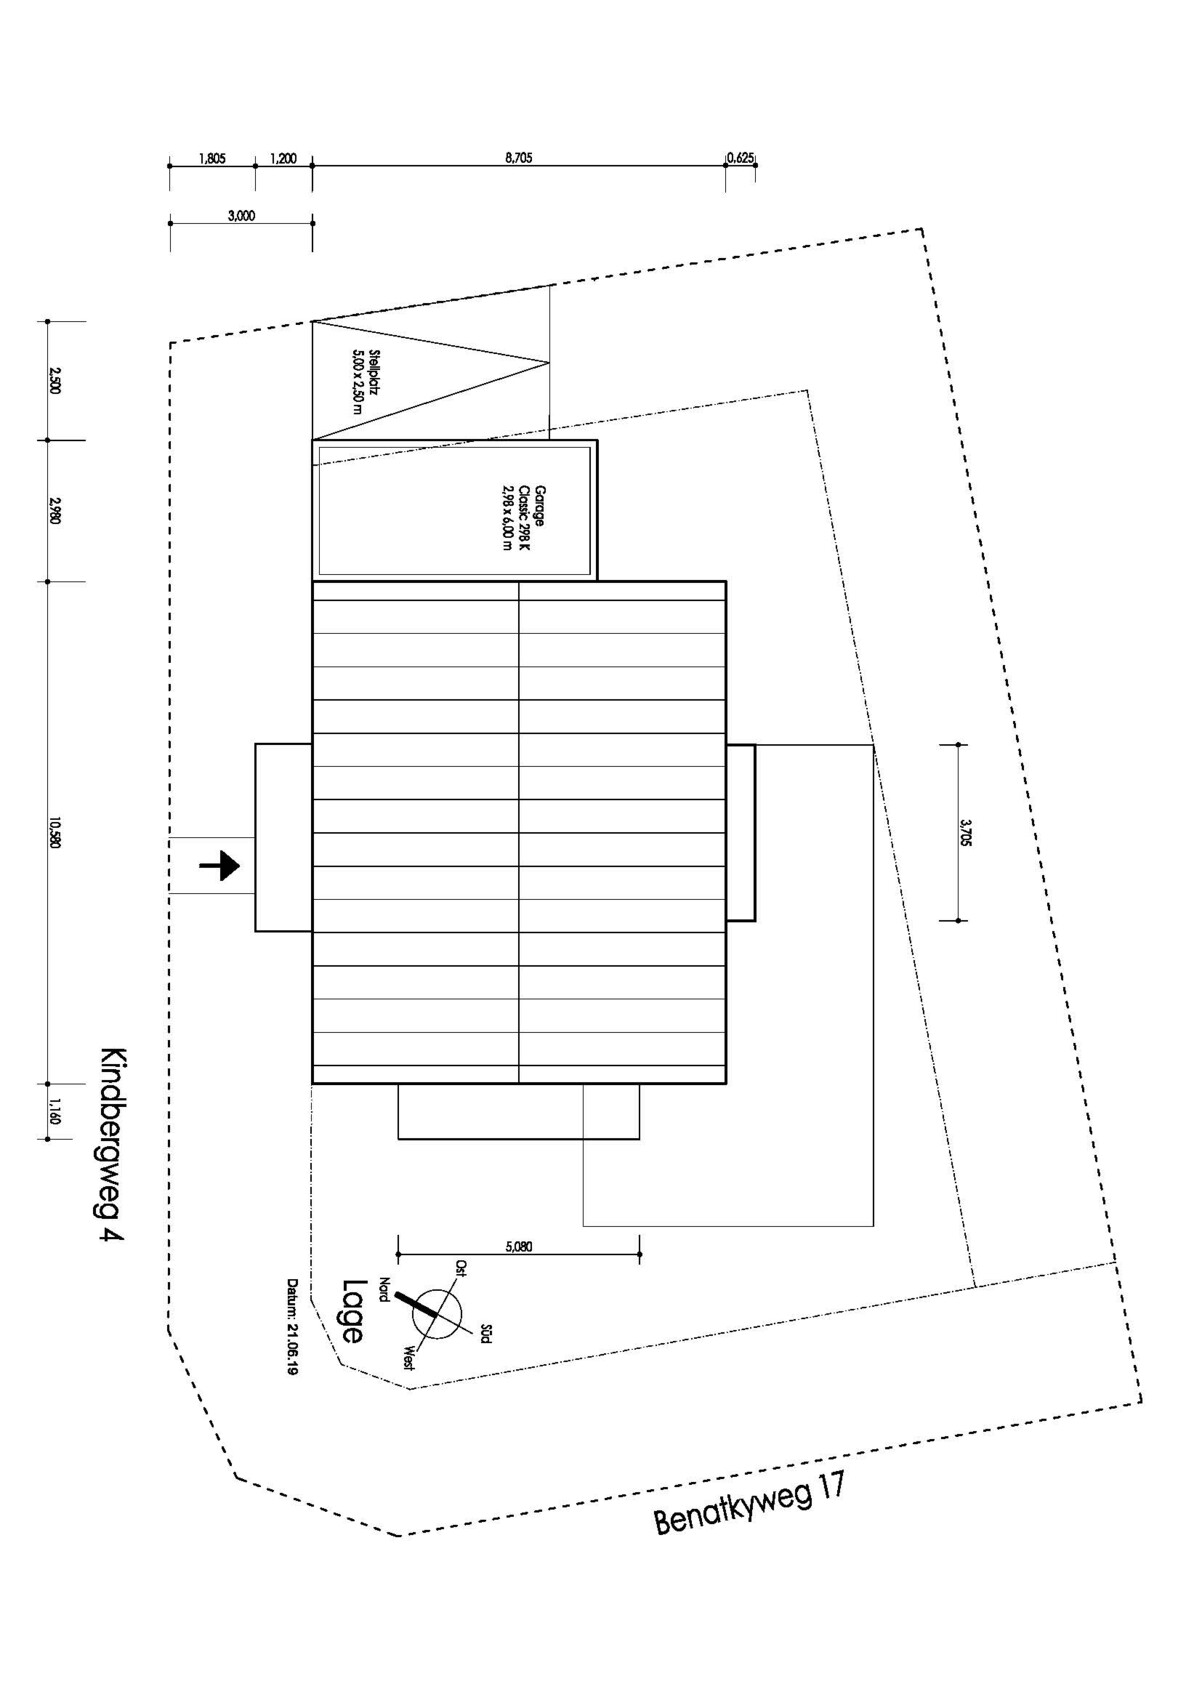
Plot size: 451 sqm (4,855 sq ft)
Slope: No
Floor area ratio (FAR): 0.4
Number of floors: II + attic
Building envelope, building line and boundary
Eaves height: 7.50 m (24.6 ft)
Ridge height: 10.50 m (34.4 ft)
Construction method: aED
Edge development - corner plot
Number of parking spaces: 2 (1x garage, 1x parking space)
Number of floors: II + attic
Roof type: gable roof + flat roof dormer
Architectural style: ???
Orientation: southwest-facing garden
Maximum heights / limits
Other requirements
Homeowner Requirements
Architectural style, roof shape, building type
Basement, number of floors
Number of residents, ages: 2 people, 29 + 30 years
Space requirements on ground floor and upper floor
Office: home office with 2 workspaces
Guests per year: ??
Open or closed layout
Conservative or modern construction
Open kitchen with kitchen island
Number of dining seats
Fireplace
Music/stereo wall
Balcony, roof terrace
Garage, carport
Utility garden, greenhouse
Other wishes / special features / daily routine, also reasons why something should or should not be included
House Design
Planning by: architect and builder
What do you like most? Why? Almost everything, actually. Custom design developed with the architect through several rounds. Flat roof dormer, open kitchen/living/dining area.
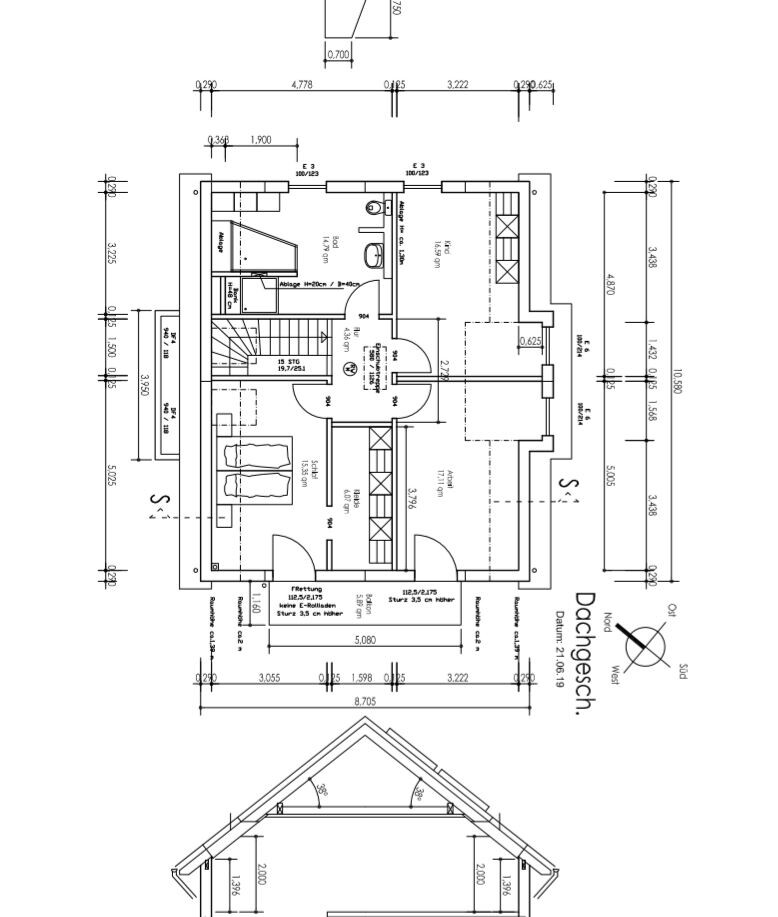
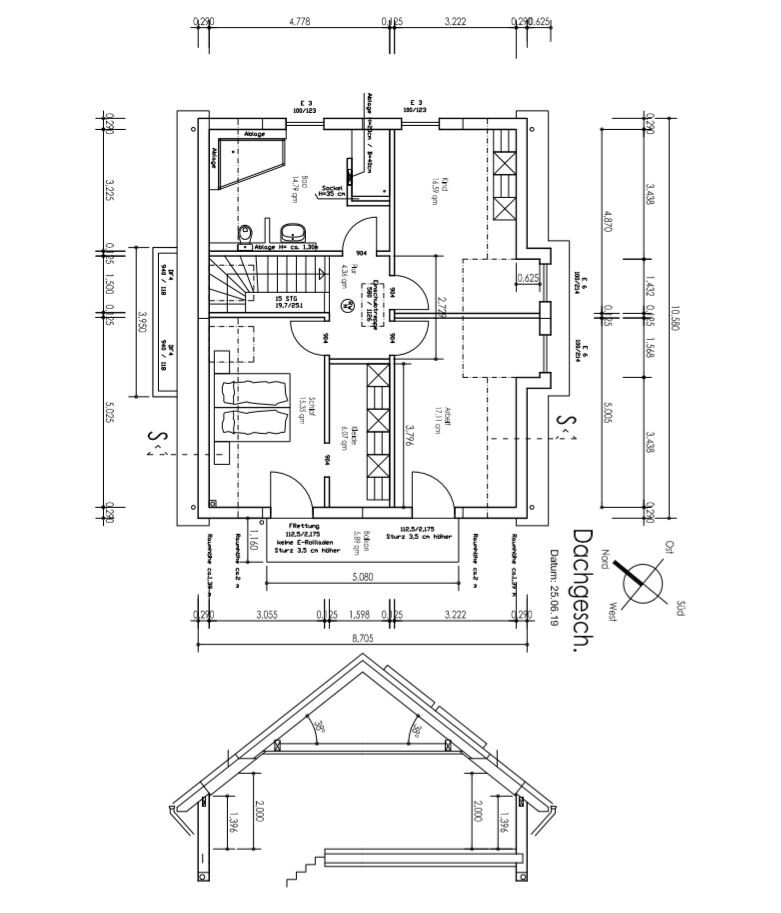
What do you dislike? Why? Bathroom layout on the upper floor. Generally, there is a lot of space. Natural light for bathtub and shower is questionable. Some space seems wasted or you might be looking directly at a wall. (Is this bothersome?) We would like an open, masonry shower without a door, a two-person bathtub, a sink and toilet separated by a wall or shelf with possibly space for laundry baskets or a wardrobe. In one drawing, the shower features a built-in masonry seat in the knee wall. We liked this in principle. However, due to structural reasons, the costs are so high that we will probably decide against it. This also raises the question whether the shower gets enough light, as we only have one window. Possibly, recessed lights will be installed regardless. In the second design, the shower gets enough light from the window, but you would face the wall immediately when entering the bathroom. Is that an issue? Perhaps a mirror or a picture could be placed there. It’s hard to say 100% “this is the design” as both drawings have pros and cons.
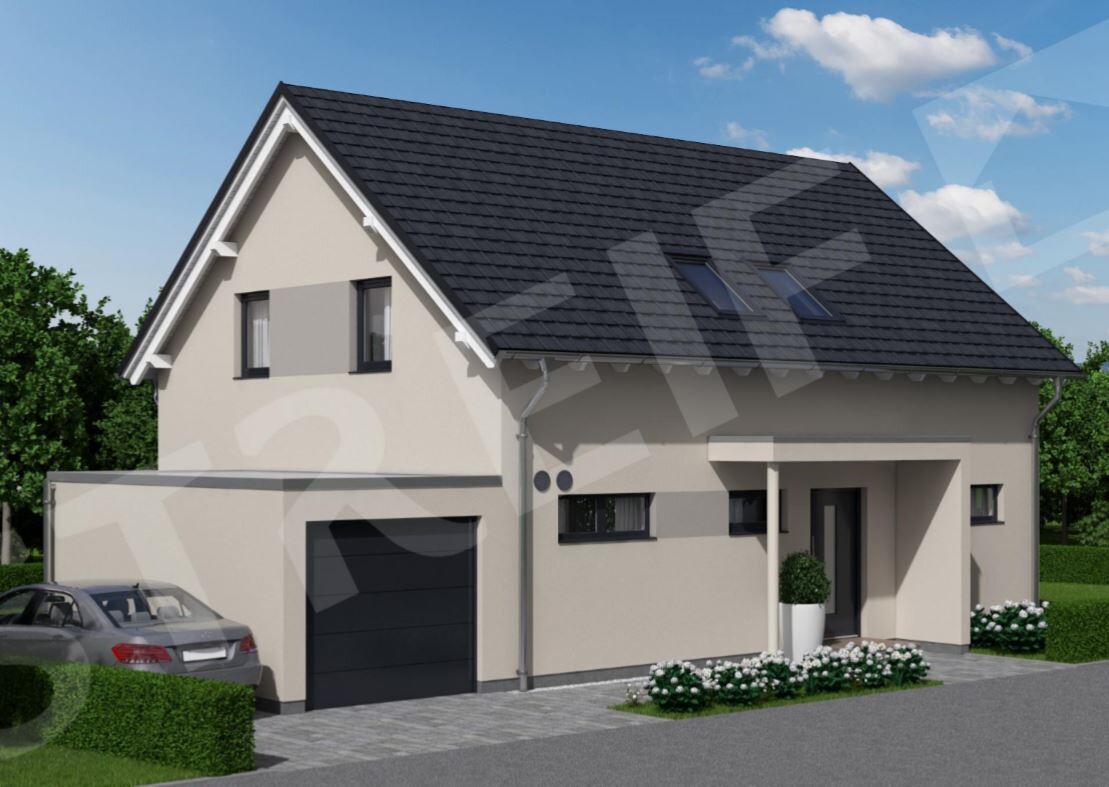
+ House color: We have two facade design options. One has the dormer almost pitch black (which we don’t like at all), but we like the rest fairly well. In the second version, everything is similar and there is barely any contrast. Any ideas for a white color that is bright but not glaring, a nice dark gray for accents, and possibly a third color for the dormer? We were thinking about something like “mud” tones. Specific color codes or brands would be very helpful. Sample images are welcome as well.
Price estimate according to architect/planner: 360,000
Personal price limit for the house including fittings:
Preferred heating technology: planned Proxon air-to-air heat pump with cooling function
If you had to give up something, which details or expansions
- could you live without?
- could you not do without?
Why has the design turned out the way it is now? For example:
Standard design from the planner?
Which of your requests were implemented by the architect?
A mixture of various inspirations from different magazines?
What do you think makes it particularly good or bad?
Several rounds with the architect, gathering ideas from other homeowners
What is the most important/basic question about the floor plan in 130 characters or less?
1. How do you like the floor plan of the house and do you have any suggestions?
2. Which bathroom variant do you prefer and why? What alternative ideas do you have?
3. Which colors (white, gray + possibly others for the dormer) would you recommend?
We look forward to your feedback, suggestions, and ideas and would like to thank you in advance!



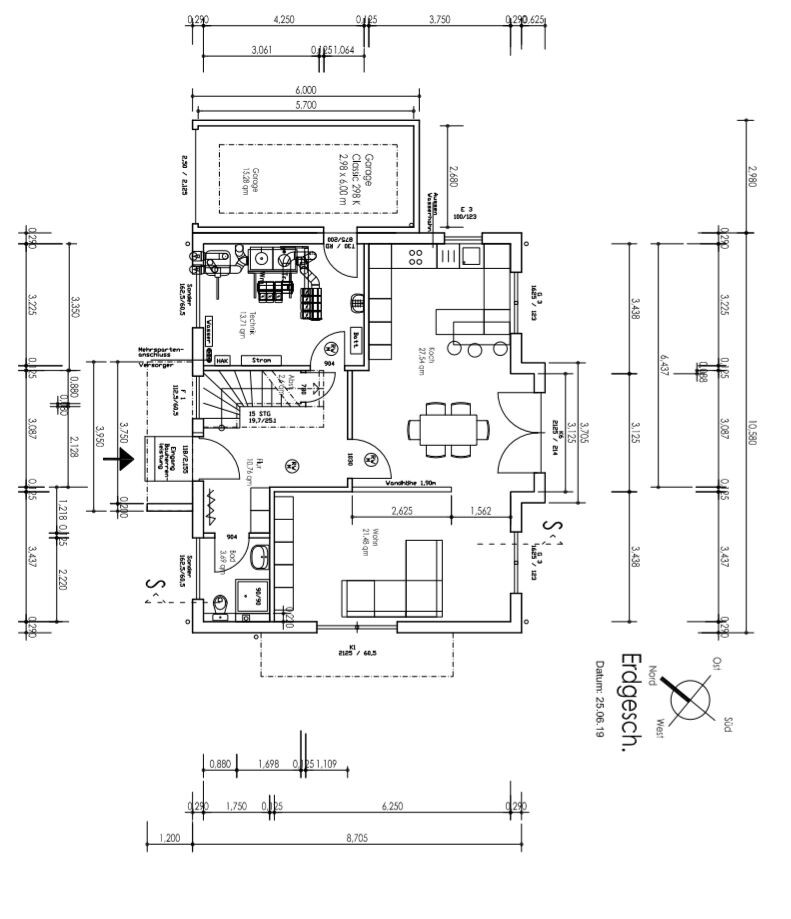
We have already gone through several rounds with the architect for our planned house construction and now have a semi-final design that we basically really like. However, we would still appreciate feedback from other homeowners, as well as additional suggestions and ideas, especially regarding the bathroom design. We are still not quite sure what we like better or which design options might be possible.
Zoning Plan / Restrictions
Plot size: 451 sqm (4,855 sq ft)
Slope: No
Floor area ratio (FAR): 0.4
Number of floors: II + attic
Building envelope, building line and boundary
Eaves height: 7.50 m (24.6 ft)
Ridge height: 10.50 m (34.4 ft)
Construction method: aED
Edge development - corner plot
Number of parking spaces: 2 (1x garage, 1x parking space)
Number of floors: II + attic
Roof type: gable roof + flat roof dormer
Architectural style: ???
Orientation: southwest-facing garden
Maximum heights / limits
Other requirements
Homeowner Requirements
Architectural style, roof shape, building type
Basement, number of floors
Number of residents, ages: 2 people, 29 + 30 years
Space requirements on ground floor and upper floor
Office: home office with 2 workspaces
Guests per year: ??
Open or closed layout
Conservative or modern construction
Open kitchen with kitchen island
Number of dining seats
Fireplace
Music/stereo wall
Balcony, roof terrace
Garage, carport
Utility garden, greenhouse
Other wishes / special features / daily routine, also reasons why something should or should not be included
House Design
Planning by: architect and builder
What do you like most? Why? Almost everything, actually. Custom design developed with the architect through several rounds. Flat roof dormer, open kitchen/living/dining area.
What do you dislike? Why? Bathroom layout on the upper floor. Generally, there is a lot of space. Natural light for bathtub and shower is questionable. Some space seems wasted or you might be looking directly at a wall. (Is this bothersome?) We would like an open, masonry shower without a door, a two-person bathtub, a sink and toilet separated by a wall or shelf with possibly space for laundry baskets or a wardrobe. In one drawing, the shower features a built-in masonry seat in the knee wall. We liked this in principle. However, due to structural reasons, the costs are so high that we will probably decide against it. This also raises the question whether the shower gets enough light, as we only have one window. Possibly, recessed lights will be installed regardless. In the second design, the shower gets enough light from the window, but you would face the wall immediately when entering the bathroom. Is that an issue? Perhaps a mirror or a picture could be placed there. It’s hard to say 100% “this is the design” as both drawings have pros and cons.
+ House color: We have two facade design options. One has the dormer almost pitch black (which we don’t like at all), but we like the rest fairly well. In the second version, everything is similar and there is barely any contrast. Any ideas for a white color that is bright but not glaring, a nice dark gray for accents, and possibly a third color for the dormer? We were thinking about something like “mud” tones. Specific color codes or brands would be very helpful. Sample images are welcome as well.
Price estimate according to architect/planner: 360,000
Personal price limit for the house including fittings:
Preferred heating technology: planned Proxon air-to-air heat pump with cooling function
If you had to give up something, which details or expansions
- could you live without?
- could you not do without?
Why has the design turned out the way it is now? For example:
Standard design from the planner?
Which of your requests were implemented by the architect?
A mixture of various inspirations from different magazines?
What do you think makes it particularly good or bad?
Several rounds with the architect, gathering ideas from other homeowners
What is the most important/basic question about the floor plan in 130 characters or less?
1. How do you like the floor plan of the house and do you have any suggestions?
2. Which bathroom variant do you prefer and why? What alternative ideas do you have?
3. Which colors (white, gray + possibly others for the dormer) would you recommend?
We look forward to your feedback, suggestions, and ideas and would like to thank you in advance!

I don’t think the design is bad. The only thing I would change is to shorten the half-height wall in the living room. It’s just annoying – the maximum length should be up to the stop of the living room door. Alternatively, you could close it off completely and install a double sliding door. It’s best to review the 3D view with the planner.
Unfortunately, I don’t understand what @11ant means here. What exactly doesn’t work? The only thing I see as problematic are the floor-to-ceiling cabinets under the slant in the kids’ room, but that is probably just a drawing error by the designer.
There is probably some room for adjustment here – but I don’t see a major “restriction.”
I find the utility room sufficient. Bathroom 1 seems fine. I would just place the bathtub across under the sloping ceiling.
11ant schrieb:
..., that the attic doesn’t work.
Unfortunately, I don’t understand what @11ant means here. What exactly doesn’t work? The only thing I see as problematic are the floor-to-ceiling cabinets under the slant in the kids’ room, but that is probably just a drawing error by the designer.
11ant schrieb:
Under these conditions
... I don’t see any reason to limit the standing height so much.
There is probably some room for adjustment here – but I don’t see a major “restriction.”
I find the utility room sufficient. Bathroom 1 seems fine. I would just place the bathtub across under the sloping ceiling.

I am clearly experiencing déjà vu with most of the attic spaces we usually discuss in cases of avoiding a full floor or with small knee walls. Although the knee wall is nominally almost 140cm (55 inches), 30% of the floor area here falls below the U-200 standard, even though the development plan would allow for a full and even vertical wall attic floor. Drawing the closet on the eaves side in the floor plan is a very cheap trick. I would send the designer into the desert, and into one with especially hungry lions.
https://www.instagram.com/11antgmxde/
https://www.linkedin.com/company/bauen-jetzt/
https://www.instagram.com/11antgmxde/
https://www.linkedin.com/company/bauen-jetzt/
11ant schrieb:
Despite the knee wall nominally being almost 140cm (55 inches), 30% of the floor areas fall below 200cm (79 inches) in height, even though the building plan would allow a full and even vertical-walled attic floor. It's not about what is maximally permitted by building regulations or planning permission, but what the client actually wants. So, I’m afraid I don’t understand your point. The client clearly wants a house with a pitched roof and sloping ceilings. So what now?
kaho674 schrieb:
The client obviously wants a house with a gable roof and sloping ceilings. For coziness, you can add gingerbread scent to the controlled residential ventilation system, so a gable roof is not absolutely necessary.
Anyone thinking clearly would avoid creating less usable space than necessary.
kaho674 schrieb:
It’s not about what is maximally permissible in terms of building regulations, but what the client wants. My impression is more that the provider is looking for a solution where the client accepts the price, and only dislikes the color. Simply because that is a quicker way to close the deal than the other way around.
https://www.instagram.com/11antgmxde/
https://www.linkedin.com/company/bauen-jetzt/

Much has already been said, so I’ll just add a few supplementary remarks:
Instead of the relatively large bedroom, I would carve out a small utility room upstairs for laundry. But that depends on what you actually use the bedroom for. We only sleep there – so it just needs to fit a bed and nothing else. However, I’ve also encountered people who iron in their bedrooms. That’s different. But if I only sleep there, I don’t need a ballroom (unless I have a 300m² (3,229 sq ft) villa); I’d rather use the space more efficiently.
If my old eyes don’t deceive me, you’re planning the Paiova bathtub from Duravit. We also liked it a lot because we want to bathe together sometimes – until we tested it once at a bathroom showroom (just sat in it, without water). The idea of comfortably bathing together can be crossed off. At the latest from the waist down, you end up on top of each other – and we’re not particularly overweight. The advertising photos from Duravit are misleading – comfortable for two is something else...
In the end, we decided on the Bette Free 2m x 1m (6 ft 7 in x 3 ft 3 in) bathtub. You don’t lie next to each other, but sit facing each other. The drain and overflow are in the middle, and both ends are designed so you can comfortably lie in either direction. We’re glad our sitting test finally moved us away from the Paiova.
I strongly recommend going to a bathroom specialist and actually "sitting-test" the tubs, preferably wearing pants without rivets, since you don’t want to scratch anything. There are really many tubs that look great but you end up sitting so uncomfortably that bathing is no pleasure at all.
Where are you building? I fear you won’t make it with €360,000, unless you have planned a high degree of self-work?
Instead of the relatively large bedroom, I would carve out a small utility room upstairs for laundry. But that depends on what you actually use the bedroom for. We only sleep there – so it just needs to fit a bed and nothing else. However, I’ve also encountered people who iron in their bedrooms. That’s different. But if I only sleep there, I don’t need a ballroom (unless I have a 300m² (3,229 sq ft) villa); I’d rather use the space more efficiently.
If my old eyes don’t deceive me, you’re planning the Paiova bathtub from Duravit. We also liked it a lot because we want to bathe together sometimes – until we tested it once at a bathroom showroom (just sat in it, without water). The idea of comfortably bathing together can be crossed off. At the latest from the waist down, you end up on top of each other – and we’re not particularly overweight. The advertising photos from Duravit are misleading – comfortable for two is something else...
In the end, we decided on the Bette Free 2m x 1m (6 ft 7 in x 3 ft 3 in) bathtub. You don’t lie next to each other, but sit facing each other. The drain and overflow are in the middle, and both ends are designed so you can comfortably lie in either direction. We’re glad our sitting test finally moved us away from the Paiova.
I strongly recommend going to a bathroom specialist and actually "sitting-test" the tubs, preferably wearing pants without rivets, since you don’t want to scratch anything. There are really many tubs that look great but you end up sitting so uncomfortably that bathing is no pleasure at all.
Where are you building? I fear you won’t make it with €360,000, unless you have planned a high degree of self-work?
Unfortunately, you have not completed the questionnaire fully, so it is difficult to determine whether one child is planned or not. Whether two children are possible, whether you often have overnight guests, and so on. All of these factors significantly influence the room planning.
As a result, only general advice can be given—nothing tailored to your specific living situation.
As a result, only general advice can be given—nothing tailored to your specific living situation.
Similar topics