
ᐅ Single-family house with flat-roof bay window – Feedback, bathroom design, color scheme
Created on: 9 Jul 2019 19:20
D
DieNinse11D
DieNinse119 Jul 2019 19:20Hello everyone,
We have already gone through several rounds with the architect for our planned house construction and now have a semi-final design that we basically really like. However, we would still appreciate feedback from other homeowners, as well as additional suggestions and ideas, especially regarding the bathroom design. We are still not quite sure what we like better or which design options might be possible.
Zoning Plan / Restrictions
Plot size: 451 sqm (4,855 sq ft)
Slope: No
Floor area ratio (FAR): 0.4
Number of floors: II + attic
Building envelope, building line and boundary
Eaves height: 7.50 m (24.6 ft)
Ridge height: 10.50 m (34.4 ft)
Construction method: aED
Edge development - corner plot
Number of parking spaces: 2 (1x garage, 1x parking space)
Number of floors: II + attic
Roof type: gable roof + flat roof dormer
Architectural style: ???
Orientation: southwest-facing garden
Maximum heights / limits
Other requirements
Homeowner Requirements
Architectural style, roof shape, building type
Basement, number of floors
Number of residents, ages: 2 people, 29 + 30 years
Space requirements on ground floor and upper floor
Office: home office with 2 workspaces
Guests per year: ??
Open or closed layout
Conservative or modern construction
Open kitchen with kitchen island
Number of dining seats
Fireplace
Music/stereo wall
Balcony, roof terrace
Garage, carport
Utility garden, greenhouse
Other wishes / special features / daily routine, also reasons why something should or should not be included
House Design
Planning by: architect and builder
What do you like most? Why? Almost everything, actually. Custom design developed with the architect through several rounds. Flat roof dormer, open kitchen/living/dining area.
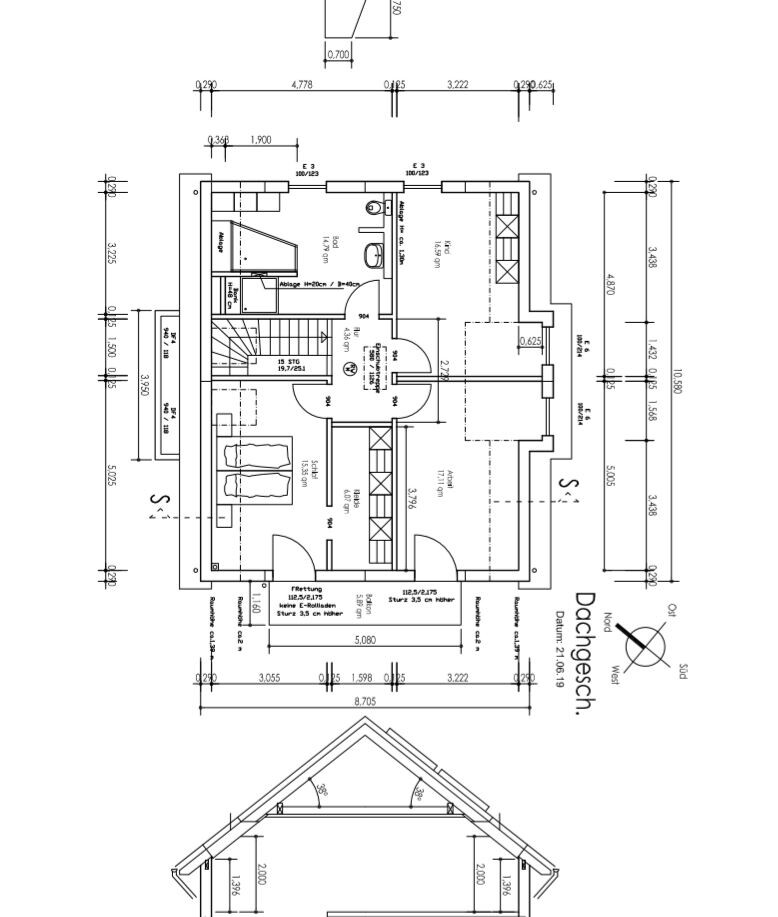
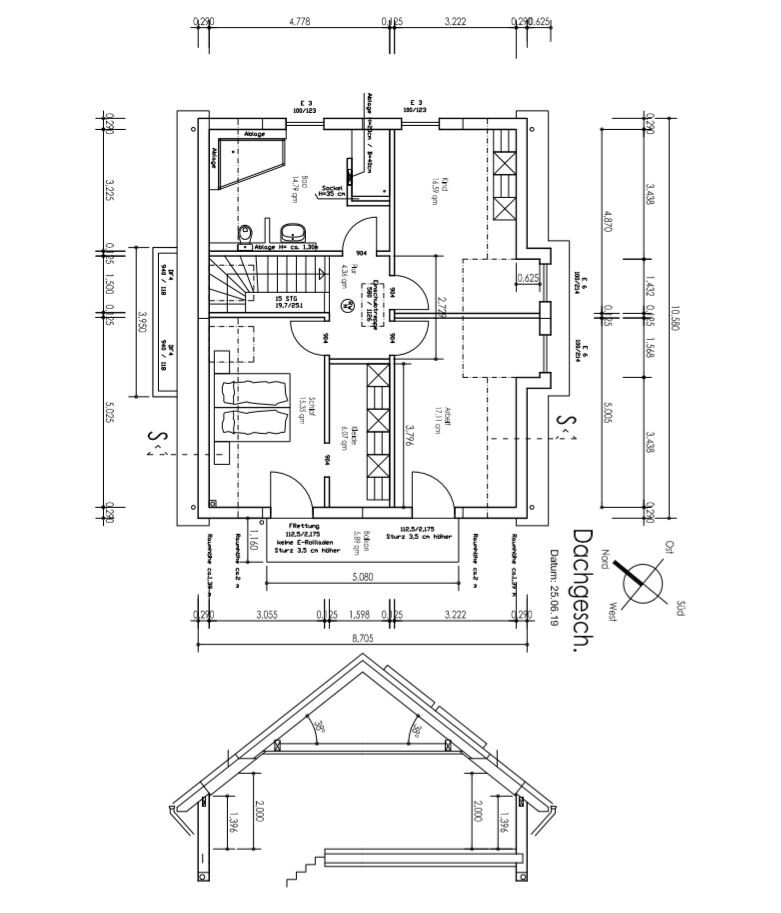
What do you dislike? Why? Bathroom layout on the upper floor. Generally, there is a lot of space. Natural light for bathtub and shower is questionable. Some space seems wasted or you might be looking directly at a wall. (Is this bothersome?) We would like an open, masonry shower without a door, a two-person bathtub, a sink and toilet separated by a wall or shelf with possibly space for laundry baskets or a wardrobe. In one drawing, the shower features a built-in masonry seat in the knee wall. We liked this in principle. However, due to structural reasons, the costs are so high that we will probably decide against it. This also raises the question whether the shower gets enough light, as we only have one window. Possibly, recessed lights will be installed regardless. In the second design, the shower gets enough light from the window, but you would face the wall immediately when entering the bathroom. Is that an issue? Perhaps a mirror or a picture could be placed there. It’s hard to say 100% “this is the design” as both drawings have pros and cons.
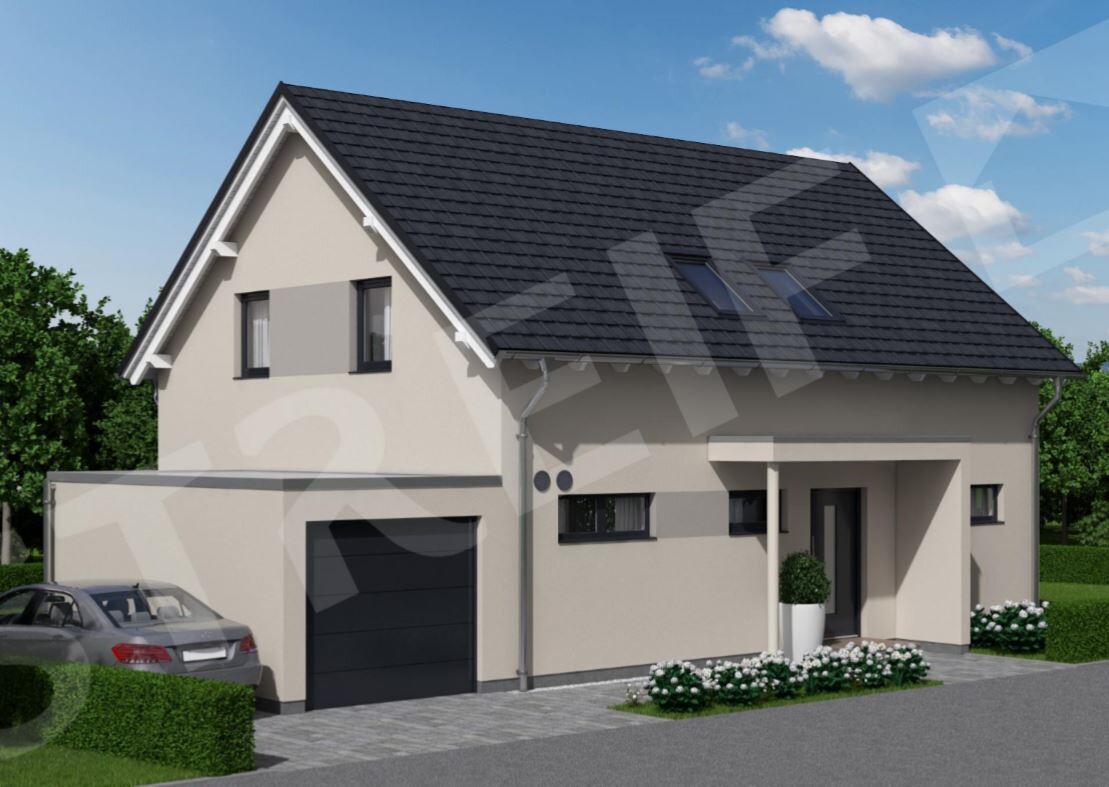
+ House color: We have two facade design options. One has the dormer almost pitch black (which we don’t like at all), but we like the rest fairly well. In the second version, everything is similar and there is barely any contrast. Any ideas for a white color that is bright but not glaring, a nice dark gray for accents, and possibly a third color for the dormer? We were thinking about something like “mud” tones. Specific color codes or brands would be very helpful. Sample images are welcome as well.
Price estimate according to architect/planner: 360,000
Personal price limit for the house including fittings:
Preferred heating technology: planned Proxon air-to-air heat pump with cooling function
If you had to give up something, which details or expansions
- could you live without?
- could you not do without?
Why has the design turned out the way it is now? For example:
Standard design from the planner?
Which of your requests were implemented by the architect?
A mixture of various inspirations from different magazines?
What do you think makes it particularly good or bad?
Several rounds with the architect, gathering ideas from other homeowners
What is the most important/basic question about the floor plan in 130 characters or less?
1. How do you like the floor plan of the house and do you have any suggestions?
2. Which bathroom variant do you prefer and why? What alternative ideas do you have?
3. Which colors (white, gray + possibly others for the dormer) would you recommend?
We look forward to your feedback, suggestions, and ideas and would like to thank you in advance!


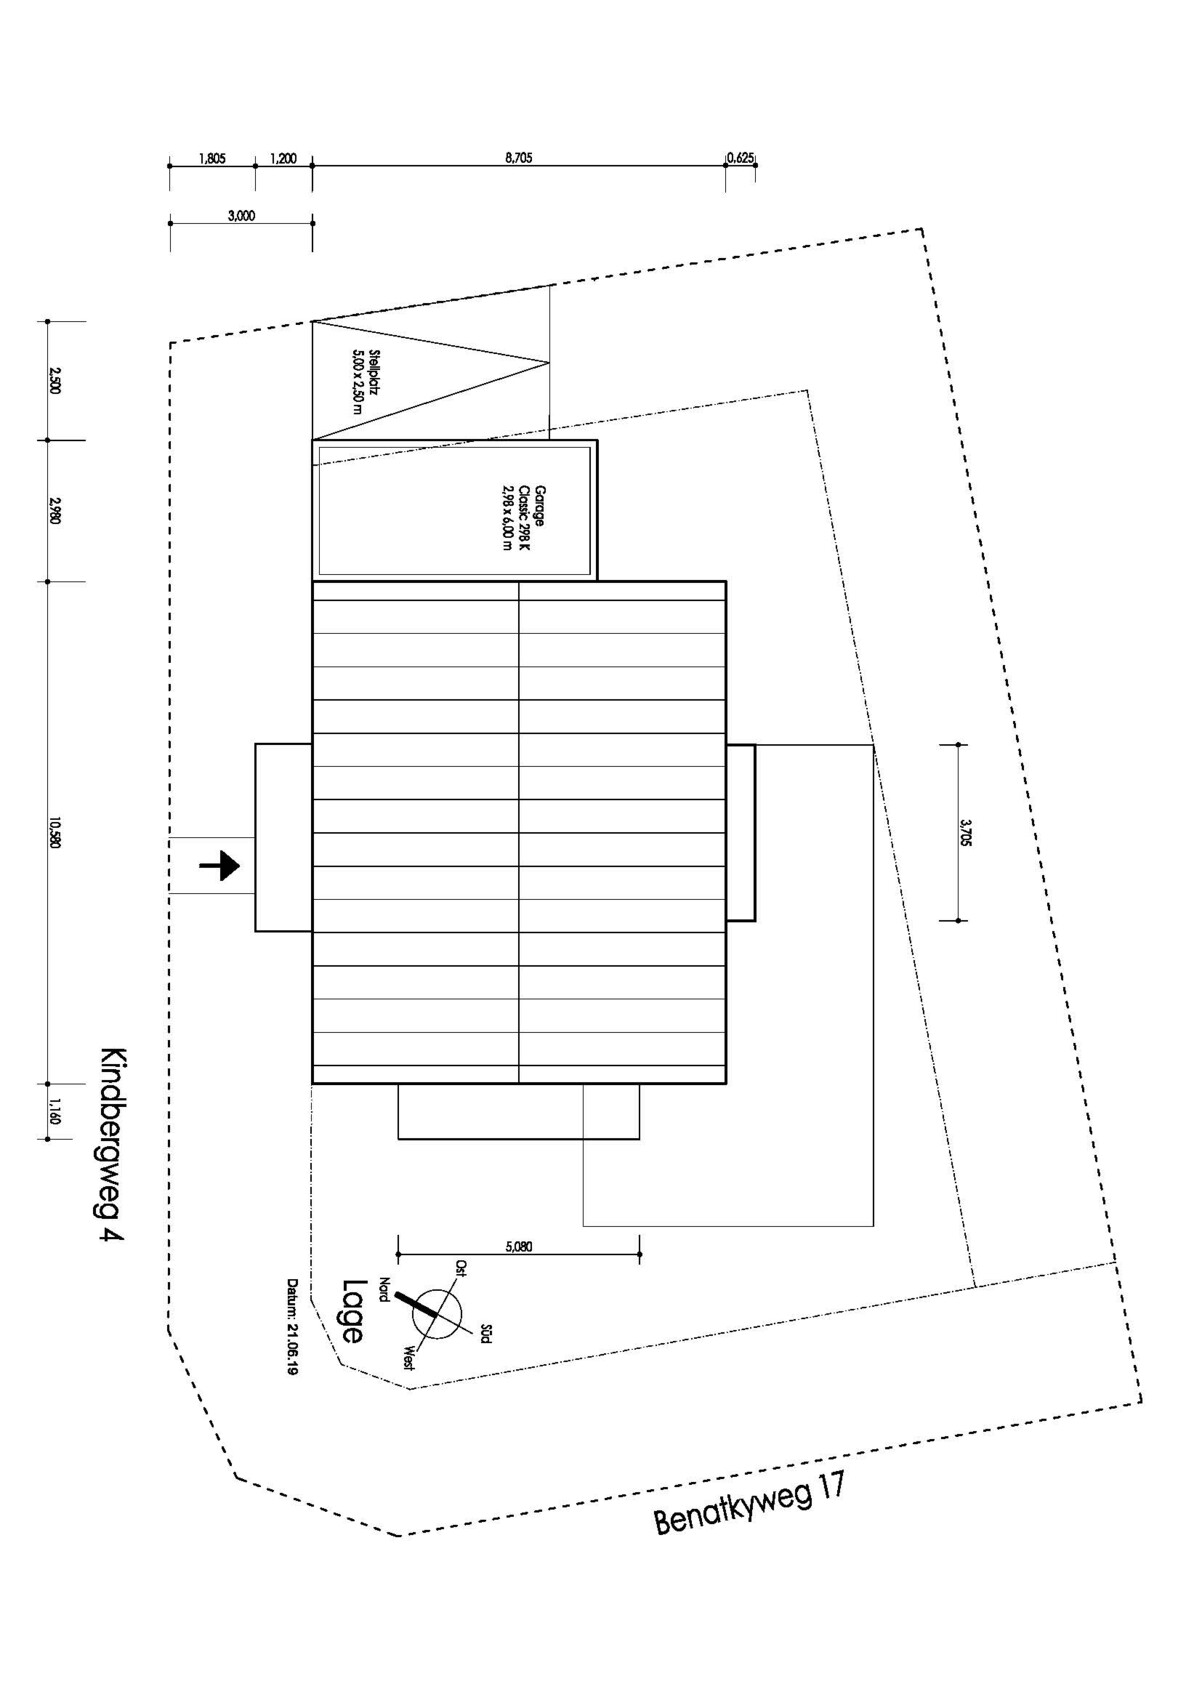

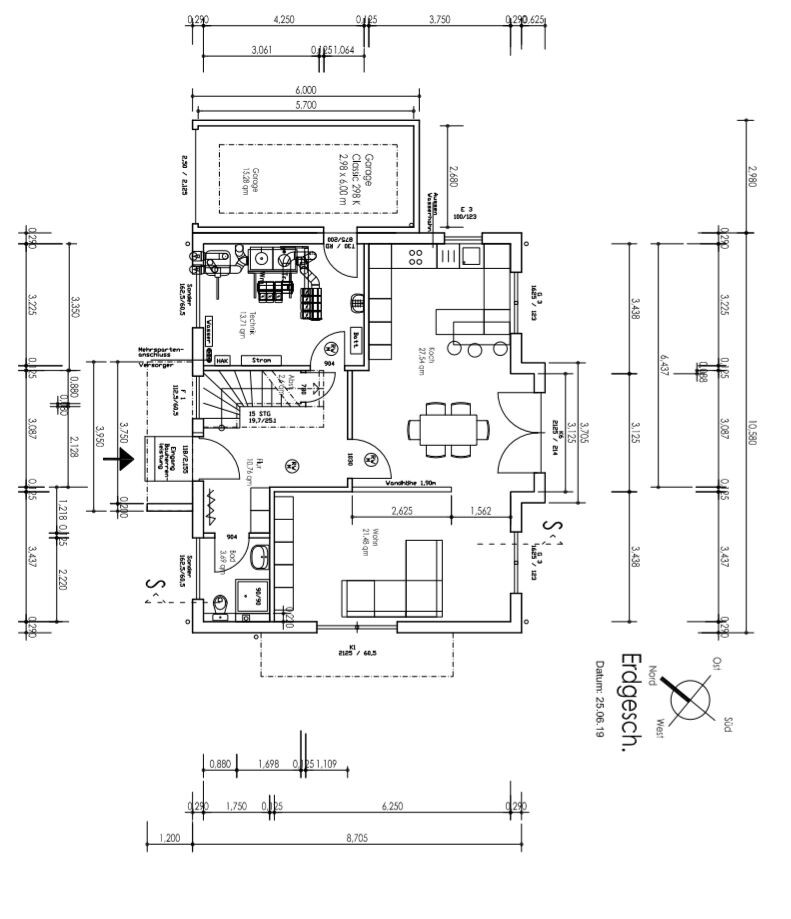
We have already gone through several rounds with the architect for our planned house construction and now have a semi-final design that we basically really like. However, we would still appreciate feedback from other homeowners, as well as additional suggestions and ideas, especially regarding the bathroom design. We are still not quite sure what we like better or which design options might be possible.
Zoning Plan / Restrictions
Plot size: 451 sqm (4,855 sq ft)
Slope: No
Floor area ratio (FAR): 0.4
Number of floors: II + attic
Building envelope, building line and boundary
Eaves height: 7.50 m (24.6 ft)
Ridge height: 10.50 m (34.4 ft)
Construction method: aED
Edge development - corner plot
Number of parking spaces: 2 (1x garage, 1x parking space)
Number of floors: II + attic
Roof type: gable roof + flat roof dormer
Architectural style: ???
Orientation: southwest-facing garden
Maximum heights / limits
Other requirements
Homeowner Requirements
Architectural style, roof shape, building type
Basement, number of floors
Number of residents, ages: 2 people, 29 + 30 years
Space requirements on ground floor and upper floor
Office: home office with 2 workspaces
Guests per year: ??
Open or closed layout
Conservative or modern construction
Open kitchen with kitchen island
Number of dining seats
Fireplace
Music/stereo wall
Balcony, roof terrace
Garage, carport
Utility garden, greenhouse
Other wishes / special features / daily routine, also reasons why something should or should not be included
House Design
Planning by: architect and builder
What do you like most? Why? Almost everything, actually. Custom design developed with the architect through several rounds. Flat roof dormer, open kitchen/living/dining area.
What do you dislike? Why? Bathroom layout on the upper floor. Generally, there is a lot of space. Natural light for bathtub and shower is questionable. Some space seems wasted or you might be looking directly at a wall. (Is this bothersome?) We would like an open, masonry shower without a door, a two-person bathtub, a sink and toilet separated by a wall or shelf with possibly space for laundry baskets or a wardrobe. In one drawing, the shower features a built-in masonry seat in the knee wall. We liked this in principle. However, due to structural reasons, the costs are so high that we will probably decide against it. This also raises the question whether the shower gets enough light, as we only have one window. Possibly, recessed lights will be installed regardless. In the second design, the shower gets enough light from the window, but you would face the wall immediately when entering the bathroom. Is that an issue? Perhaps a mirror or a picture could be placed there. It’s hard to say 100% “this is the design” as both drawings have pros and cons.
+ House color: We have two facade design options. One has the dormer almost pitch black (which we don’t like at all), but we like the rest fairly well. In the second version, everything is similar and there is barely any contrast. Any ideas for a white color that is bright but not glaring, a nice dark gray for accents, and possibly a third color for the dormer? We were thinking about something like “mud” tones. Specific color codes or brands would be very helpful. Sample images are welcome as well.
Price estimate according to architect/planner: 360,000
Personal price limit for the house including fittings:
Preferred heating technology: planned Proxon air-to-air heat pump with cooling function
If you had to give up something, which details or expansions
- could you live without?
- could you not do without?
Why has the design turned out the way it is now? For example:
Standard design from the planner?
Which of your requests were implemented by the architect?
A mixture of various inspirations from different magazines?
What do you think makes it particularly good or bad?
Several rounds with the architect, gathering ideas from other homeowners
What is the most important/basic question about the floor plan in 130 characters or less?
1. How do you like the floor plan of the house and do you have any suggestions?
2. Which bathroom variant do you prefer and why? What alternative ideas do you have?
3. Which colors (white, gray + possibly others for the dormer) would you recommend?
We look forward to your feedback, suggestions, and ideas and would like to thank you in advance!
Are you building a passive house?
Otherwise, avoid using an air-to-air heat pump.
Someone else will probably add more on this.
@boxandroof, you’re more experienced. Could you provide the original poster with some information?
Budget: What is included in the 360,000 euros?
Floor plan:
Are you planning with children, or is the label just a placeholder?
Have you drawn your existing or desired furniture to scale?
Where do you plan to do laundry? Where will you store tools, etc.? The utility area looks quite full.
Dining area:
If you draw a real table and take into account that someone will be sitting there, the space works but is quite tight (just a note—it looks spacious on the plan).
Living area:
Do you really want to place the sofa like that?
I would plan for a larger door to the hallway and open living area.
Upper floor:
I don’t like any of the bathrooms.
The walk-in closet has already been mentioned.
For the exterior color, I would choose something between the two shades of gray.
Otherwise, avoid using an air-to-air heat pump.
Someone else will probably add more on this.
@boxandroof, you’re more experienced. Could you provide the original poster with some information?
Budget: What is included in the 360,000 euros?
Floor plan:
Are you planning with children, or is the label just a placeholder?
Have you drawn your existing or desired furniture to scale?
Where do you plan to do laundry? Where will you store tools, etc.? The utility area looks quite full.
Dining area:
If you draw a real table and take into account that someone will be sitting there, the space works but is quite tight (just a note—it looks spacious on the plan).
Living area:
Do you really want to place the sofa like that?
I would plan for a larger door to the hallway and open living area.
Upper floor:
I don’t like any of the bathrooms.
The walk-in closet has already been mentioned.
For the exterior color, I would choose something between the two shades of gray.

Even with itsy bitsy teenie weenie yellow polka dots, this design is a semi-final argument for changing the planner. The sparsely drawn furniture cannot really hide that the attic doesn’t work. Under these conditions
– whatever is meant by the construction type "aED" – I see no reason to limit headroom so much.
https://www.instagram.com/11antgmxde/
https://www.linkedin.com/company/bauen-jetzt/
DieNinse11 schrieb:
Floor area ratio 0.4 – floor space index II+D – eaves wall height: 7.50 m (25 feet) – ridge height: 10.50 m (34 feet) – construction type: aED
– whatever is meant by the construction type "aED" – I see no reason to limit headroom so much.
https://www.instagram.com/11antgmxde/
https://www.linkedin.com/company/bauen-jetzt/
B
boxandroof10 Jul 2019 00:50Just a quick off-topic comment since I was addressed. Please move any further discussions on this to the heating section so that this thread can focus on the floor plan.
Building services: An air-to-air heat pump is probably one of the worst options, even if it might make sense in individual cases. Search for the company you mentioned in this or other forums, and you’ll hopefully get dizzy. Whoever suggested this to you, plan your technical systems with someone else.
Tips:
- Photovoltaics: You can fit 9.9 kWp facing south—make use of it, e.g., 32 x 310! There are solutions for shading issues. Full black panels look better.
- If you want mechanical ventilation with heat recovery, go for a separate, central system with humidity recovery. Don’t undersize it.
- Heating: Consider a trench collector with BAFA subsidy or a compact air-to-water heat pump (Panasonic Geisha) as a tip, especially if you are managing the trades yourself and can influence choices. Plan underfloor heating for a maximum of 30°C (86°F) and have the planning checked—either by yourself or through forums—early on. Read up: no buffer tank, no electric backup heater (EBH), no ground heat exchanger (GHE), modulating heat pump that is not oversized. Cooling is possible passively with a ground-source heat pump and actively with an air-to-water heat pump, but even then mostly powered by photovoltaic electricity.
Building services: An air-to-air heat pump is probably one of the worst options, even if it might make sense in individual cases. Search for the company you mentioned in this or other forums, and you’ll hopefully get dizzy. Whoever suggested this to you, plan your technical systems with someone else.
Tips:
- Photovoltaics: You can fit 9.9 kWp facing south—make use of it, e.g., 32 x 310! There are solutions for shading issues. Full black panels look better.
- If you want mechanical ventilation with heat recovery, go for a separate, central system with humidity recovery. Don’t undersize it.
- Heating: Consider a trench collector with BAFA subsidy or a compact air-to-water heat pump (Panasonic Geisha) as a tip, especially if you are managing the trades yourself and can influence choices. Plan underfloor heating for a maximum of 30°C (86°F) and have the planning checked—either by yourself or through forums—early on. Read up: no buffer tank, no electric backup heater (EBH), no ground heat exchanger (GHE), modulating heat pump that is not oversized. Cooling is possible passively with a ground-source heat pump and actively with an air-to-water heat pump, but even then mostly powered by photovoltaic electricity.
boxandroof schrieb:
if you contract the trades independentlyI read the "Streif Haus" watermark as a warning sign :-(https://www.instagram.com/11antgmxde/
https://www.linkedin.com/company/bauen-jetzt/
Similar topics