
ᐅ Charming single-family home with 1,500 sq ft over two full stories
Created on: 8 Mar 2018 15:10
R
rhönschafR
rhönschaf8 Mar 2018 15:10Hello everyone,
We are now close to submitting the building permit / planning permission and would like to hear opinions from experienced homebuilders. We have already shared the design with friends and family, but we want to benefit from your experience and knowledge.
Thank you in advance!
Since the design comes from an architect, all legal requirements have been met. The attached PDFs are rotated. Unfortunately, I wasn’t able to save them differently.
Development plan / restrictions
Plot size: 386m² (4,155 sq ft)
Slope: No
Site coverage ratio: 0.4
Floor area ratio
Building setback line, building line, and boundary: 3m (10 ft), no other regulations
Edge development: permitted
Number of parking spaces: 2, garage and driveway each count as 1 parking space
Number of floors: Max. 2 full stories
Roof type: No restrictions
Architectural style: --
Orientation: --
Maximum height / limits: 11m (36 ft)
Other requirements
Owners’ requirements
Architectural style, roof type, building type: Gable roof
Basement, number of floors: 2 full stories
Number of occupants, age: 2, ages 34 and 27
Space requirements on ground / upper floor: No special needs
Office: family use or home office? Family use
Occasional overnight guests per year: Rare
Open or closed architecture: partly/partly
Conservative or modern design: modern
Open kitchen, kitchen island: open, with a bar counter
Number of dining seats: at least 4
Fireplace: desired
Music / stereo wall: no
Balcony, roof terrace: no
Garage, carport: garage
Utility garden, greenhouse: no
Other wishes / special requests / daily routines, also reasons why or why not
Nothing special, a nice home to grow old in. We like to spend time outdoors but are not interested in gardening (hence a small plot).
We also have a dog, which is low-maintenance. That is why there is a shower on the ground floor instead of a standard guest toilet.
House design
Designer: Architect
What do you particularly like? Why?
Ground floor:
Upper floor:
What do you dislike? Why?
Estimated cost according to architect/planner: approx. 300,000 (currency not specified)
Personal budget limit for house including fixtures: acceptable as is
Preferred heating system: air-to-air heat pump
If you had to give up something, which details or expansions
Why does the design look like it does now?
Which requests were implemented by the architect?
We do not need additional rooms on the ground floor (office/guest room, etc.). The two additional rooms upstairs are sufficient for guests or possibly children in our view.
At the beginning, we had a hard time and many ideas in mind, such as a straight staircase as a small room divider between living and dining. Over time, this design emerged, which we are very happy with.
Our first floor plan initially had exterior dimensions of about 8.1m x 10.6m (27 ft x 35 ft), but we quickly realized this was too narrow and changed it to 8.7m x 10.0m (29 ft x 33 ft).
What is the most important / fundamental question about the floor plan summarized in 130 characters?
We have finalized the floor plan and window placement. As laypersons, we don’t see any details we’ve forgotten. We have little storage space, which we know, but we can live with it (the garage will be a storage room for winter tires, bicycles, and everything frost-resistant).
We have elevated windows in the living room and bedroom (rooms are one above the other). What do you think about this? We want no direct view into these rooms. Neighbors surround us on three sides.
Edit: I deleted the PDFs and attached JPGs, which should now be easier.
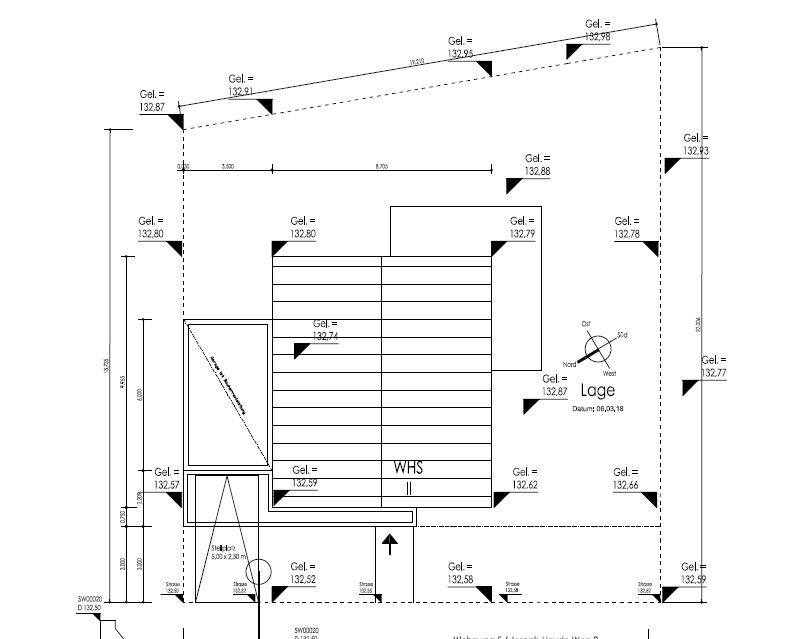
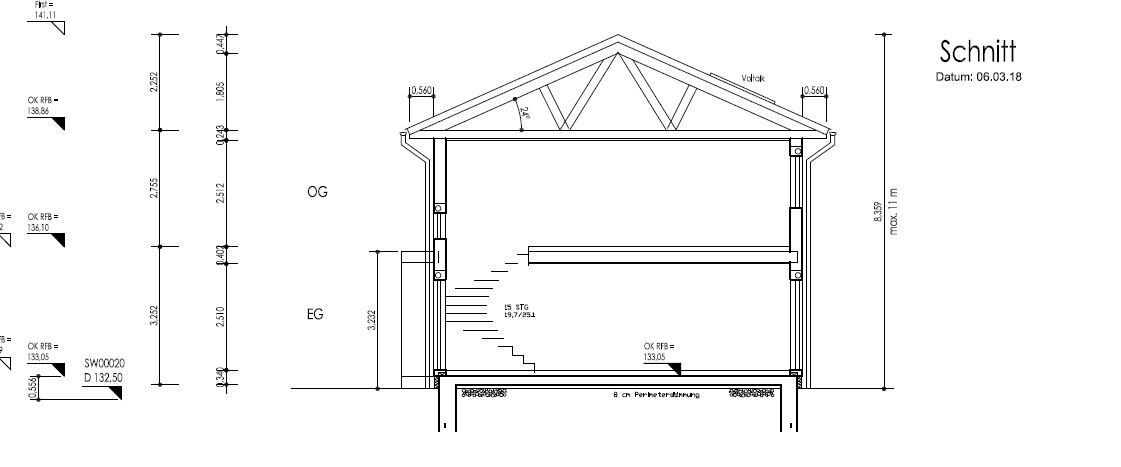
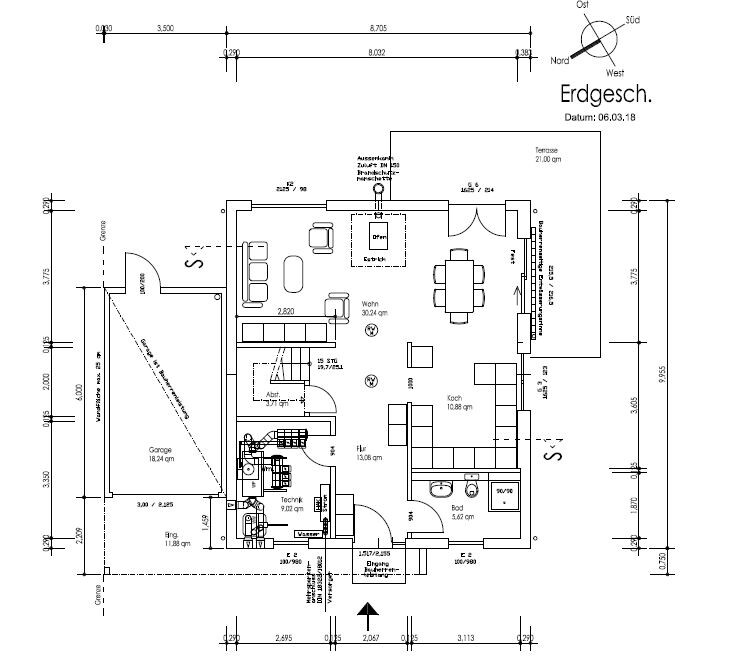
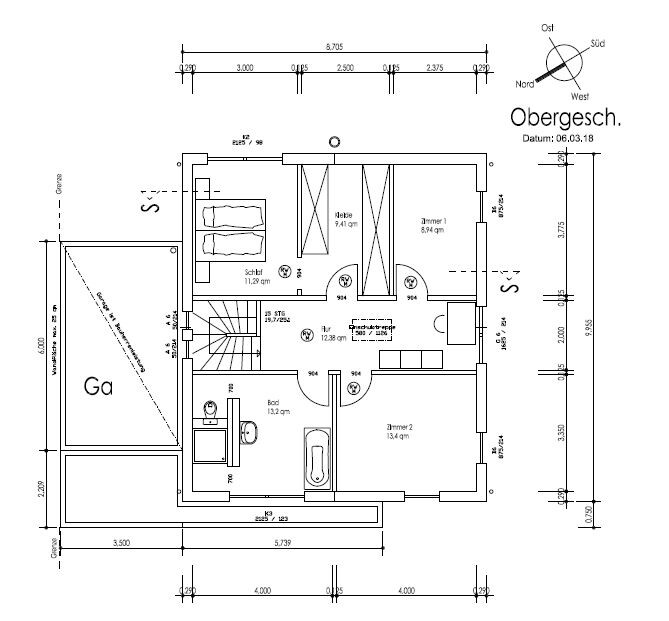
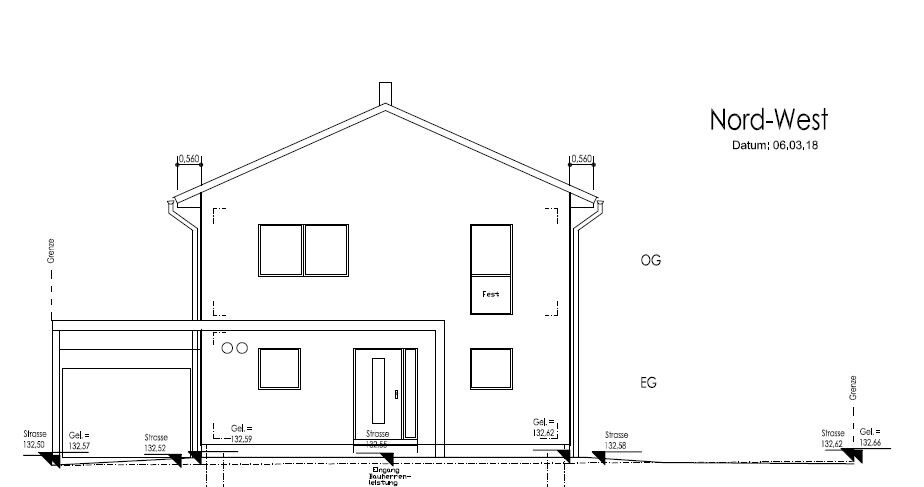
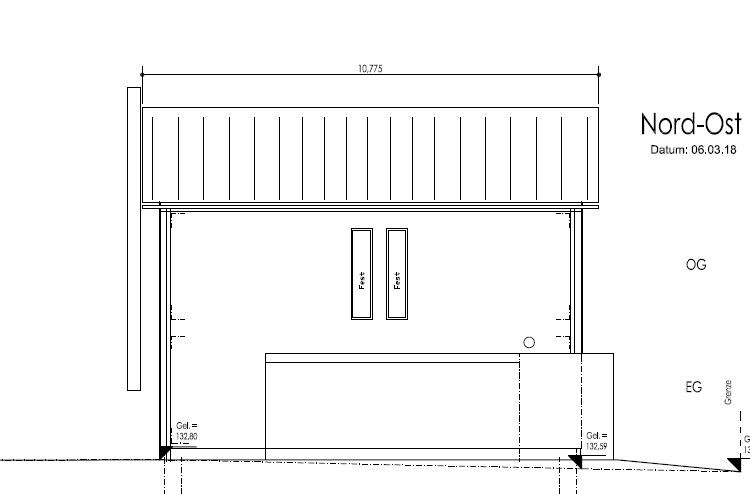

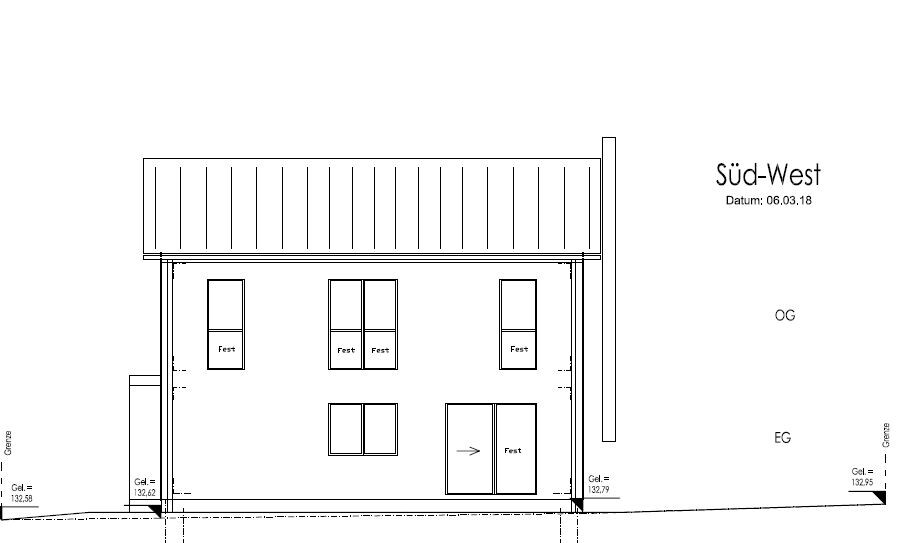
We are now close to submitting the building permit / planning permission and would like to hear opinions from experienced homebuilders. We have already shared the design with friends and family, but we want to benefit from your experience and knowledge.
Thank you in advance!
Since the design comes from an architect, all legal requirements have been met. The attached PDFs are rotated. Unfortunately, I wasn’t able to save them differently.
Development plan / restrictions
Plot size: 386m² (4,155 sq ft)
Slope: No
Site coverage ratio: 0.4
Floor area ratio
Building setback line, building line, and boundary: 3m (10 ft), no other regulations
Edge development: permitted
Number of parking spaces: 2, garage and driveway each count as 1 parking space
Number of floors: Max. 2 full stories
Roof type: No restrictions
Architectural style: --
Orientation: --
Maximum height / limits: 11m (36 ft)
Other requirements
Owners’ requirements
Architectural style, roof type, building type: Gable roof
Basement, number of floors: 2 full stories
Number of occupants, age: 2, ages 34 and 27
Space requirements on ground / upper floor: No special needs
Office: family use or home office? Family use
Occasional overnight guests per year: Rare
Open or closed architecture: partly/partly
Conservative or modern design: modern
Open kitchen, kitchen island: open, with a bar counter
Number of dining seats: at least 4
Fireplace: desired
Music / stereo wall: no
Balcony, roof terrace: no
Garage, carport: garage
Utility garden, greenhouse: no
Other wishes / special requests / daily routines, also reasons why or why not
Nothing special, a nice home to grow old in. We like to spend time outdoors but are not interested in gardening (hence a small plot).
We also have a dog, which is low-maintenance. That is why there is a shower on the ground floor instead of a standard guest toilet.
House design
Designer: Architect
What do you particularly like? Why?
Ground floor:
- Wide straight hallway: welcoming, enough space for coats and shoes
- Living/dining area and kitchen in L-shape: we prefer this to everything on one level
- No direct view from neighbors into the living room (windows placed higher)
Upper floor:
- Wide, naturally lit corridor
- T-shaped bathroom
- Walk-in closet adjoining the bedroom
What do you dislike? Why?
- We would have liked a half-landing staircase, but it was too expensive
- An additional storage room on the ground floor would be great, but we probably have to make do with the utility room and a storage closet under the stairs
- Currently, similar storage options suffice in our rented apartment as well
Estimated cost according to architect/planner: approx. 300,000 (currency not specified)
Personal budget limit for house including fixtures: acceptable as is
Preferred heating system: air-to-air heat pump
If you had to give up something, which details or expansions
- Could give up: fireplace
- Cannot give up: nothing else can be cut anymore
Why does the design look like it does now?
Which requests were implemented by the architect?
We do not need additional rooms on the ground floor (office/guest room, etc.). The two additional rooms upstairs are sufficient for guests or possibly children in our view.
At the beginning, we had a hard time and many ideas in mind, such as a straight staircase as a small room divider between living and dining. Over time, this design emerged, which we are very happy with.
Our first floor plan initially had exterior dimensions of about 8.1m x 10.6m (27 ft x 35 ft), but we quickly realized this was too narrow and changed it to 8.7m x 10.0m (29 ft x 33 ft).
What is the most important / fundamental question about the floor plan summarized in 130 characters?
We have finalized the floor plan and window placement. As laypersons, we don’t see any details we’ve forgotten. We have little storage space, which we know, but we can live with it (the garage will be a storage room for winter tires, bicycles, and everything frost-resistant).
We have elevated windows in the living room and bedroom (rooms are one above the other). What do you think about this? We want no direct view into these rooms. Neighbors surround us on three sides.
Edit: I deleted the PDFs and attached JPGs, which should now be easier.
Hello,
just a quick question: where is the TV supposed to go? 3.75 m (12.3 ft) is probably a bit narrow for both a sofa and a TV.
What are rooms 1 and 2 intended for? Try placing some furniture in the plans and consider whether it might make more sense to move the doors (including the bathroom door) away from the dividing walls, so you could place wardrobes behind them (about 70 cm (28 inches) deep in the rooms would be best).
Also, think about whether you really need a walk-in closet if the house is this small! Especially since the walk-in closet is even (slightly) larger than the possible (children’s) room 1!?
just a quick question: where is the TV supposed to go? 3.75 m (12.3 ft) is probably a bit narrow for both a sofa and a TV.
What are rooms 1 and 2 intended for? Try placing some furniture in the plans and consider whether it might make more sense to move the doors (including the bathroom door) away from the dividing walls, so you could place wardrobes behind them (about 70 cm (28 inches) deep in the rooms would be best).
Also, think about whether you really need a walk-in closet if the house is this small! Especially since the walk-in closet is even (slightly) larger than the possible (children’s) room 1!?
As far as a functional design.
I think the ground floor is pretty good, as long as you like an open layout and aren’t bothered by the staircase being in the living area.
Where would you place a TV?
The upstairs layout seems less practical to me, although the original post doesn’t make the plans for children very clear.
As it stands, there is really only one child’s bedroom. The smaller room can certainly be used as an office or guest room, but it’s quite tight as a child’s bedroom.
On the other hand, the bathroom is comparatively unnecessarily large.
I would reduce the bathroom size (to about the size of the current “small” room) and move the bedroom next to it to the northwest side.
This would create space on the southeast side for two decent-sized rooms, giving you flexibility if there is more than one child. If not, the guest or home office user can enjoy a spacious room.
I think the ground floor is pretty good, as long as you like an open layout and aren’t bothered by the staircase being in the living area.
Where would you place a TV?
The upstairs layout seems less practical to me, although the original post doesn’t make the plans for children very clear.
As it stands, there is really only one child’s bedroom. The smaller room can certainly be used as an office or guest room, but it’s quite tight as a child’s bedroom.
On the other hand, the bathroom is comparatively unnecessarily large.
I would reduce the bathroom size (to about the size of the current “small” room) and move the bedroom next to it to the northwest side.
This would create space on the southeast side for two decent-sized rooms, giving you flexibility if there is more than one child. If not, the guest or home office user can enjoy a spacious room.

Hello,
quick thoughts as well:
The ground floor looks quite good. I think having a shower downstairs is unnecessary. Remove it and instead create a small pantry – voilà – more storage space gained.
For the upper floor, I recommend the classic layout. Bathroom and bedroom on one side, two kids’ rooms on the other side, with a walk-in closet opposite the stairs.
Quickly borrowed sketch, ignore the square meters:

quick thoughts as well:
The ground floor looks quite good. I think having a shower downstairs is unnecessary. Remove it and instead create a small pantry – voilà – more storage space gained.
For the upper floor, I recommend the classic layout. Bathroom and bedroom on one side, two kids’ rooms on the other side, with a walk-in closet opposite the stairs.
Quickly borrowed sketch, ignore the square meters:
Kaho, if someone with a dog wants a shower on the ground floor, you can’t just dismiss that as unnecessary. We have often been glad to have a shower on the ground floor with two dogs. In winter, you don’t want to hose down the dog outside if possible.
An alternative to the shower is an outdoor water connection with hot water at the front.
I don’t like your upper floor either; even though it’s larger than our semi-detached house, everything feels much smaller. I don’t have many ideas right now, especially just on my phone...
An alternative to the shower is an outdoor water connection with hot water at the front.
I don’t like your upper floor either; even though it’s larger than our semi-detached house, everything feels much smaller. I don’t have many ideas right now, especially just on my phone...
Similar topics