
ᐅ Single-family house with basement – Suggestions for optimization?
Created on: 2 Dec 2016 19:36
M
mafo89
Hello everyone,
I’m relatively new here and would like to share our house plans to get your feedback, as I’ve seen some very helpful comments so far.
I’ll try to answer the template right away...
Development Plan / Restrictions
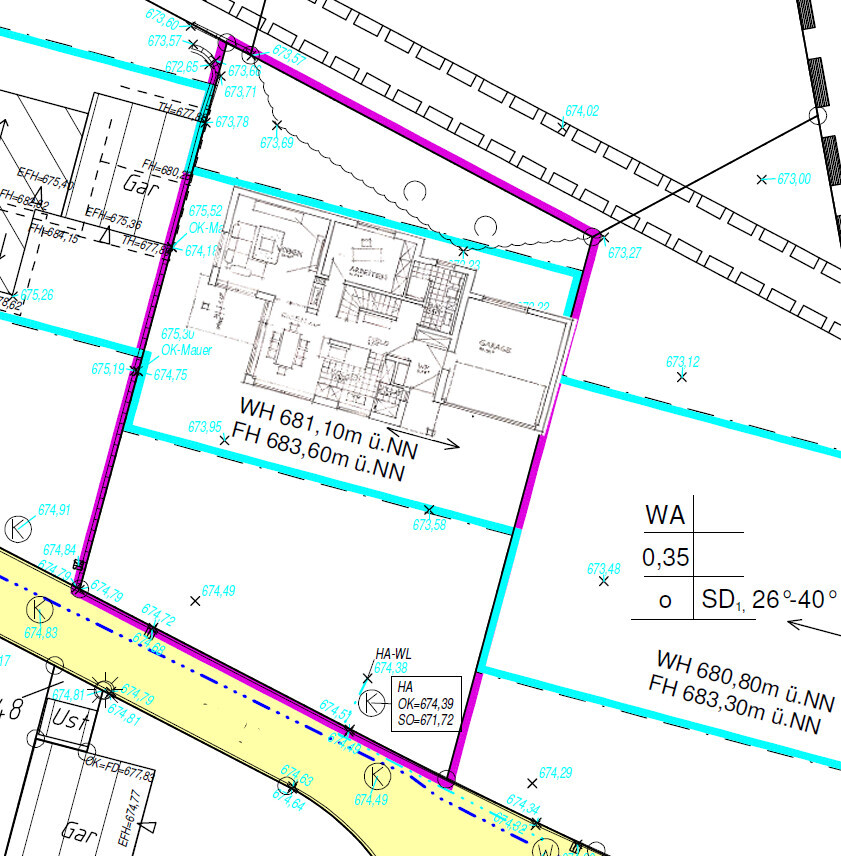
Plot size – 730 sqm (7857 sq ft)
Slope – slight, crossing the plot
Site coverage ratio – ?
Floor area ratio – ?
Building envelope, building line, and boundary – I’ve attached these
Adjacent buildings – residential houses on two sides, one side currently free
Number of parking spaces – none separate
Number of floors – 2
Roof style – mono-pitched
Architectural style – modern
Orientation – entrance on the south/east side
Maximum height/restrictions – ?
Other requirements – none known
Homeowners’ Requirements
Style, roof shape, building type – modern, mono-pitched, single-family home
Basement, floors – yes, 2
Number and age of occupants – 2 people, both 27 years old
Ground floor space needs: dining, kitchen, living room, utility room (can be used as a bedroom in old age), toilet
Upper floor: master bedroom, walk-in closet, bathroom, 2 children’s rooms, small room for ironing or a small office
Office: family use or home office? – both
Number of overnight guests per year – 5
Open or closed architecture – open
Conservative or modern construction – modern
Open kitchen, kitchen island – yes
Number of dining seats – 8
Fireplace – yes
Music/surround sound wall – no
Balcony, roof terrace – not necessary
Garage, carport – garage
Utility garden, greenhouse – normal garden, rather small
Other wishes/special features/daily routine –
House Design
Designed by – architect
What do you especially like?
Overall style and room layout
What do you like less?
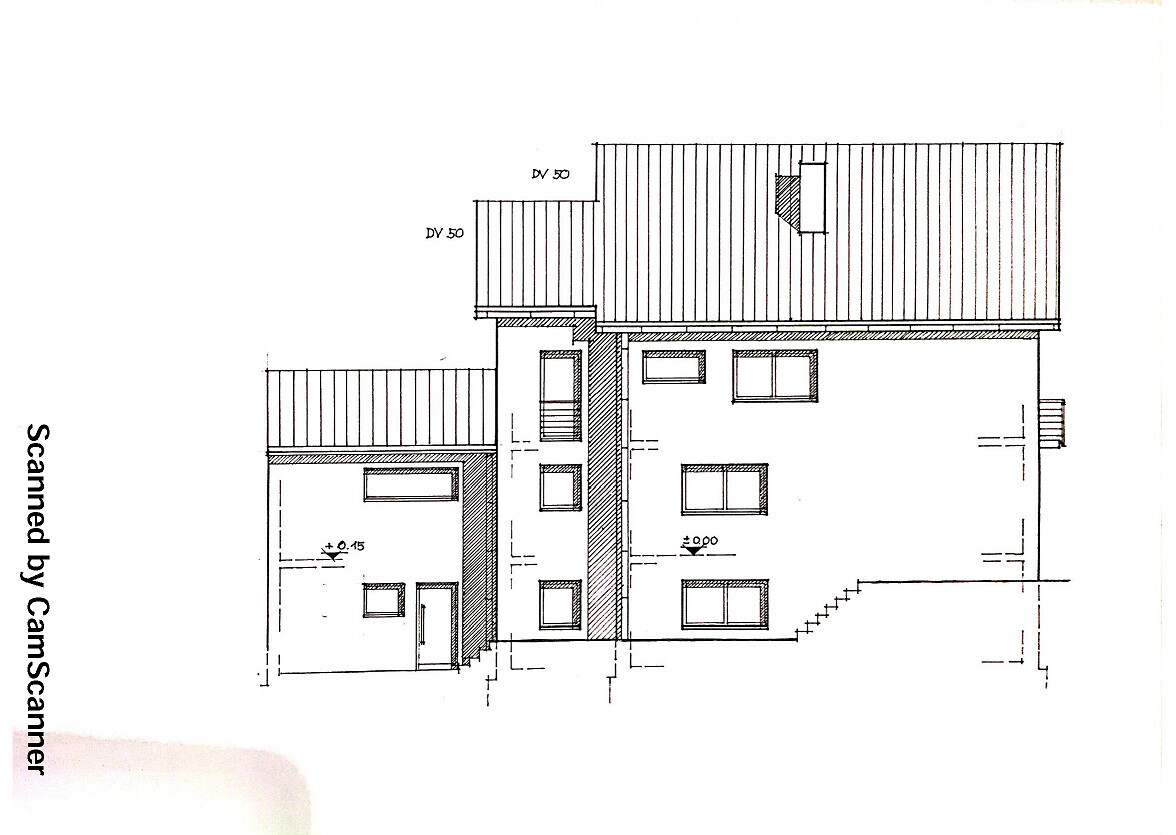
Rear view (north), front view (south)
Cost estimate according to architect/planner – 400,000€ (approx. 400K Euros)
Personal budget for the house, including fittings – not much more
Preferred heating system – air source heat pump or heat pump with collectors
If you had to give up something, which details/extras would you give up? – basement under the garage
What can’t you give up? – modern, spacious living
Why is the design the way it is now? For example:
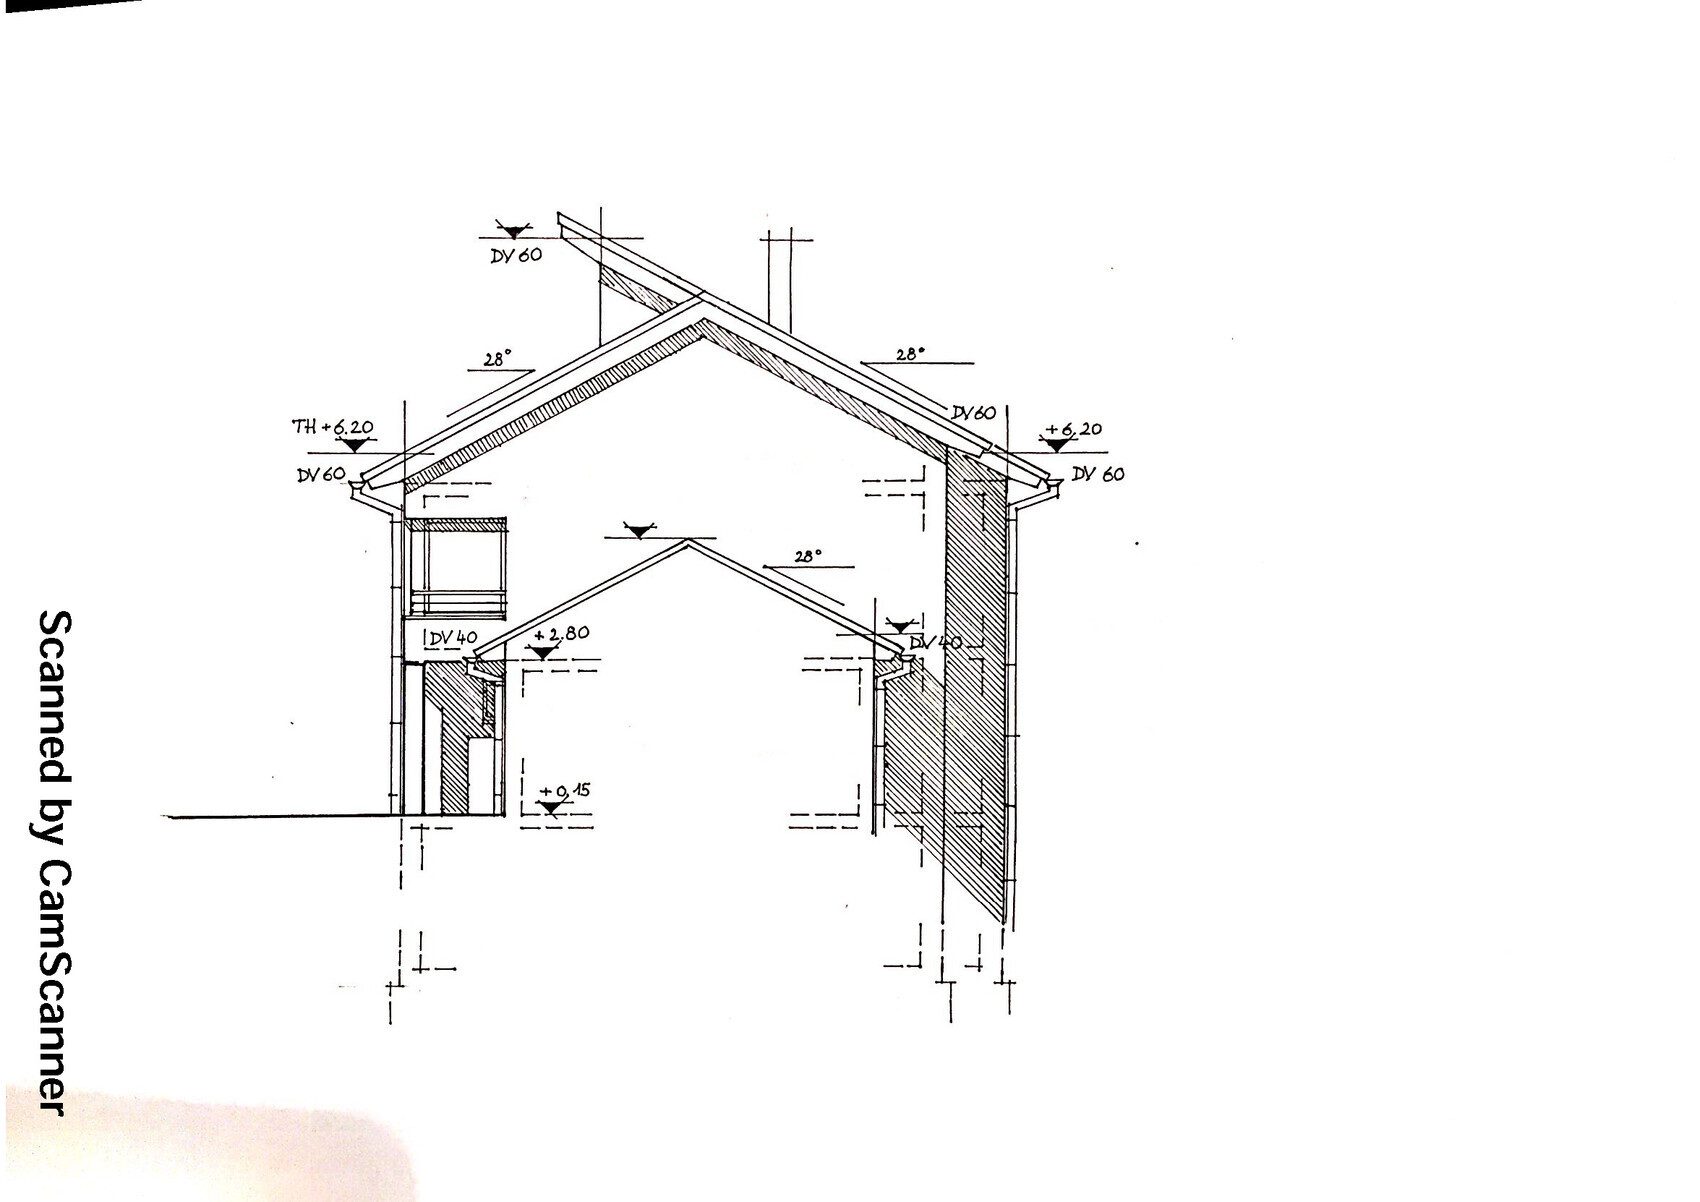
We have already met several times with our architect and are very satisfied with the layout and drafts. Basically, we wanted a modern and spacious house. The “double” mono-pitched roof was more or less fixed because we have always liked it.
-----
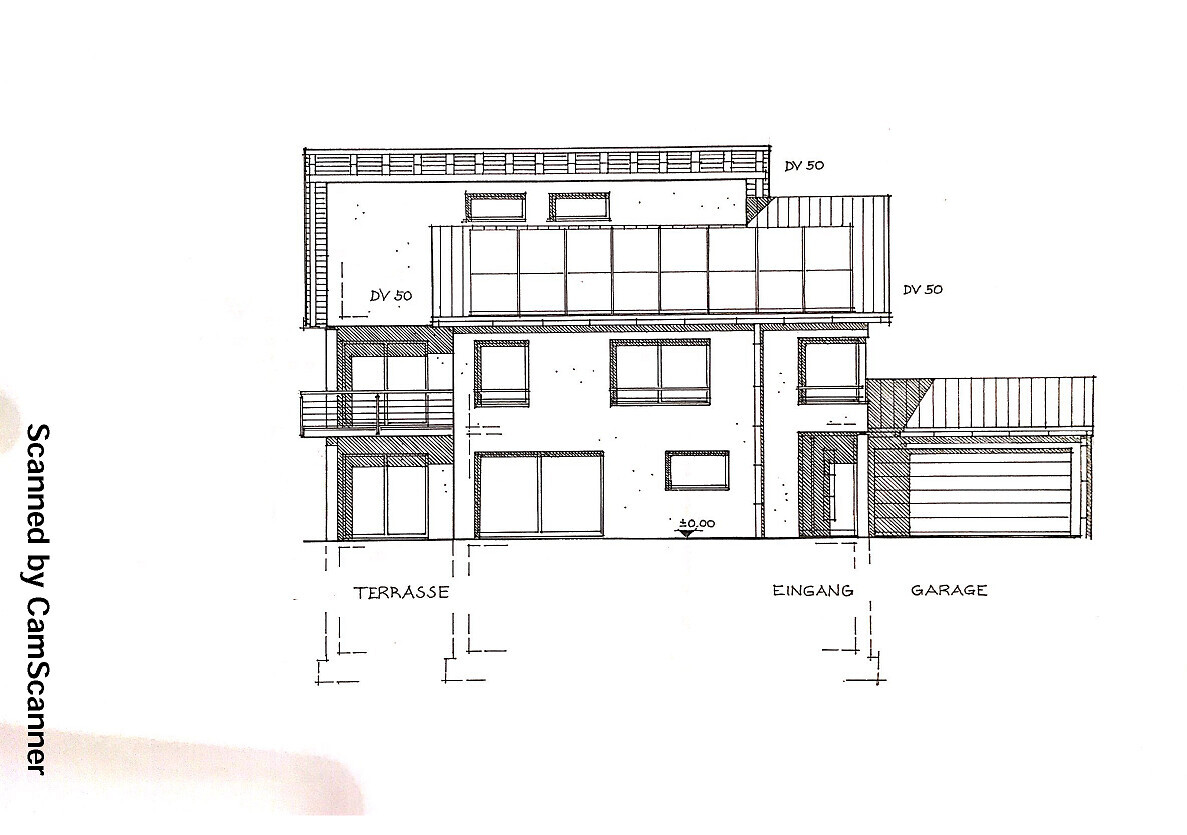
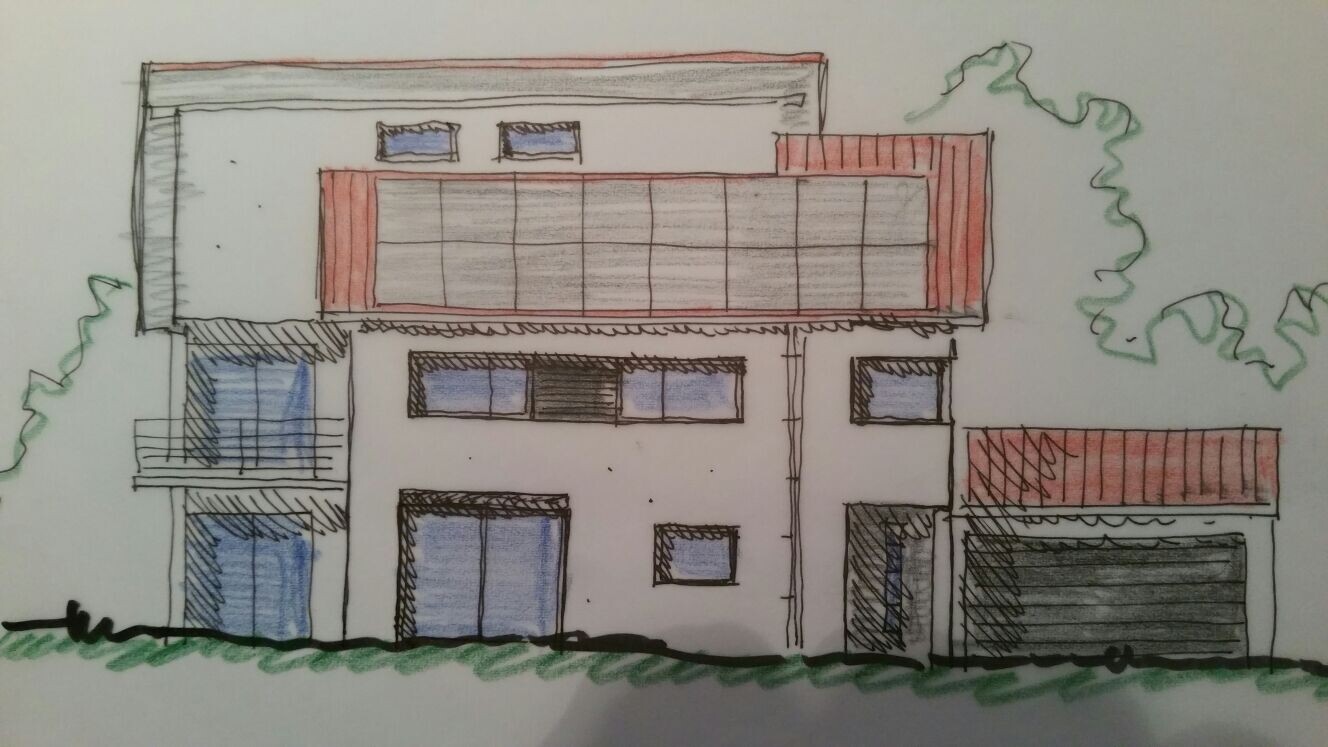
Overall, we are already quite satisfied but of course welcome any suggestions for improvements. The front (south) was slightly adjusted at the last meeting. There is now a window band on the upper floor that visually connects two windows (master bedroom + office). The windows remain separate but will be visually linked by color to form a “band” – I hope I described that clearly enough 🙂
A brief note on the basement... We don’t have a design for it yet. However, it will probably be a basement under the entire house and garage. According to the architect, this makes the most sense because the land slopes slightly and a large foundation for the garage is necessary anyway – so the additional cost for basementing won’t be that high. We plan to use the basement under the garage more for storage, not living space.
I hope I have answered everything sufficiently and look forward to your opinions.
Best regards

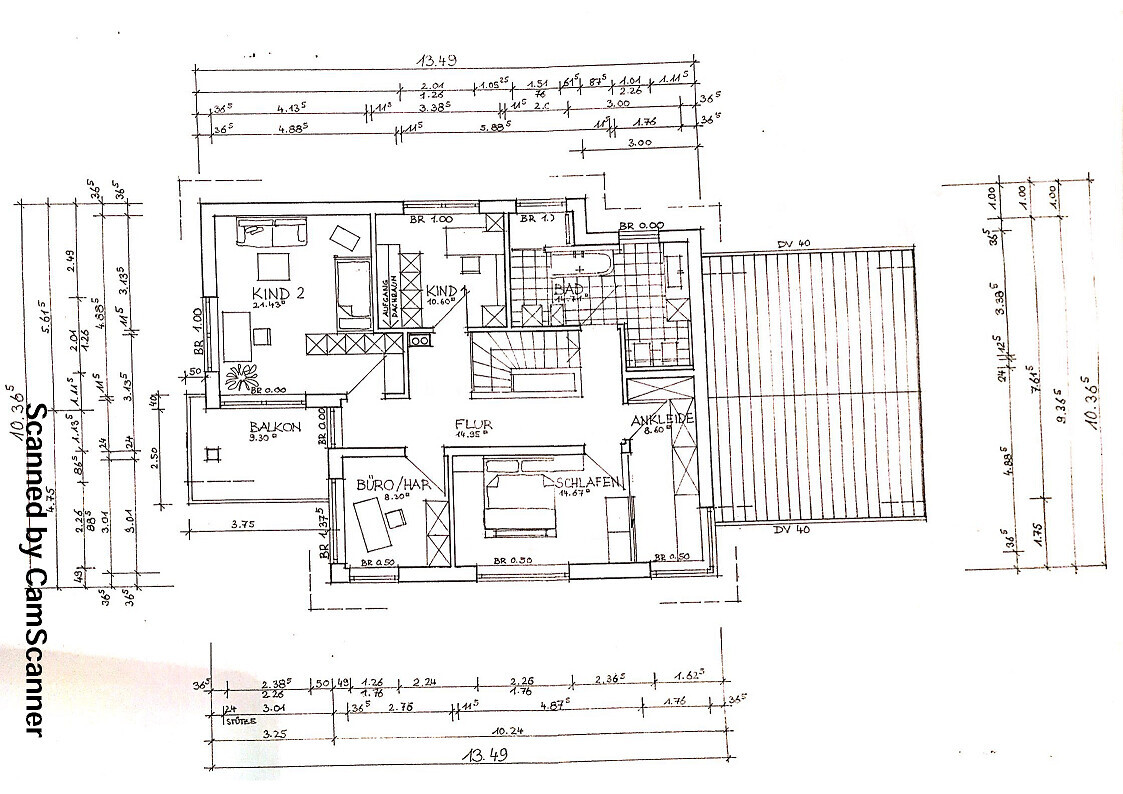
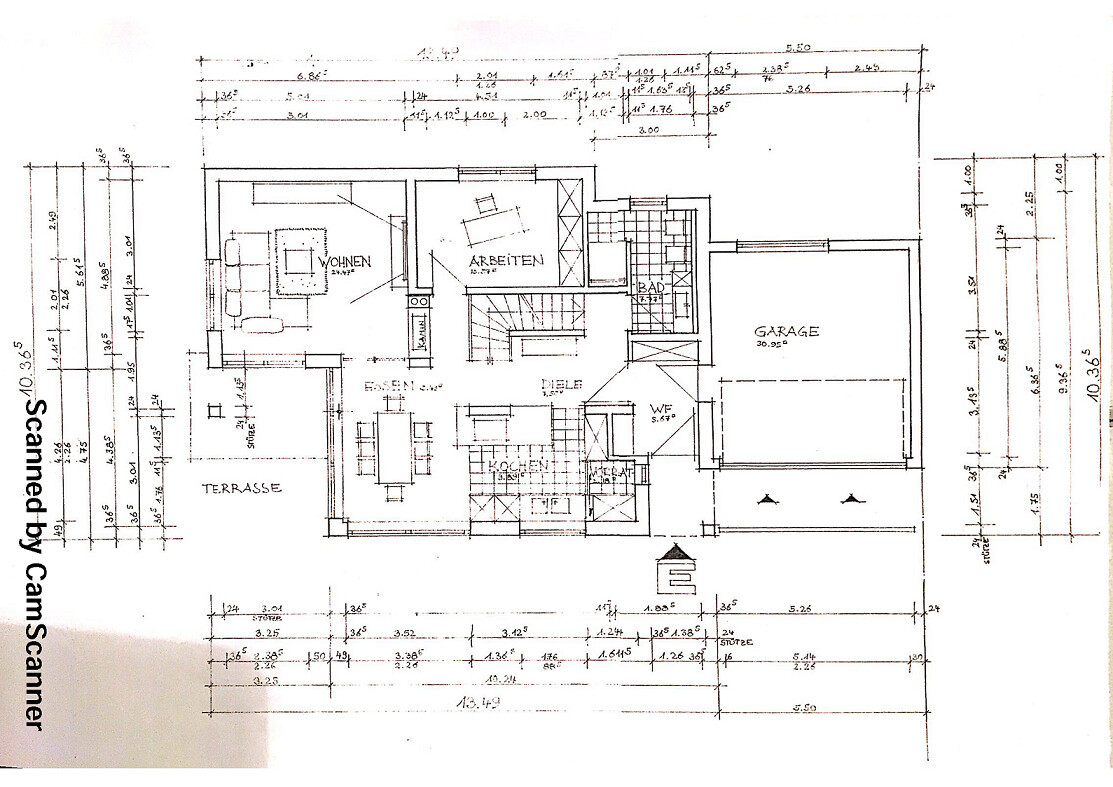
I’m relatively new here and would like to share our house plans to get your feedback, as I’ve seen some very helpful comments so far.
I’ll try to answer the template right away...
Development Plan / Restrictions
Plot size – 730 sqm (7857 sq ft)
Slope – slight, crossing the plot
Site coverage ratio – ?
Floor area ratio – ?
Building envelope, building line, and boundary – I’ve attached these
Adjacent buildings – residential houses on two sides, one side currently free
Number of parking spaces – none separate
Number of floors – 2
Roof style – mono-pitched
Architectural style – modern
Orientation – entrance on the south/east side
Maximum height/restrictions – ?
Other requirements – none known
Homeowners’ Requirements
Style, roof shape, building type – modern, mono-pitched, single-family home
Basement, floors – yes, 2
Number and age of occupants – 2 people, both 27 years old
Ground floor space needs: dining, kitchen, living room, utility room (can be used as a bedroom in old age), toilet
Upper floor: master bedroom, walk-in closet, bathroom, 2 children’s rooms, small room for ironing or a small office
Office: family use or home office? – both
Number of overnight guests per year – 5
Open or closed architecture – open
Conservative or modern construction – modern
Open kitchen, kitchen island – yes
Number of dining seats – 8
Fireplace – yes
Music/surround sound wall – no
Balcony, roof terrace – not necessary
Garage, carport – garage
Utility garden, greenhouse – normal garden, rather small
Other wishes/special features/daily routine –
House Design
Designed by – architect
What do you especially like?
Overall style and room layout
What do you like less?
Rear view (north), front view (south)
Cost estimate according to architect/planner – 400,000€ (approx. 400K Euros)
Personal budget for the house, including fittings – not much more
Preferred heating system – air source heat pump or heat pump with collectors
If you had to give up something, which details/extras would you give up? – basement under the garage
What can’t you give up? – modern, spacious living
Why is the design the way it is now? For example:
We have already met several times with our architect and are very satisfied with the layout and drafts. Basically, we wanted a modern and spacious house. The “double” mono-pitched roof was more or less fixed because we have always liked it.
-----
Overall, we are already quite satisfied but of course welcome any suggestions for improvements. The front (south) was slightly adjusted at the last meeting. There is now a window band on the upper floor that visually connects two windows (master bedroom + office). The windows remain separate but will be visually linked by color to form a “band” – I hope I described that clearly enough 🙂
A brief note on the basement... We don’t have a design for it yet. However, it will probably be a basement under the entire house and garage. According to the architect, this makes the most sense because the land slopes slightly and a large foundation for the garage is necessary anyway – so the additional cost for basementing won’t be that high. We plan to use the basement under the garage more for storage, not living space.
I hope I have answered everything sufficiently and look forward to your opinions.
Best regards
D
daniels873 Dec 2016 11:09Don’t be discouraged; as a child, I would have loved the room with the stairs and the attic space. It’s great both for younger kids to play in and as a retreat during adolescence.
I find the floor plan and the overall concept very interesting, especially because it isn’t so straightforward.
I find the floor plan and the overall concept very interesting, especially because it isn’t so straightforward.
Above the bathroom, we would like to keep the space open towards the ceiling, so it won’t have just flat ceilings.
For the children’s room, we almost have the entire space above the hallway and the other children’s room available...
We will reconsider shifting the wall towards the hallway. Thanks for the suggestion [emoji4]
For the children’s room, we almost have the entire space above the hallway and the other children’s room available...
We will reconsider shifting the wall towards the hallway. Thanks for the suggestion [emoji4]
I find the design quite interesting. It’s something different, clearly by an architect 🙂 and not complicated at all. However, from the outside it looks more like a multi-family house.
I would change a few things on the upper floor:
The walk-in closet doesn’t have enough wardrobe space; I would take some space from the bedroom so that two wardrobes can still fit on the left side. A width of about 4 meters (13 feet) is enough for the bedroom.
Then I would extend the office/multi-purpose room upward so that the size ratio between this room and Children’s Room 2 is equal or similar. I would plan and treat it as an equivalent children’s bedroom. The office/multi-purpose room could then be placed where Children’s Room 1 is now. This area can be kept open so that the hallway becomes a shared space on the upper floor.
The advantage of this is that both children get access to the balcony and their rooms are equally sized and oriented. The upper room can then serve as a retreat for both teenagers, where a chill lounge could be set up.
So, in my opinion, there is still a lot of planning potential on the upper floor.
In the kitchen, I would avoid placing tall cabinets on the exterior wall and move the window further to the left, aligning it with the upper window.
Best regards
I would change a few things on the upper floor:
The walk-in closet doesn’t have enough wardrobe space; I would take some space from the bedroom so that two wardrobes can still fit on the left side. A width of about 4 meters (13 feet) is enough for the bedroom.
Then I would extend the office/multi-purpose room upward so that the size ratio between this room and Children’s Room 2 is equal or similar. I would plan and treat it as an equivalent children’s bedroom. The office/multi-purpose room could then be placed where Children’s Room 1 is now. This area can be kept open so that the hallway becomes a shared space on the upper floor.
The advantage of this is that both children get access to the balcony and their rooms are equally sized and oriented. The upper room can then serve as a retreat for both teenagers, where a chill lounge could be set up.
So, in my opinion, there is still a lot of planning potential on the upper floor.
In the kitchen, I would avoid placing tall cabinets on the exterior wall and move the window further to the left, aligning it with the upper window.
Best regards
So now I finally have time to read the posts again more carefully...
Thanks again for the suggestions! We will definitely take another look at the ideas for the children's rooms...
I also still owe two answers 😀
We have now also received a sketch of the front side of the house, which we really like.
We are of course still open to further suggestions...
Best regards
Thanks again for the suggestions! We will definitely take another look at the ideas for the children's rooms...
I also still owe two answers 😀
Evolith schrieb:That’s because of the south side. Since the sun is in front of the house (on the street side), it makes more sense to place the house further back—this way, the sun stays in front of the house on the terrace. We would also prefer the terrace behind the house, but without sunshine that’s not really an option :p
Was the house deliberately set so far back? Personally, I don't like others looking onto my terrace.
Evolith schrieb:At the moment, a "space-saving staircase" is planned. It is also noted in the plans—just not clearly visible 🤨
How will you provide access? With a ladder or a small staircase?
We have now also received a sketch of the front side of the house, which we really like.
ypg schrieb:I think that settles the window issue in the kitchen... The tall cabinet will probably be replaced by the dishwasher there.
In the kitchen, I would avoid placing tall cabinets on the exterior wall and move the window further to the left, aligned with the upper window.
We are of course still open to further suggestions...
Best regards
Similar topics