
ᐅ Planning a Single-Family Home – Approx. 190 sqm – Narrow Lot / North Facing
Created on: 18 Jun 2019 22:37
B
bauvergnuegenB
bauvergnuegen18 Jun 2019 22:37Hello dear house building forum!
We are new here and look forward to exchanging ideas.
Our "challenges" in floor plan design are the relatively long and narrow plot and the north-facing orientation. Because of this, we want openings both to the north and south. Here are our key details:
Development plan/restrictions
Plot size: 660m² (7100 sq ft)
Slope: none, plot is flat
Floor area ratio (FAR): no development plan available, probably 0.4
Plot ratio (building coverage ratio): no development plan available, probably 0.8
Building envelope, building line, and boundary: southern part of the plot, about 4m (13 ft) from the road
Edge development: according to building law, 9m (30 ft) for garage
Number of parking spaces: 2
Number of floors: unclear, probably 2 full stories permitted
Roof type: no specification
Style: no specifications
Orientation: no specification
Maximum height/limits: approx. 9m (30 ft)
Homeowners’ requirements
Style, roof type, building type: modern gable roof
Basement, floors: basement, ground floor, first floor with knee wall > 2.20m (7 ft 3 in)
Number of people, ages: 2 adults + 2 children (4 years and 1 year old, possibly a third child)
Space requirement on ground and upper floors: approx. 180–200m² (1900–2150 sq ft)
Office: family use or home office? – partly/partly
Guests per year: frequent, 1–2 every few weeks
Open or closed architecture: open
Conservative or modern construction: modern
Open kitchen, cooking island: yes
Number of dining seats: 8–10
Fireplace: no
Music/sound system wall: no
Balcony, roof terrace: no
Garage, carport: yes, single garage
Utility garden, greenhouse: no
House design
What do you particularly like? Why?: Open living with openings both to the south (street side) and north (garden side)
What do you not like? Why?: Actually nothing…
If you had to give up something, which details/extensions
-you can give up: open space / gallery
-you cannot give up: house openings (ground floor) to north and south, open living and large windows
What is the most important/fundamental question about the floor plan, summarized in 130 characters?
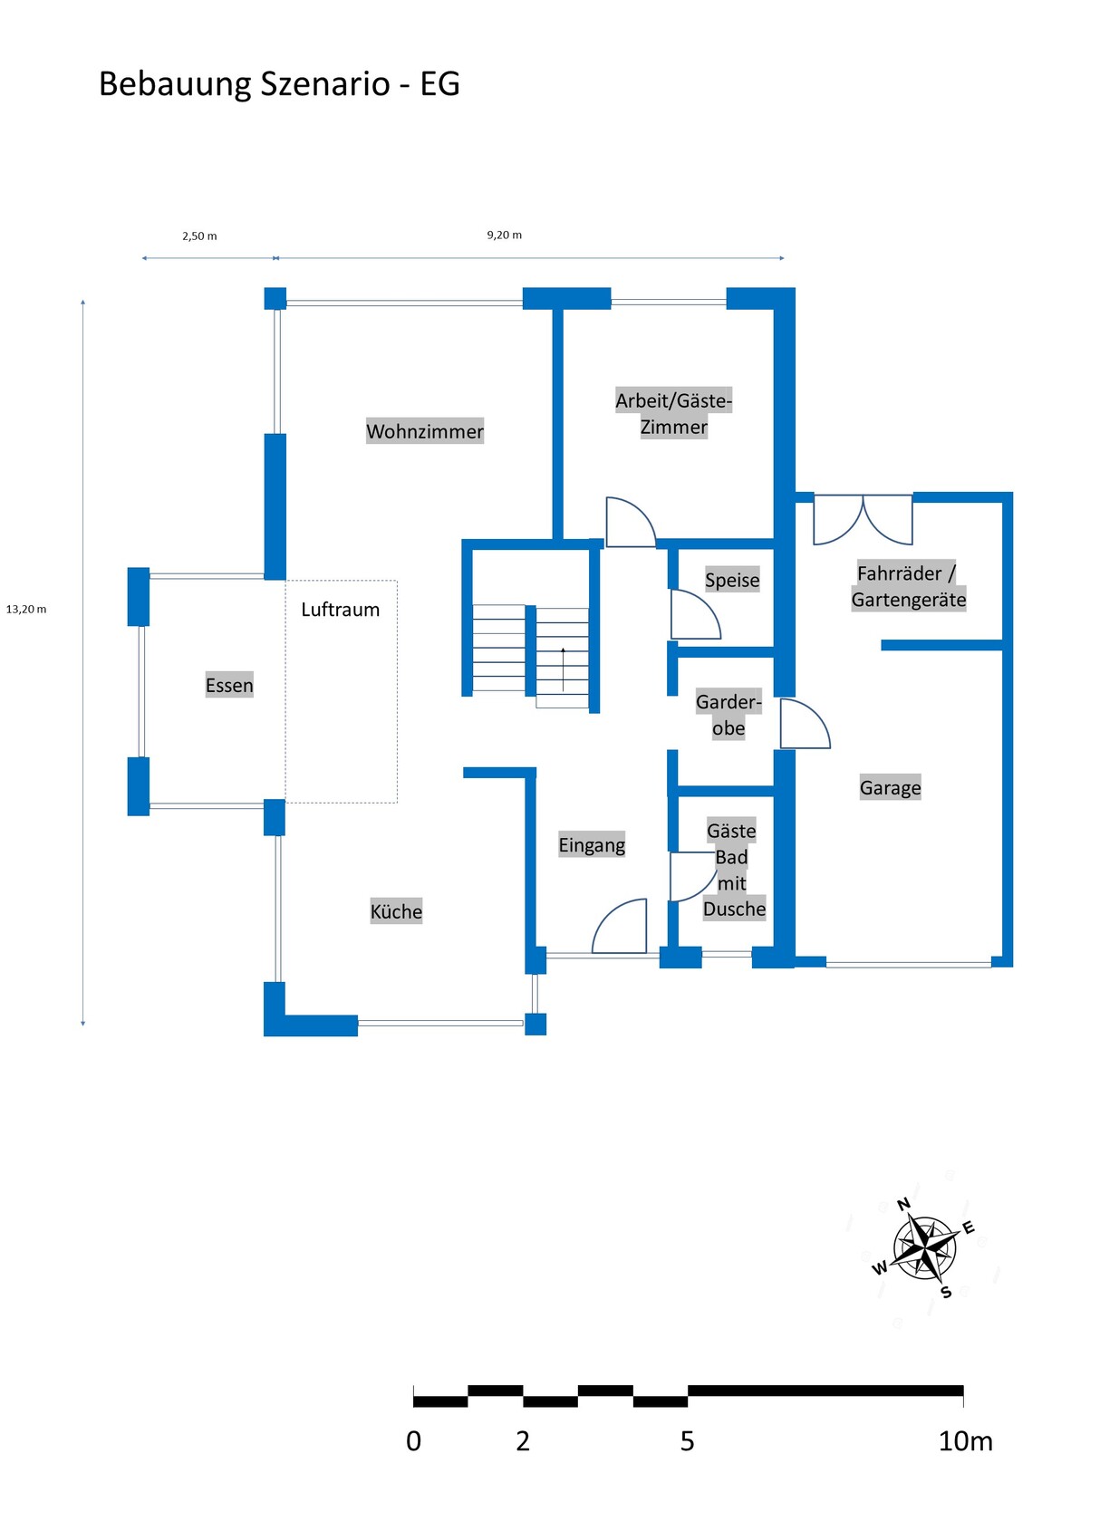
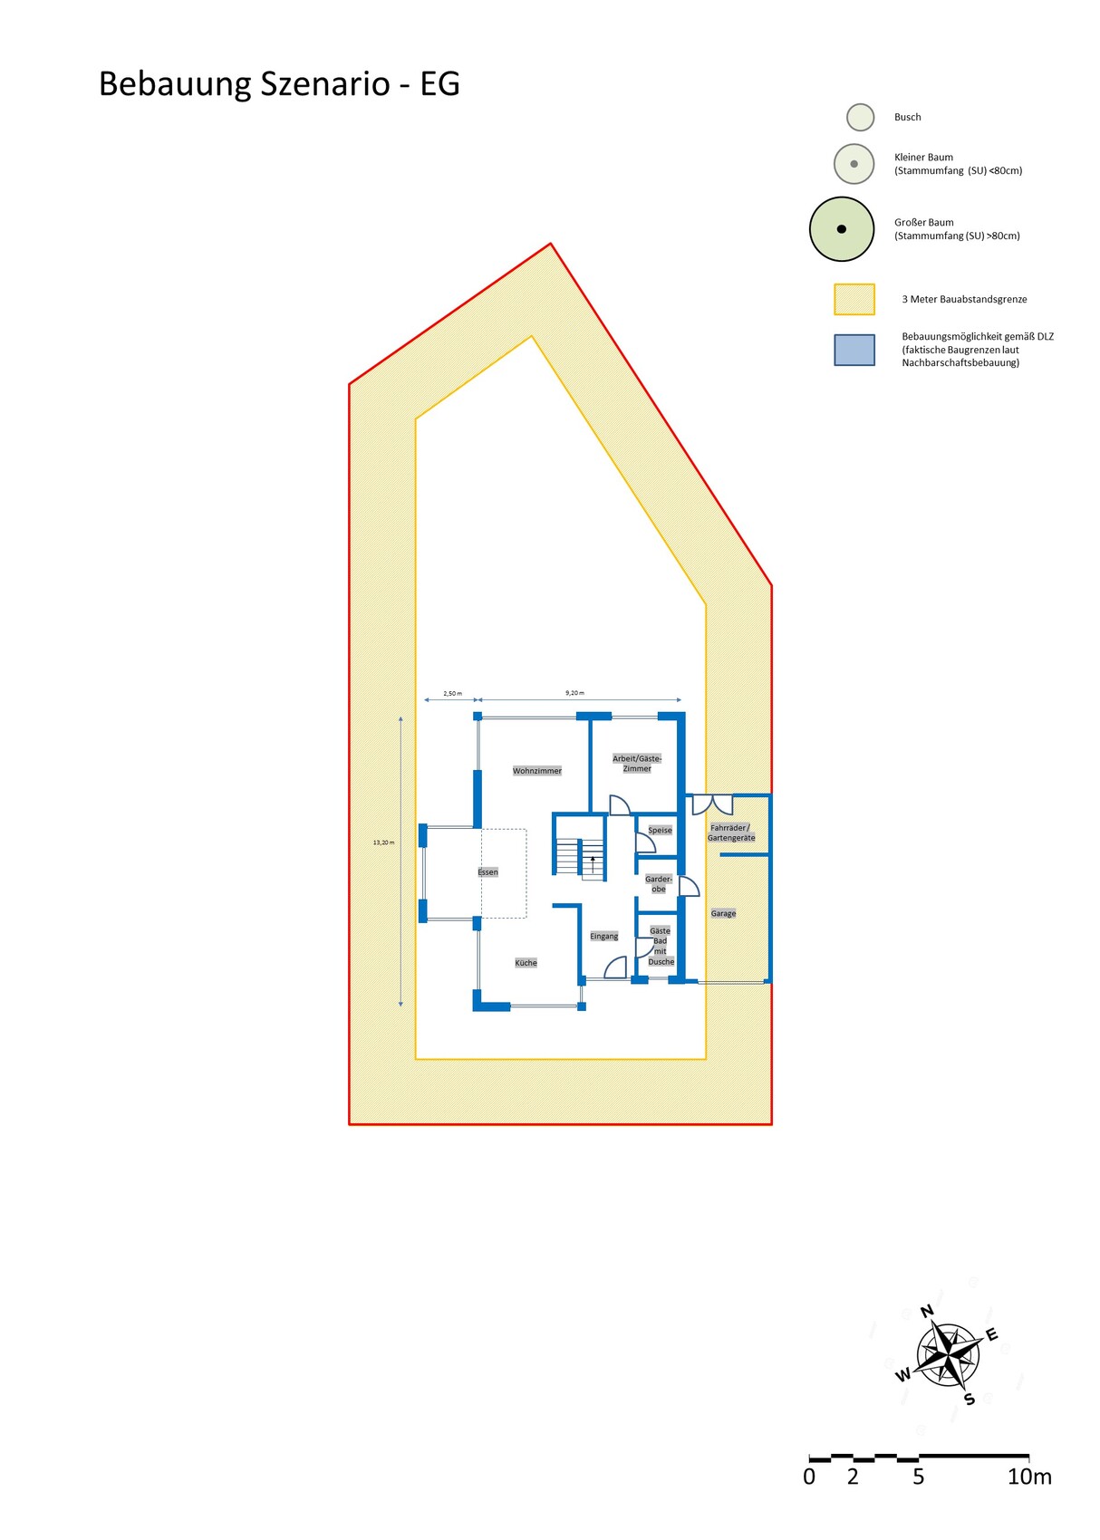
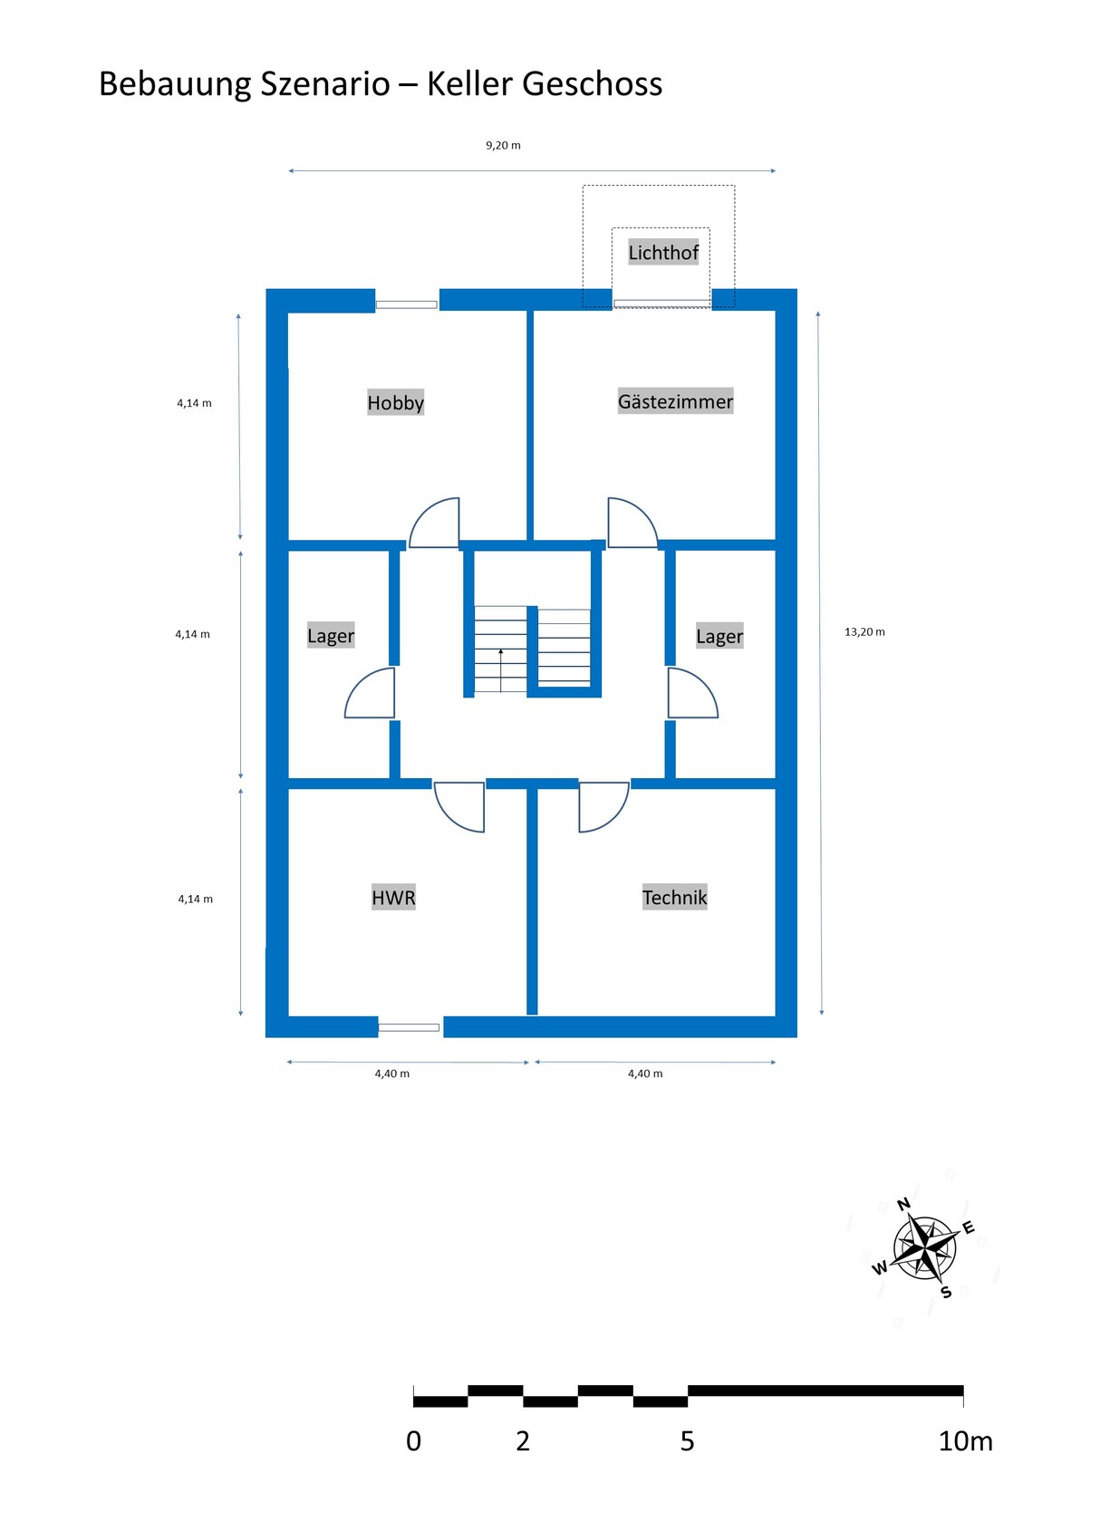
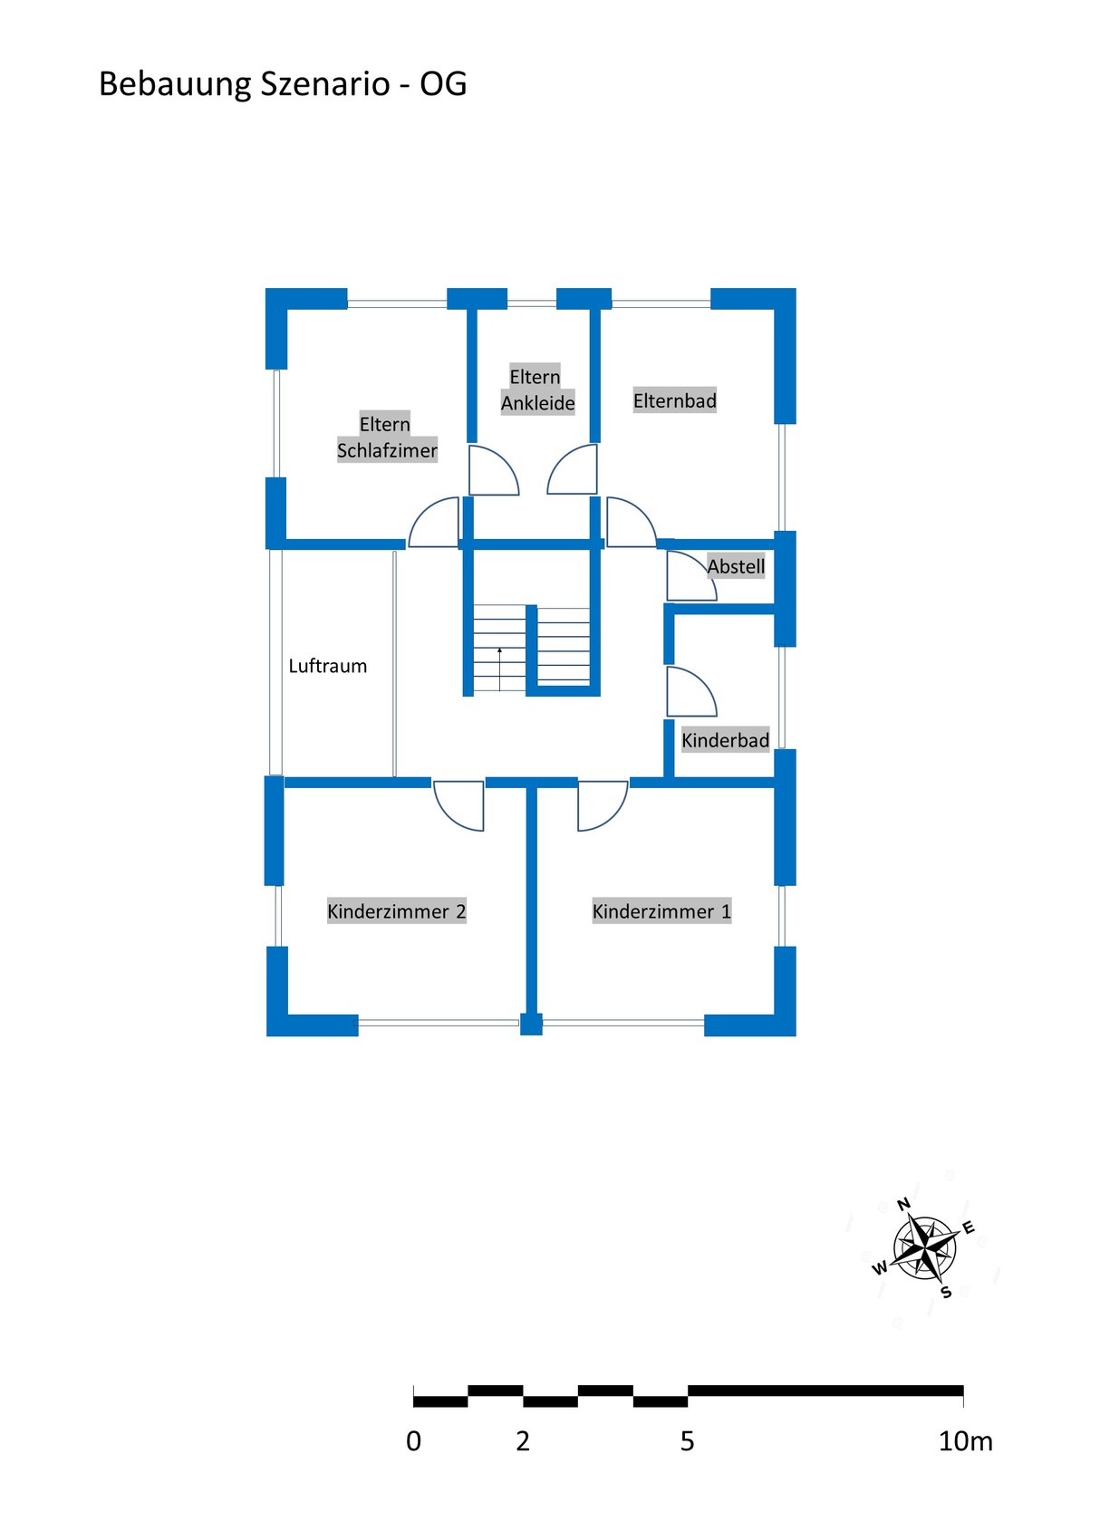

We are new here and look forward to exchanging ideas.
Our "challenges" in floor plan design are the relatively long and narrow plot and the north-facing orientation. Because of this, we want openings both to the north and south. Here are our key details:
Development plan/restrictions
Plot size: 660m² (7100 sq ft)
Slope: none, plot is flat
Floor area ratio (FAR): no development plan available, probably 0.4
Plot ratio (building coverage ratio): no development plan available, probably 0.8
Building envelope, building line, and boundary: southern part of the plot, about 4m (13 ft) from the road
Edge development: according to building law, 9m (30 ft) for garage
Number of parking spaces: 2
Number of floors: unclear, probably 2 full stories permitted
Roof type: no specification
Style: no specifications
Orientation: no specification
Maximum height/limits: approx. 9m (30 ft)
Homeowners’ requirements
Style, roof type, building type: modern gable roof
Basement, floors: basement, ground floor, first floor with knee wall > 2.20m (7 ft 3 in)
Number of people, ages: 2 adults + 2 children (4 years and 1 year old, possibly a third child)
Space requirement on ground and upper floors: approx. 180–200m² (1900–2150 sq ft)
Office: family use or home office? – partly/partly
Guests per year: frequent, 1–2 every few weeks
Open or closed architecture: open
Conservative or modern construction: modern
Open kitchen, cooking island: yes
Number of dining seats: 8–10
Fireplace: no
Music/sound system wall: no
Balcony, roof terrace: no
Garage, carport: yes, single garage
Utility garden, greenhouse: no
House design
What do you particularly like? Why?: Open living with openings both to the south (street side) and north (garden side)
What do you not like? Why?: Actually nothing…
If you had to give up something, which details/extensions
-you can give up: open space / gallery
-you cannot give up: house openings (ground floor) to north and south, open living and large windows
What is the most important/fundamental question about the floor plan, summarized in 130 characters?
- Do you notice anything we have overlooked that could still be improved?
- Do you have any other ideas or suggestions?

Hello
You have recognized the challenge presented by the plot, but the design does not reflect this understanding.
I see more of a design that closely follows the eastern and northern property boundaries and does not include a bay window for the dining room that would occupy the sunny evening terrace in the garden.
Olli
You have recognized the challenge presented by the plot, but the design does not reflect this understanding.
I see more of a design that closely follows the eastern and northern property boundaries and does not include a bay window for the dining room that would occupy the sunny evening terrace in the garden.
Olli
B
bauvergnuegen19 Jun 2019 20:13wrobel schrieb:
I see more of a design that closely follows the eastern and northern property boundaries.Hello Olli,
thank you for your response. Just a note: the top side of the house on the plans faces northeast, and the building needs to be on the southern part of the lot. We will replace the images with ones showing all the cardinal directions for better clarity.
Best regards!

I also find the floor plan acceptable.
Airy, spacious.
However, the view is somewhat oriented towards the west. The terrace will be on the north side? The path to the kitchen will be long. The bay window obstructs the way.
The staircase changes direction several times; consider modifying this and decide where you want the starting point to be.
Elevations might reveal some additional aspects.
Airy, spacious.
However, the view is somewhat oriented towards the west. The terrace will be on the north side? The path to the kitchen will be long. The bay window obstructs the way.
The staircase changes direction several times; consider modifying this and decide where you want the starting point to be.
Elevations might reveal some additional aspects.
Similar topics