
ᐅ Single-Family Home Floor Plan – Your Feedback Is Important to Me
Created on: 15 Jul 2020 12:10
M
Mertha257
Hello everyone,
We are approaching the final stage of the planning approval process and received the nearly final floor plan from our architect yesterday. I really appreciate this forum and especially the opinions and suggestions shared here. Therefore, I would be very grateful for your comments, improvement ideas, and critiques regarding our floor plan!
Thank you very much!
Mertha
Site Plan/Restrictions
Owners’ Requirements
House Design
If you have to give up something, which features/extensions
Why did the design end up the way it is now?
We gathered inspiration from model home parks and new housing developments, requested offers from several companies, consulted with friends and acquaintances, and finally worked with a recommended architect to create this floor plan.
What is your most important/basic question about the floor plan in 130 characters?
- Is the overall layout logical and functional?
- Are there blind spots or mistakes in the planning?
- Are there good additional ideas that could improve living quality?
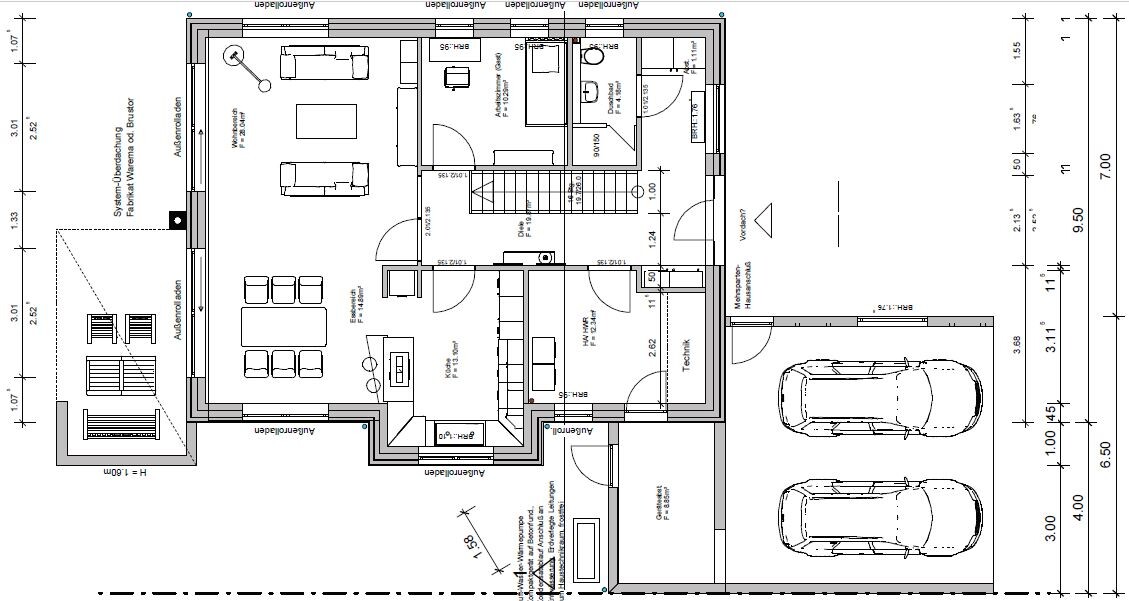
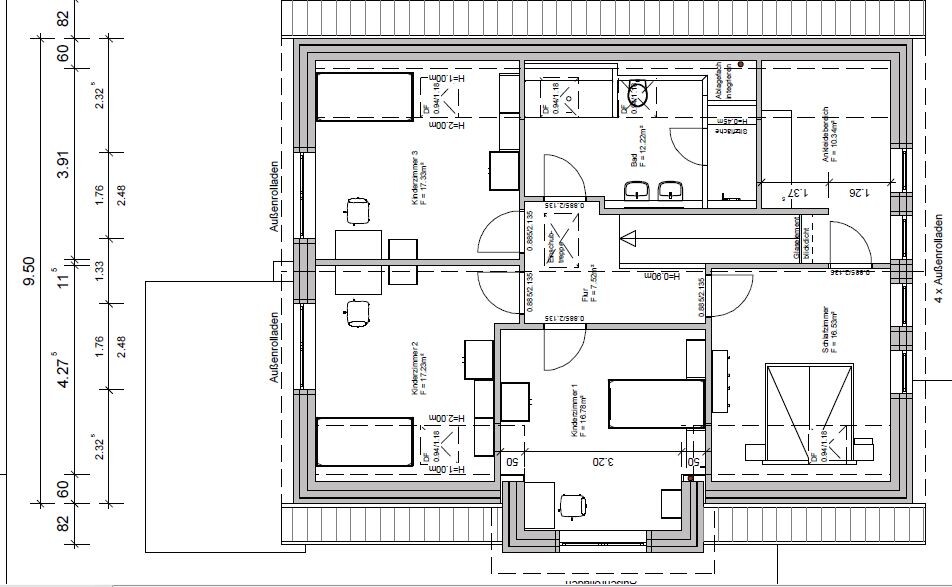
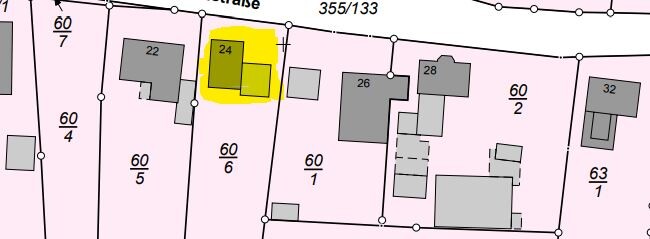

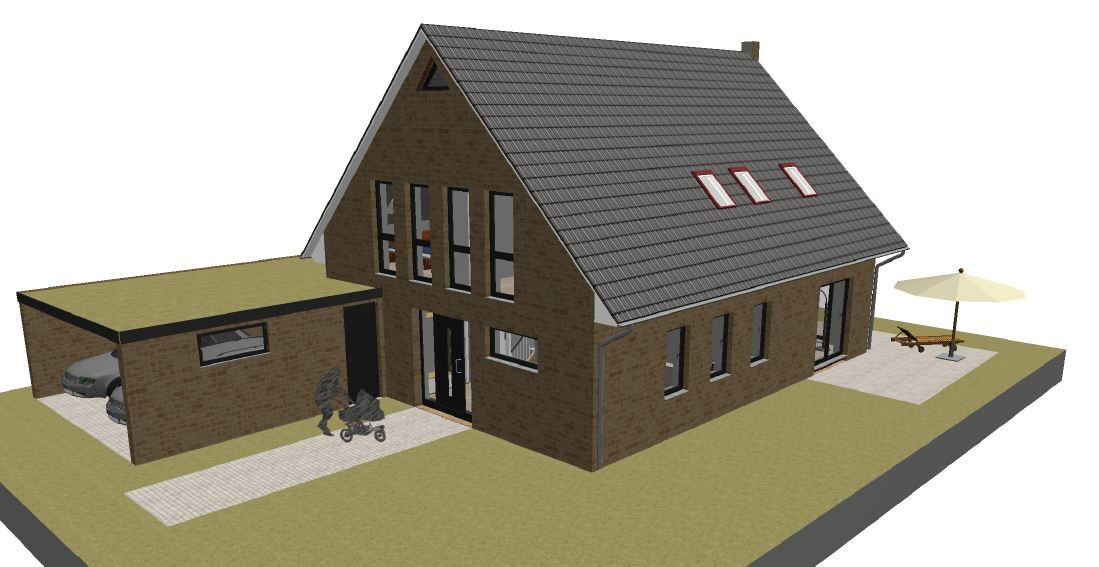
We are approaching the final stage of the planning approval process and received the nearly final floor plan from our architect yesterday. I really appreciate this forum and especially the opinions and suggestions shared here. Therefore, I would be very grateful for your comments, improvement ideas, and critiques regarding our floor plan!
Thank you very much!
Mertha
Site Plan/Restrictions
- Plot size: 1,000 m² (10,764 sq ft)
- Slope: no
- Site coverage ratio: no specific development plan, §34 Building Code
- Floor area ratio: no specific development plan, §34 Building Code
- Building alignment and setback lines: building lines follow the adjacent developments, see site plan
- Edge development: planned on the eastern plot boundary, including garage
- Number of parking spaces: 2
- Number of floors: see floor plans
- Roof type: see floor plans
- Maximum height/building limits: maximum building height 9 m (30 ft)
Owners’ Requirements
- Style, roof type, building type: classic single-family house with a bay window
- Basement, floors: no basement, 2 floors
- Number of occupants, age: 2 adults + 3 children (1.5 + 4 + 7 years)
- Office: guest room will be used as an office
- Open kitchen, kitchen island: kitchen design not yet finalized, see floor plan
- Number of dining seats: 6-8
- Fireplace: yes, positioned externally to the living area to save interior space and as a design element
- Garage, carport: double garage with adjacent storage room
House Design
- Who designed it: template floor plan from a construction company, adapted and optimized by the architect
- What do you like most? Why? South/West orientation of the living area, lots of natural light inside the house, large children's rooms, connection between garage/storage/laundry room, etc. Our floor plan preferences were largely implemented.
- What do you not like? Why? Is there enough storage space for laundry/groceries etc.? Does the dressing room upstairs make sense or would it be better in the master and children’s bathrooms? Is the living room large enough?
- Preferred heating system: most likely gas condensing boiler with photovoltaic panels (initially a heat pump was planned), central ventilation with heat recovery
If you have to give up something, which features/extensions
- Can give up: dressing room (we have already decided against the children's bathroom)
- Cannot give up: as much natural light as possible!
Why did the design end up the way it is now?
We gathered inspiration from model home parks and new housing developments, requested offers from several companies, consulted with friends and acquaintances, and finally worked with a recommended architect to create this floor plan.
What is your most important/basic question about the floor plan in 130 characters?
- Is the overall layout logical and functional?
- Are there blind spots or mistakes in the planning?
- Are there good additional ideas that could improve living quality?
I
Ideensucher15 Jul 2020 17:14Mertha257 schrieb:
Regarding the hallway: that’s why we installed a built-in shoe cabinet to the left of the entrance... My mistake, I meant the dressing room next to the bedroom: 10 sq m (108 sq ft) with space for only a 2 m (6.5 ft) wardrobe.
Your glass panel by the stairs sure looks nice, but you could also have a wardrobe there if you skip the glass and remove the wall plus the door.
Maybe you can find a good solution from a carpenter with wardrobes under the sloping roof, but then you could keep the clothes directly in the bedroom and replace the coat rack with a small shower bathroom. You could then skip the shower downstairs — more space for jackets and shoes.
P
pagoni202015 Jul 2020 17:17Ideensucher schrieb:
My mistake, I meant the walk-in closet next to the bedroom: 10sqm (108 sq ft) with space for only a 2m (6.5 ft) wardrobe.
Your glass panel by the stairs is certainly nice, but you could also have a wardrobe there if you skip the glass and remove the wall plus door.
Maybe you can find a good solution from the carpenter with wardrobes under the sloped ceiling, but then you could have the clothes directly in the bedroom and instead of the cloakroom build a small shower room? Then you could skip the shower downstairs – more space for coats and shoes. Good idea, but I would never remove the shower on the ground floor; with this amount of space, both should be possible: shower plus wardrobe.
I
Ideensucher15 Jul 2020 17:27According to Mertha, the room below is an office, not a guest bedroom. If two showers are installed upstairs, no one will shower downstairs.
And the one guest who occasionally stays and sleeps on the pull-out sofa in the office can easily go upstairs to shower.
Of course, having more is always better than needing it, but I wouldn’t need three showers.
And the one guest who occasionally stays and sleeps on the pull-out sofa in the office can easily go upstairs to shower.
Of course, having more is always better than needing it, but I wouldn’t need three showers.
P
pagoni202015 Jul 2020 18:03Ideensucher schrieb:
According to Mertha, the room downstairs is an office, not a guest room. If two showers are installed upstairs, no one will use the shower downstairs.
And the one guest who occasionally stays and sleeps on the pull-out couch in the office can just go upstairs to shower.
Of course, having is always better than needing, but I wouldn’t want three showers. Sure, I was only thinking of an additional toilet on the upper floor and therefore a shower on each level.
M
Mertha25712 Jan 2021 17:50Würfel* schrieb:
I really like the house overall. Upstairs, I would keep it as it is—the walk-in closet is important because, due to the sloping ceiling and the door position in the bedroom, you can hardly place a wardrobe there. Additionally, you have storage space for suitcases, bed linens, and so on. Children can also go downstairs to shower.
On the ground floor, I’m not quite happy with the entrance area. It feels like wasted space, yet there’s little room for coats. The space under the stairs remains unused. There is no storage or pantry. I don’t find the kitchen very ergonomic. There’s a large gap between the island and the cabinets. The placement of the refrigerator is more of a bottleneck.
Here’s an idea of how it could be arranged differently. There is a roughly square-shaped entrance and a pantry under the stairs. The kitchen has a large island. I would skip the row of cabinets by the window and maybe put in a floor-to-ceiling window there so that you can step outside.
Guests don’t have to go around the stairs but can access the guest bathroom directly.
The staircase is moved one step towards the living room. Upstairs, this gives you more space in the walk-in closet.
[ATTACH alt="efh-grundriss-euer-feedback-ist-mir-wichtig-419049-1.jpg"]49363[/ATTACH] Hello Würfel, I just realized that I never thanked you for these suggestions—SORRY! We actually plan to implement some of the ideas, so many thanks again for the tips!!!
M
Mertha25712 Jan 2021 17:53pagoni2020 schrieb:
I really like the adjustment in the kitchen area, especially since I’ve often seen that two-door solution between the open-plan room and kitchen and never understood the purpose. It probably comes from the nightmare scenario of cooking fries and fried fish cafeteria-style and not wanting those smells in the stairwell or upper floor. But in my opinion, sacrificing an open living concept because of that would be completely wrong, as that situation never actually happens. The kitchen door will almost always be open, and cooking smells stay within the already open living/dining area. Plus, nowadays there are large windows to open and excellent extractor hoods. So that second door and the wasted space wouldn’t be practical. The solution in the entrance area is better, but there might still be some possibilities to optimize it.
The “coffee bar” was probably created out of necessity and wouldn’t be used much in daily life. In the revised plan, the coffee machine and seating would be great in the corner of the kitchen. I’m not sure if I would need the children’s bathroom upstairs, as @Pinky0301 mentioned, or if I would give up other space for it; in my view, a separate extra WC could be absolutely enough on the upper floor. The “children’s bathroom” is often considered standard these days, but I don’t know if it’s really used that way or if the valuable space loss is justified.
Considering older children/teenagers, it might actually be an advantage for me that the guest WC on the ground floor is located near the entrance.
Why choose roller shutters instead of more comfortable venetian blinds? Thank you very much, pagoni2020! We have also taken some points from this. I’m really impressed by the input I’ve received here in the forum – truly great!
Similar topics