
ᐅ Single-Family Home Floor Plan – Your Feedback Is Important to Me
Created on: 15 Jul 2020 12:10
M
Mertha257
Hello everyone,
We are approaching the final stage of the planning approval process and received the nearly final floor plan from our architect yesterday. I really appreciate this forum and especially the opinions and suggestions shared here. Therefore, I would be very grateful for your comments, improvement ideas, and critiques regarding our floor plan!
Thank you very much!
Mertha
Site Plan/Restrictions
Owners’ Requirements
House Design
If you have to give up something, which features/extensions
Why did the design end up the way it is now?
We gathered inspiration from model home parks and new housing developments, requested offers from several companies, consulted with friends and acquaintances, and finally worked with a recommended architect to create this floor plan.
What is your most important/basic question about the floor plan in 130 characters?
- Is the overall layout logical and functional?
- Are there blind spots or mistakes in the planning?
- Are there good additional ideas that could improve living quality?
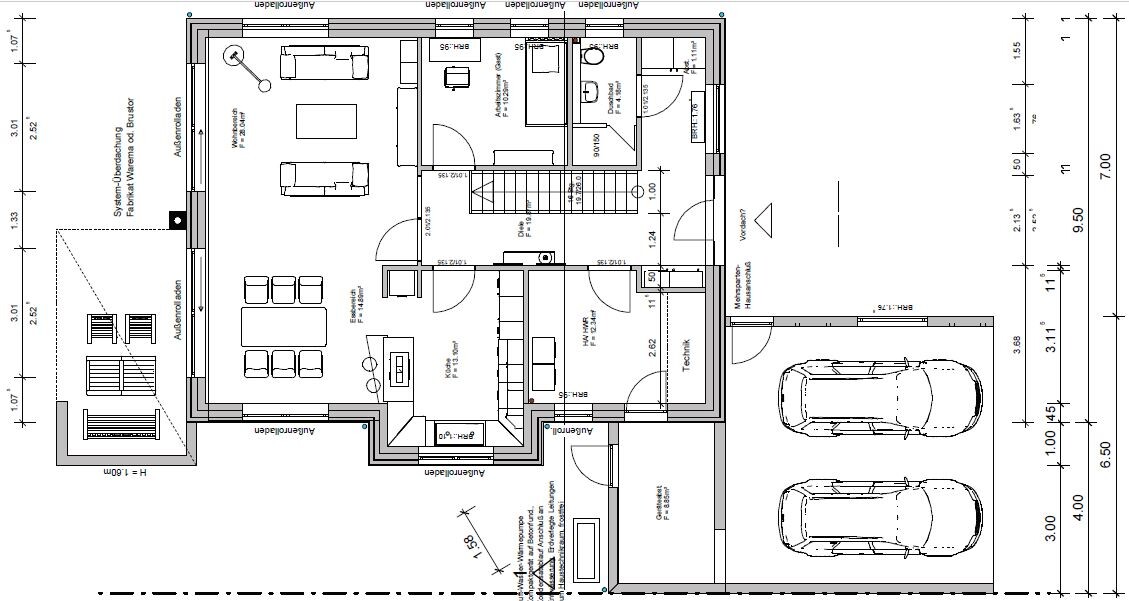
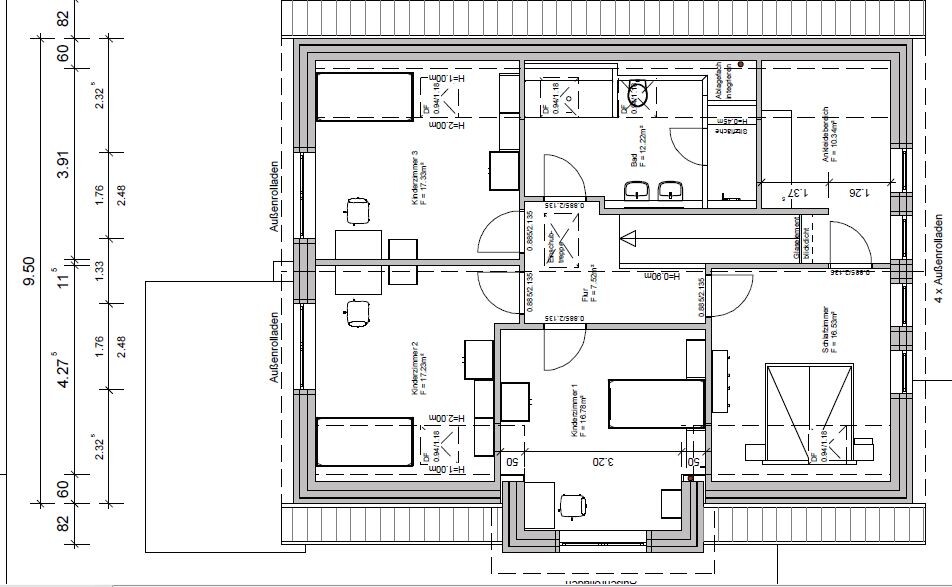
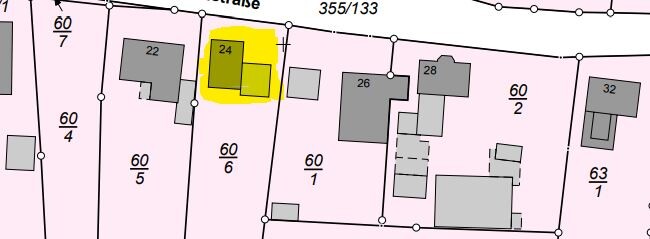

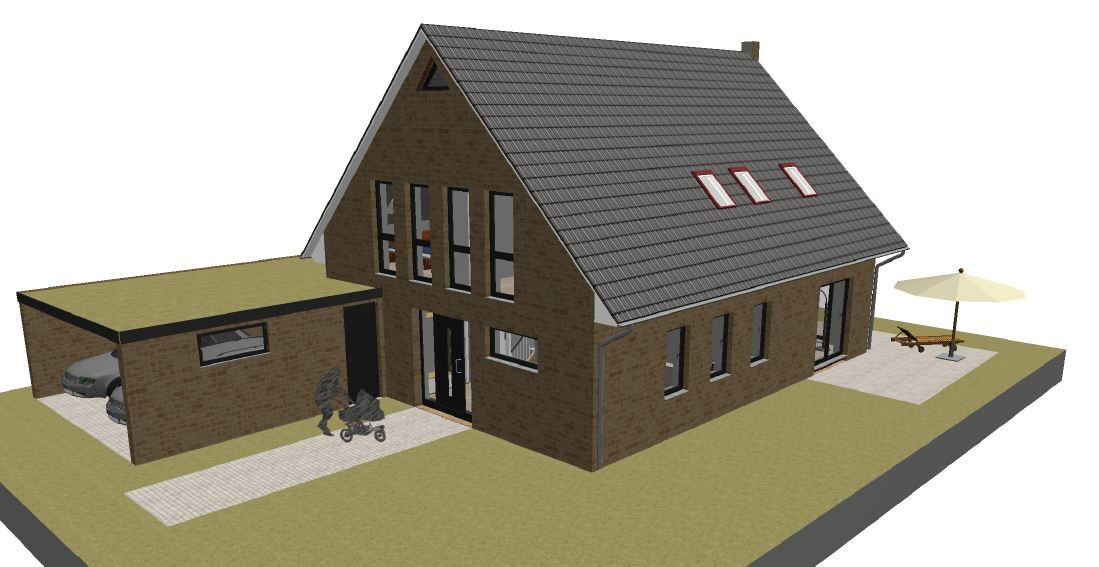
We are approaching the final stage of the planning approval process and received the nearly final floor plan from our architect yesterday. I really appreciate this forum and especially the opinions and suggestions shared here. Therefore, I would be very grateful for your comments, improvement ideas, and critiques regarding our floor plan!
Thank you very much!
Mertha
Site Plan/Restrictions
- Plot size: 1,000 m² (10,764 sq ft)
- Slope: no
- Site coverage ratio: no specific development plan, §34 Building Code
- Floor area ratio: no specific development plan, §34 Building Code
- Building alignment and setback lines: building lines follow the adjacent developments, see site plan
- Edge development: planned on the eastern plot boundary, including garage
- Number of parking spaces: 2
- Number of floors: see floor plans
- Roof type: see floor plans
- Maximum height/building limits: maximum building height 9 m (30 ft)
Owners’ Requirements
- Style, roof type, building type: classic single-family house with a bay window
- Basement, floors: no basement, 2 floors
- Number of occupants, age: 2 adults + 3 children (1.5 + 4 + 7 years)
- Office: guest room will be used as an office
- Open kitchen, kitchen island: kitchen design not yet finalized, see floor plan
- Number of dining seats: 6-8
- Fireplace: yes, positioned externally to the living area to save interior space and as a design element
- Garage, carport: double garage with adjacent storage room
House Design
- Who designed it: template floor plan from a construction company, adapted and optimized by the architect
- What do you like most? Why? South/West orientation of the living area, lots of natural light inside the house, large children's rooms, connection between garage/storage/laundry room, etc. Our floor plan preferences were largely implemented.
- What do you not like? Why? Is there enough storage space for laundry/groceries etc.? Does the dressing room upstairs make sense or would it be better in the master and children’s bathrooms? Is the living room large enough?
- Preferred heating system: most likely gas condensing boiler with photovoltaic panels (initially a heat pump was planned), central ventilation with heat recovery
If you have to give up something, which features/extensions
- Can give up: dressing room (we have already decided against the children's bathroom)
- Cannot give up: as much natural light as possible!
Why did the design end up the way it is now?
We gathered inspiration from model home parks and new housing developments, requested offers from several companies, consulted with friends and acquaintances, and finally worked with a recommended architect to create this floor plan.
What is your most important/basic question about the floor plan in 130 characters?
- Is the overall layout logical and functional?
- Are there blind spots or mistakes in the planning?
- Are there good additional ideas that could improve living quality?
Mertha257 schrieb:
Hello Würfel, I just realized that I never thanked you for these suggestions – SORRY! We actually plan to implement some of them. So thanks again very much for the tips!!!You’re very welcome, glad to help 🙂