
Hello,
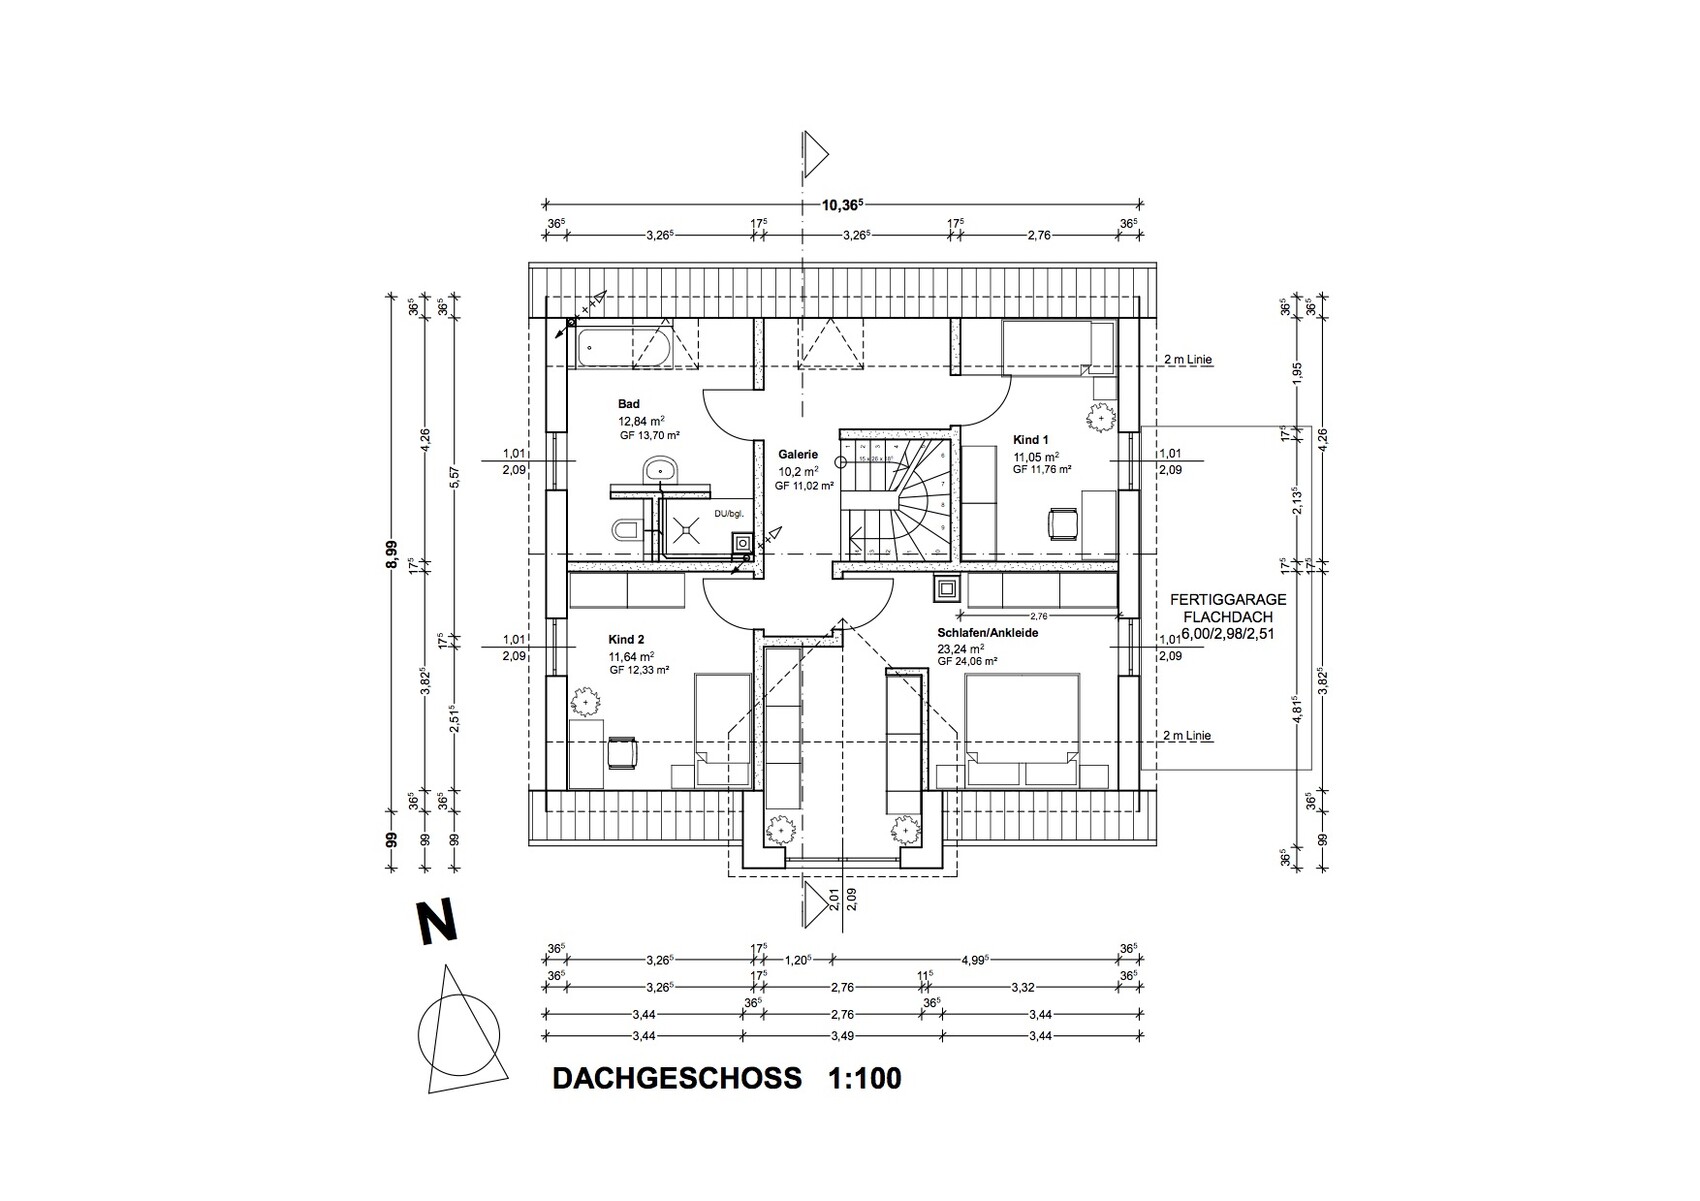
we are quite satisfied with our floor plan, but we would like to gather a few more opinions. Constructive criticism is welcome. Thanks and best regards
Plot size: 430 sqm (4628 sq ft) including driveway
Slope = No
Floor area ratio = 0.4
Floor space index
Building envelope = building boundary
Edge development = yes
Number of parking spaces = 3
Number of floors = 1.5
Roof type = gable roof
Style = standard
Orientation = south
Maximum height/restrictions = 10.5 m (34 ft)
Additional requirements
Client requirements
Number of occupants, age
Room requirements on ground floor and upper floor
Office: home office
Guests per year: --
Open or closed architecture: open
Conservative or modern construction: both
House design
Planned by:
- Planner from a building company
What do you particularly like? Why?
What do you dislike? Why? Distance between sofa and TV is too narrow. Living/dining area only 35 sqm (377 sq ft).
Preferred heating system: gas


we are quite satisfied with our floor plan, but we would like to gather a few more opinions. Constructive criticism is welcome. Thanks and best regards
Plot size: 430 sqm (4628 sq ft) including driveway
Slope = No
Floor area ratio = 0.4
Floor space index
Building envelope = building boundary
Edge development = yes
Number of parking spaces = 3
Number of floors = 1.5
Roof type = gable roof
Style = standard
Orientation = south
Maximum height/restrictions = 10.5 m (34 ft)
Additional requirements
Client requirements
Number of occupants, age
Room requirements on ground floor and upper floor
Office: home office
Guests per year: --
Open or closed architecture: open
Conservative or modern construction: both
House design
Planned by:
- Planner from a building company
What do you particularly like? Why?
What do you dislike? Why? Distance between sofa and TV is too narrow. Living/dining area only 35 sqm (377 sq ft).
Preferred heating system: gas
J
j.bautsch15 Jun 2017 08:05Large house but little usable space, you really have a lot of circulation area and unused space

First of all, thank you for your opinions, it is very interesting to read them.
I measured on the plan; the countertop is 60 cm (24 inches) deep, including at the cooktop. Whether that is up to date is debatable.
The bathtub will not stay as is; we will install a corner bathtub. Child 1’s room is planned to be a guest room only. The house in the avatar matches the exterior view of the floor plan except for two windows.
At the moment, there are only two of us. One child is planned, but probably no more children after that. 😉
We didn’t want the staircase directly at the front door. If we moved the staircase closer to the entrance, circulation paths could be shortened, and the living room and child 1’s room could be arranged differently. But having the staircase right at the door gives a row house feel, which we don’t want. If the staircase were to be widened with the current design, it would cause a problem with the door to child 1’s room.
We don’t like it either. We had planned to route the shaft at the front next to the guest toilet, but that’s not possible due to the roof windows. In Bavaria, openings cannot be placed within an 8-meter (26 ft 3 in) radius of flue pipes, or the pipe must extend 1 m (3 ft 3 in) above the opening.
Absolutely right. Since there will be only one child at most, the wall between child 2’s room and the bathroom could be moved up to enlarge the child’s room and reduce the bathroom size. Child 1’s room will be purely a guest room.
ypg schrieb:
On the ground floor, I would take measurements and draw in the exact furniture dimensions – it seems to me that something was altered. You can see this in the kitchen by the stove and the missing island.
I measured on the plan; the countertop is 60 cm (24 inches) deep, including at the cooktop. Whether that is up to date is debatable.
11ant schrieb:
What I don’t like are the bathtub and the bed in child 1’s room, both under the 2 m (6 ft 7 in) line. The house in the avatar picture looks similar, was that an earlier version?
The bathtub will not stay as is; we will install a corner bathtub. Child 1’s room is planned to be a guest room only. The house in the avatar matches the exterior view of the floor plan except for two windows.
kbt09 schrieb:
I also think the proportions are off. The children’s rooms are some of the smallest rooms in the house. Unfortunately, @V3ctra left this open. It’s always a pity because many room layouts depend on how reality looks.
At the moment, there are only two of us. One child is planned, but probably no more children after that. 😉
kbt09 schrieb:
The staircase seems quite narrow to me… and with only a half wall on the ground floor, it feels relatively open, which doesn’t really provide usable cloakroom space for the roughly four people intended to live in the house.
We didn’t want the staircase directly at the front door. If we moved the staircase closer to the entrance, circulation paths could be shortened, and the living room and child 1’s room could be arranged differently. But having the staircase right at the door gives a row house feel, which we don’t want. If the staircase were to be widened with the current design, it would cause a problem with the door to child 1’s room.
kbt09 schrieb:
The heating shaft running through the kitchen and especially the upper floor shower seems poorly positioned, which then leads to a poorly placed shower.
We don’t like it either. We had planned to route the shaft at the front next to the guest toilet, but that’s not possible due to the roof windows. In Bavaria, openings cannot be placed within an 8-meter (26 ft 3 in) radius of flue pipes, or the pipe must extend 1 m (3 ft 3 in) above the opening.
Tego12 schrieb:
I would describe it a bit more drastically… Children’s rooms are barely better than storage rooms, smaller than the bathroom, smaller than the office, much smaller than the bedroom… That’s not up to date. Also, child 1 has to almost crawl through a tunnel to reach their room…
Absolutely right. Since there will be only one child at most, the wall between child 2’s room and the bathroom could be moved up to enlarge the child’s room and reduce the bathroom size. Child 1’s room will be purely a guest room.

V3ctra schrieb:
At the moment, there are two of us. One child is planned, but probably no more children. A tropical plant might appreciate if the entrance wall was slightly set back just behind the gallery window.
I think the shower is large enough that the chimney flue in the corner at its entrance is not really a big issue.
V3ctra schrieb:
The bathtub won’t stay as is; it will be a corner bathtub. Did the planner not know that, or do they always draw the same one?
https://www.instagram.com/11antgmxde/
https://www.linkedin.com/company/bauen-jetzt/

Similar topics