

Hello,
we are quite satisfied with our floor plan, but we would like to gather a few more opinions. Constructive criticism is welcome. Thanks and best regards
Plot size: 430 sqm (4628 sq ft) including driveway
Slope = No
Floor area ratio = 0.4
Floor space index
Building envelope = building boundary
Edge development = yes
Number of parking spaces = 3
Number of floors = 1.5
Roof type = gable roof
Style = standard
Orientation = south
Maximum height/restrictions = 10.5 m (34 ft)
Additional requirements
Client requirements
Number of occupants, age
Room requirements on ground floor and upper floor
Office: home office
Guests per year: --
Open or closed architecture: open
Conservative or modern construction: both
House design
Planned by:
- Planner from a building company
What do you particularly like? Why?
What do you dislike? Why? Distance between sofa and TV is too narrow. Living/dining area only 35 sqm (377 sq ft).
Preferred heating system: gas


we are quite satisfied with our floor plan, but we would like to gather a few more opinions. Constructive criticism is welcome. Thanks and best regards
Plot size: 430 sqm (4628 sq ft) including driveway
Slope = No
Floor area ratio = 0.4
Floor space index
Building envelope = building boundary
Edge development = yes
Number of parking spaces = 3
Number of floors = 1.5
Roof type = gable roof
Style = standard
Orientation = south
Maximum height/restrictions = 10.5 m (34 ft)
Additional requirements
Client requirements
Number of occupants, age
Room requirements on ground floor and upper floor
Office: home office
Guests per year: --
Open or closed architecture: open
Conservative or modern construction: both
House design
Planned by:
- Planner from a building company
What do you particularly like? Why?
What do you dislike? Why? Distance between sofa and TV is too narrow. Living/dining area only 35 sqm (377 sq ft).
Preferred heating system: gas
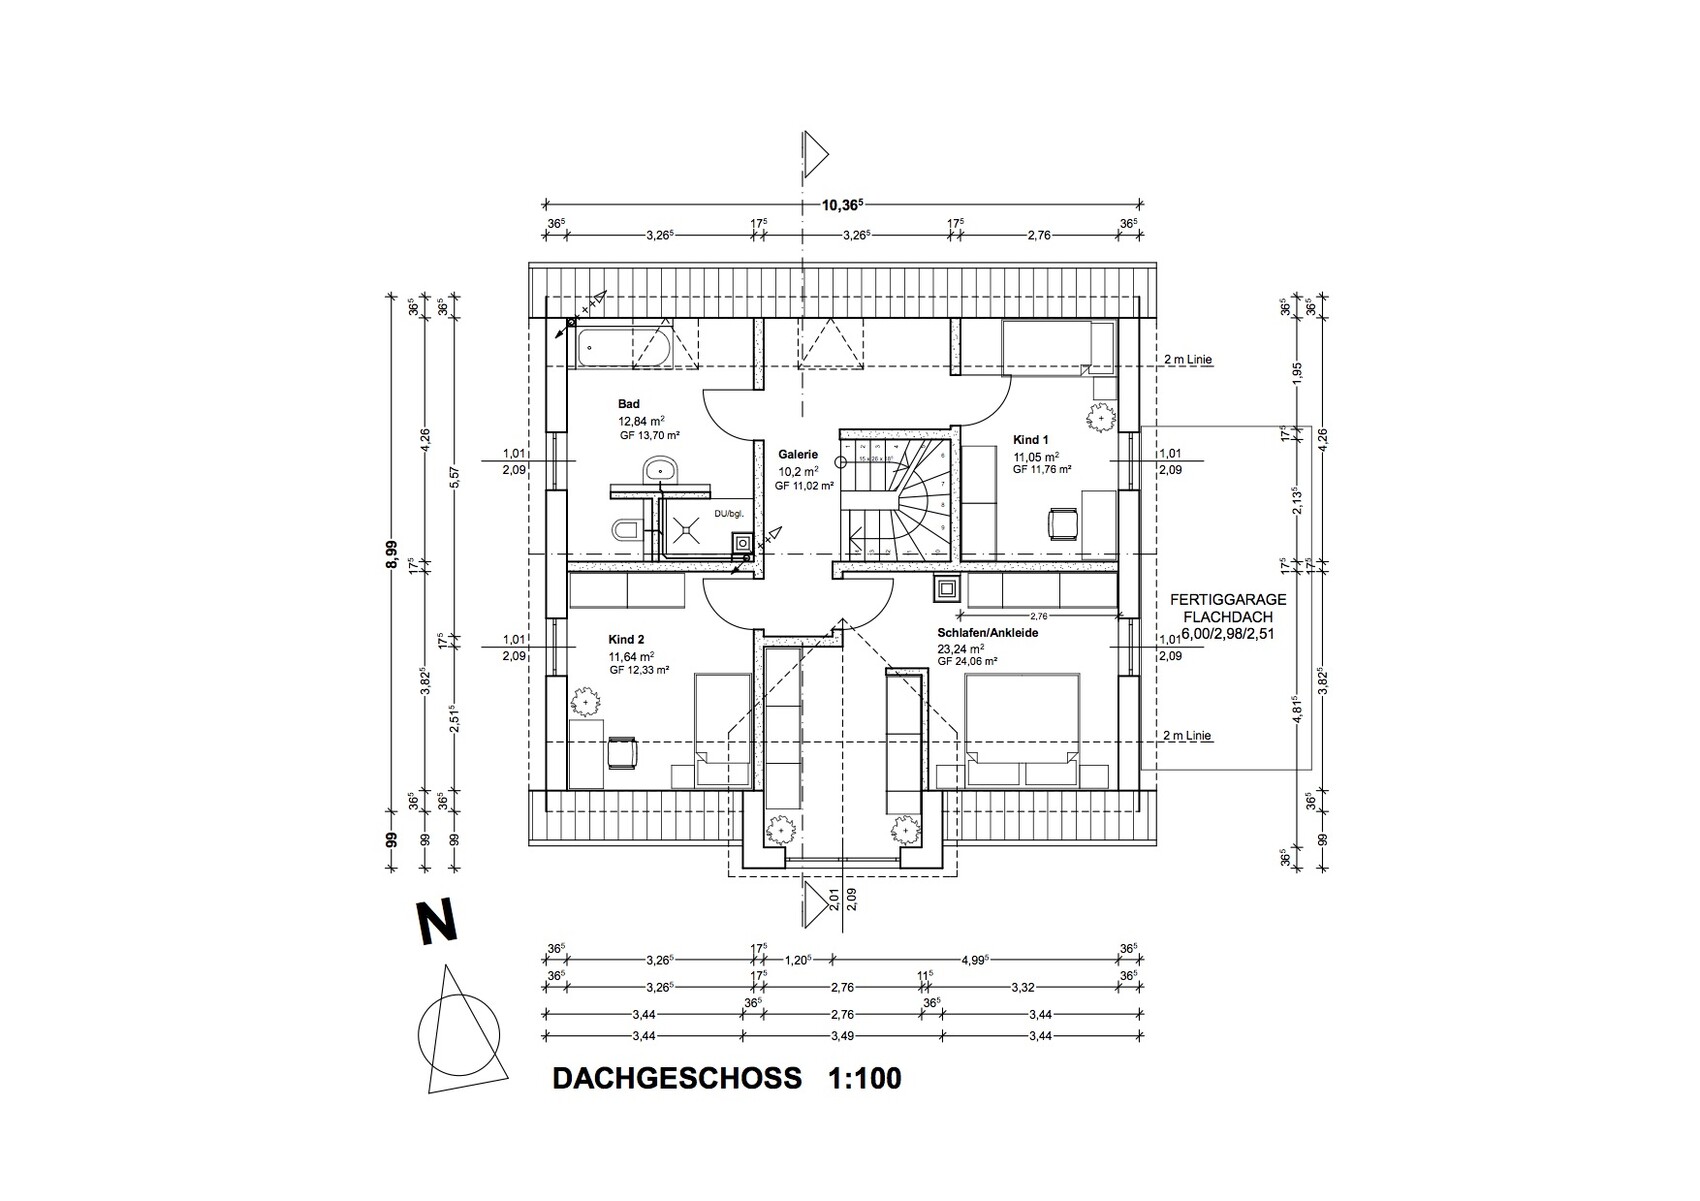
I would change two things. At the bottom, a wall between the living and dining areas with a nice double door about two meters (6.5 feet) wide, including glass. I need more space for a shelf with books and for the collectible cups behind glass and so on.
Upstairs, the dressing room—I honestly consider it a waste of space and a bit of decadence, but if it has to be there!—would be a bit narrower because the space next to the beds feels too tight to me. Karsten
Upstairs, the dressing room—I honestly consider it a waste of space and a bit of decadence, but if it has to be there!—would be a bit narrower because the space next to the beds feels too tight to me. Karsten
I don’t find walk-in closets decadent. However, this upper floor with the tiny children’s rooms and the somewhat decadent 😉 master area leaves a bad impression.
I would try to balance the room sizes a bit and, instead of a walk-in closet, install generous built-in wardrobes in the sloped ceilings to use the space effectively.
On the ground floor, I would take measurements and draw in the correct furniture dimensions – it seems to me that something was fudged. You can see this in the kitchen with the stove on the non-existent island.
Regards, Yvonne
I would try to balance the room sizes a bit and, instead of a walk-in closet, install generous built-in wardrobes in the sloped ceilings to use the space effectively.
On the ground floor, I would take measurements and draw in the correct furniture dimensions – it seems to me that something was fudged. You can see this in the kitchen with the stove on the non-existent island.
Regards, Yvonne

Pretty good overall, I only have two minor complaints. What I don’t like are the bathtub and the bed in Child 1’s room, both positioned below the 2m (6.5 feet) line. The house in the avatar picture looks similar—was that an earlier version?
https://www.instagram.com/11antgmxde/
https://www.linkedin.com/company/bauen-jetzt/
https://www.instagram.com/11antgmxde/
https://www.linkedin.com/company/bauen-jetzt/
I also think the proportions aren’t right. The children’s rooms are among the smallest rooms in the house. Unfortunately, @V3ctra left the
unspecified. That’s always a pity because many room layouts depend on the actual situation.
Access to Child 1’s room could be tight with the bed space and a door that opens close to the 2m (6.5 ft) line.
And giving the walk-in closet on the south side a floor-to-ceiling wide window… well, there will probably always be a privacy screen drawn there 😉
The staircase seems rather narrow to me, and with only a half wall on the ground floor, it feels quite open, which doesn’t really provide usable space for a coat area for, say, the suggested (rooms for) 4 people living in the house.
The shaft for the heating system, running through the kitchen and especially the upstairs shower, also seems poorly positioned, or the shower itself is inconveniently placed.
V3ctra schrieb:
Number of occupants, ages
unspecified. That’s always a pity because many room layouts depend on the actual situation.
Access to Child 1’s room could be tight with the bed space and a door that opens close to the 2m (6.5 ft) line.
And giving the walk-in closet on the south side a floor-to-ceiling wide window… well, there will probably always be a privacy screen drawn there 😉
The staircase seems rather narrow to me, and with only a half wall on the ground floor, it feels quite open, which doesn’t really provide usable space for a coat area for, say, the suggested (rooms for) 4 people living in the house.
The shaft for the heating system, running through the kitchen and especially the upstairs shower, also seems poorly positioned, or the shower itself is inconveniently placed.
I would describe it a bit more critically... Children’s rooms are hardly more than storage spaces, smaller than the bathroom, smaller than the office, and much smaller than the bedroom... This is definitely not up to modern standards. Besides, child 1 almost has to go through a tunnel to get to their room...
The nicest room upstairs is the walk-in closet, which you only spend a very short time in.
Bedroom and walk-in closet face south, where you generally prefer a cooler environment. That would be a deal-breaker for me.
I like the ground floor overall with one exception: I prefer the more modern layout with the kitchen directly connected to the terrace. Especially with a family, life revolves around the kitchen and dining area. Having the kitchen directly next to the terrace in summer is wonderful.
Overall, I wouldn’t want to build the upstairs like this, as the children’s rooms have a terraced house feel and it seems no thought was given to the orientation of the rooms.
The nicest room upstairs is the walk-in closet, which you only spend a very short time in.
Bedroom and walk-in closet face south, where you generally prefer a cooler environment. That would be a deal-breaker for me.
I like the ground floor overall with one exception: I prefer the more modern layout with the kitchen directly connected to the terrace. Especially with a family, life revolves around the kitchen and dining area. Having the kitchen directly next to the terrace in summer is wonderful.
Overall, I wouldn’t want to build the upstairs like this, as the children’s rooms have a terraced house feel and it seems no thought was given to the orientation of the rooms.
Similar topics