
Hello everyone,
We are currently planning to build a single-family house and have put together the following floor plan using Home Design 3D (however, the PDF export function keeps freezing, so I’m sharing screenshots instead).
The house:
- no basement
- 2 full stories
- utility room and guest shower on the ground floor
- the utility room is meant to accommodate: photovoltaic system with battery storage, all main connections, electrical panel, ventilation system, washing machine, dryer, and a small sink
- home office on the ground floor
- pantry under the stairs
- bedroom and 2 children’s rooms on the upper floor
- sports / storage room on the upper floor
- attic used for storage
What do you think?
Pain points from my perspective, where I have the most questions:
- Is the size of the utility room sufficient?
- Is the size of the guest bathroom adequate, or have I planned the plumbing too small?
PS: This is my first post, I’ve only recently joined, so please forgive me if I’m missing anything “essential.”
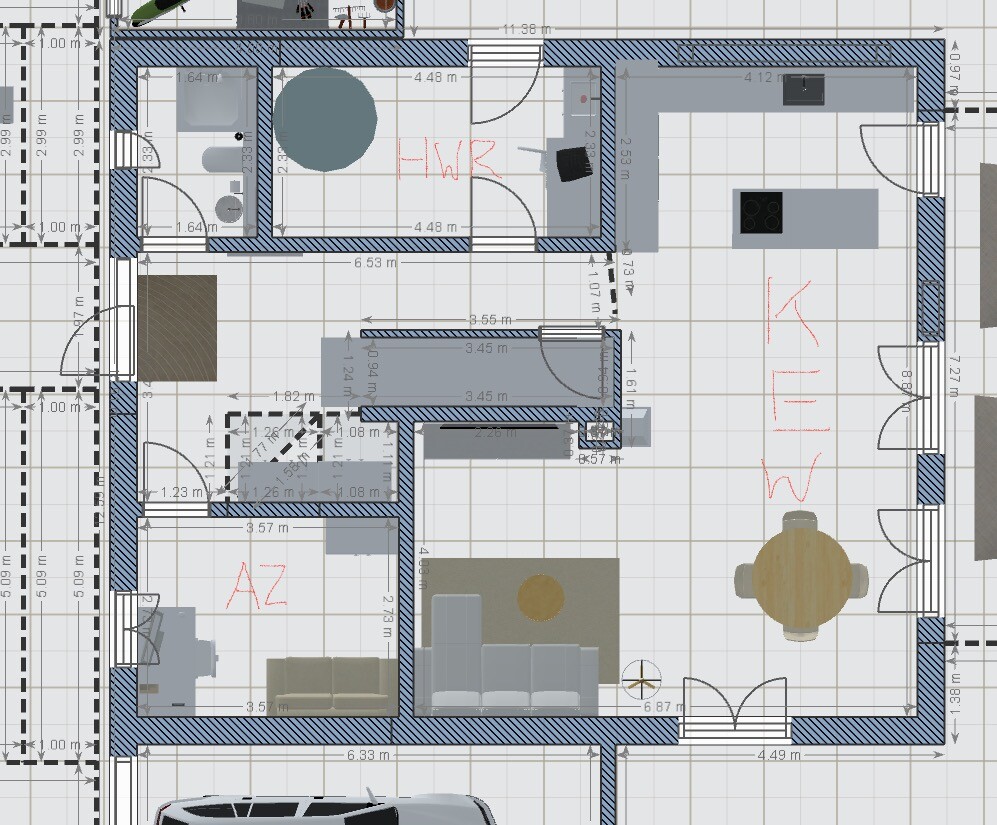
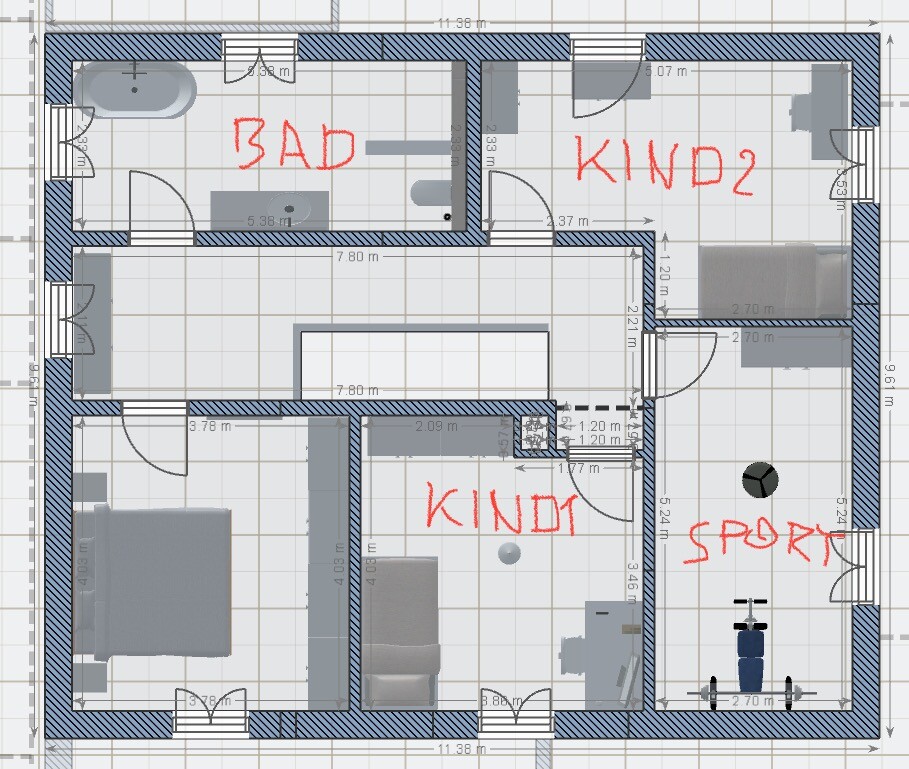
We are currently planning to build a single-family house and have put together the following floor plan using Home Design 3D (however, the PDF export function keeps freezing, so I’m sharing screenshots instead).
The house:
- no basement
- 2 full stories
- utility room and guest shower on the ground floor
- the utility room is meant to accommodate: photovoltaic system with battery storage, all main connections, electrical panel, ventilation system, washing machine, dryer, and a small sink
- home office on the ground floor
- pantry under the stairs
- bedroom and 2 children’s rooms on the upper floor
- sports / storage room on the upper floor
- attic used for storage
What do you think?
Pain points from my perspective, where I have the most questions:
- Is the size of the utility room sufficient?
- Is the size of the guest bathroom adequate, or have I planned the plumbing too small?
PS: This is my first post, I’ve only recently joined, so please forgive me if I’m missing anything “essential.”
The front door opens outward, leading into what feels like a cave in the planned storage area under the stairs, since there is no space within the door's swing radius. Essentially, there is no usable movement space inside. After the entrance door, there is an approximately 4m (13 feet) long corridor leading to the open living area. Here, I don’t see that you have used realistic furniture dimensions that correspond to the furniture you plan to use there; for example, the round dining table shown will likely not fit as depicted.
All doors are positioned on the wrong side, as already mentioned, and the door widths are either not indicated or only drawn to appear appropriate. The sofa is squeezed into the corner, and the living room seems to be only about 12 square meters (129 square feet). The fireplace next to the TV might become too hot, especially since having one alongside underfloor heating is rather questionable.
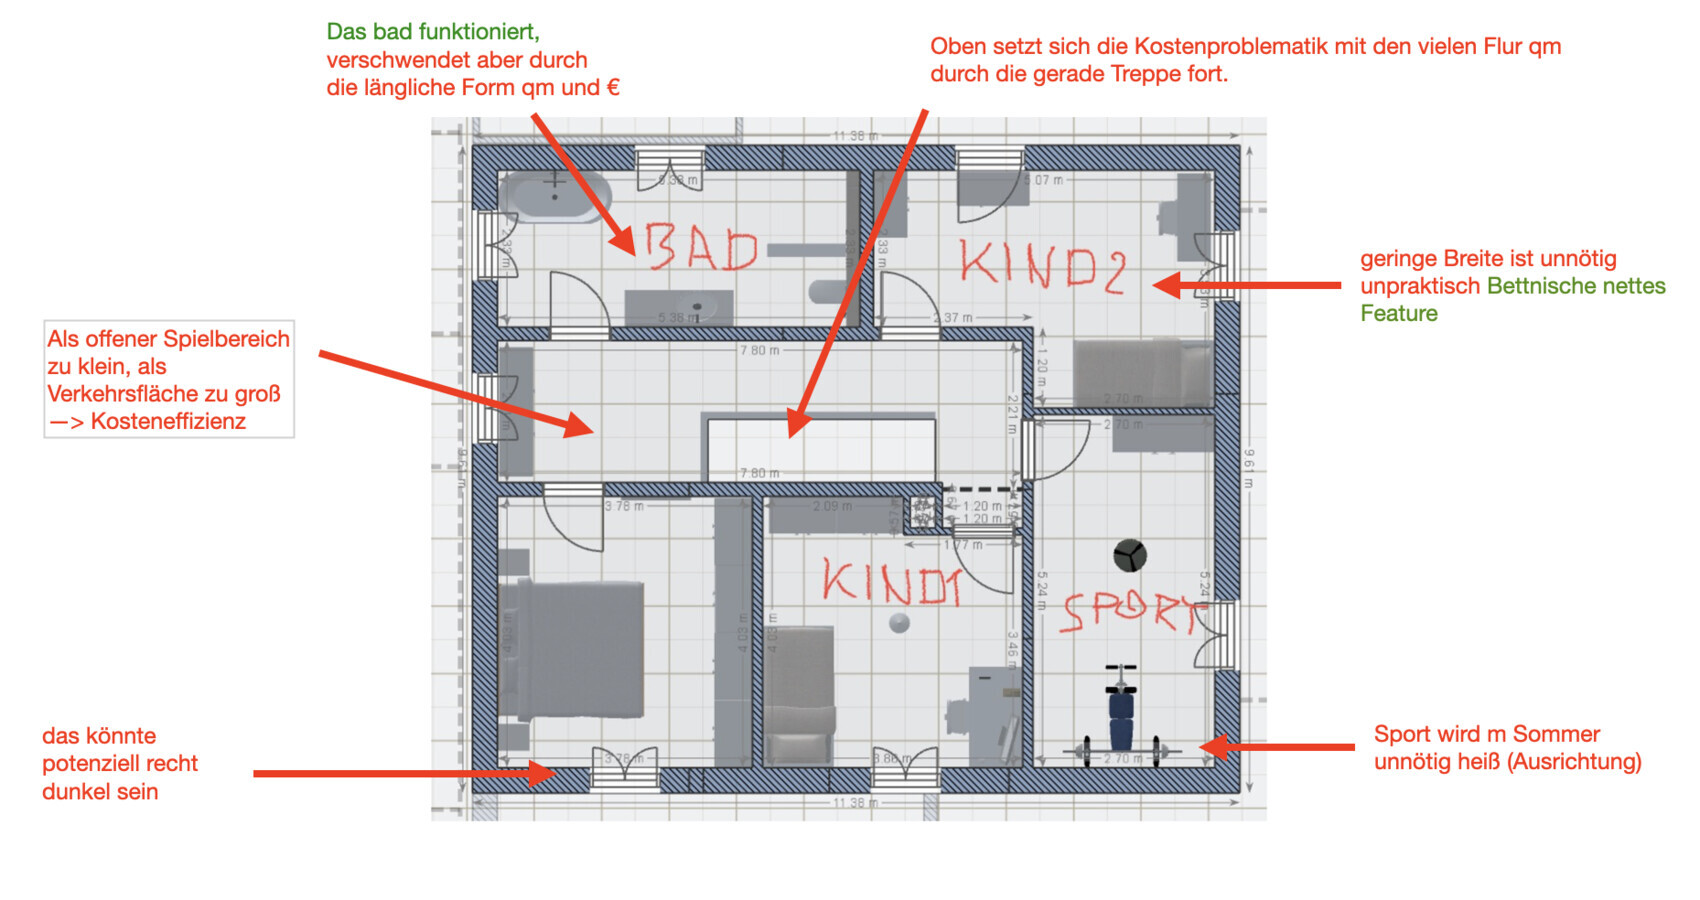
Between the kitchen and living room, there is a large empty space that will likely be of little use, which is not ideal compared to the size of the living room (12 square meters / 129 square feet). The rooms on the upper floor, starting with the stairs, which will also pose a problem for moving furniture, seem designed only as a temporary storage area. The rooms are elongated, with similarly unfavorable door and window placements, and the bathroom is designed in a way that should be avoided. In the bedroom, you end up walking directly towards the bed.
I believe there is a need here for a better fundamental understanding of living spaces, door placements, and other aspects.
All doors are positioned on the wrong side, as already mentioned, and the door widths are either not indicated or only drawn to appear appropriate. The sofa is squeezed into the corner, and the living room seems to be only about 12 square meters (129 square feet). The fireplace next to the TV might become too hot, especially since having one alongside underfloor heating is rather questionable.
Between the kitchen and living room, there is a large empty space that will likely be of little use, which is not ideal compared to the size of the living room (12 square meters / 129 square feet). The rooms on the upper floor, starting with the stairs, which will also pose a problem for moving furniture, seem designed only as a temporary storage area. The rooms are elongated, with similarly unfavorable door and window placements, and the bathroom is designed in a way that should be avoided. In the bedroom, you end up walking directly towards the bed.
I believe there is a need here for a better fundamental understanding of living spaces, door placements, and other aspects.
Well, then draw all of that clearly as a site plan.
Regarding the house plan, I also noticed the narrow windows and narrow rooms. Likewise, the poor door positions and the insufficient depth for the wardrobe placement (only 110 cm (43 inches) room depth) are not effective with a 60 cm (24 inches) wardrobe depth (which I usually draw as 65 cm (26 inches) in structural measurements).
At least for the upper floor, the doors could be adjusted as indicated.
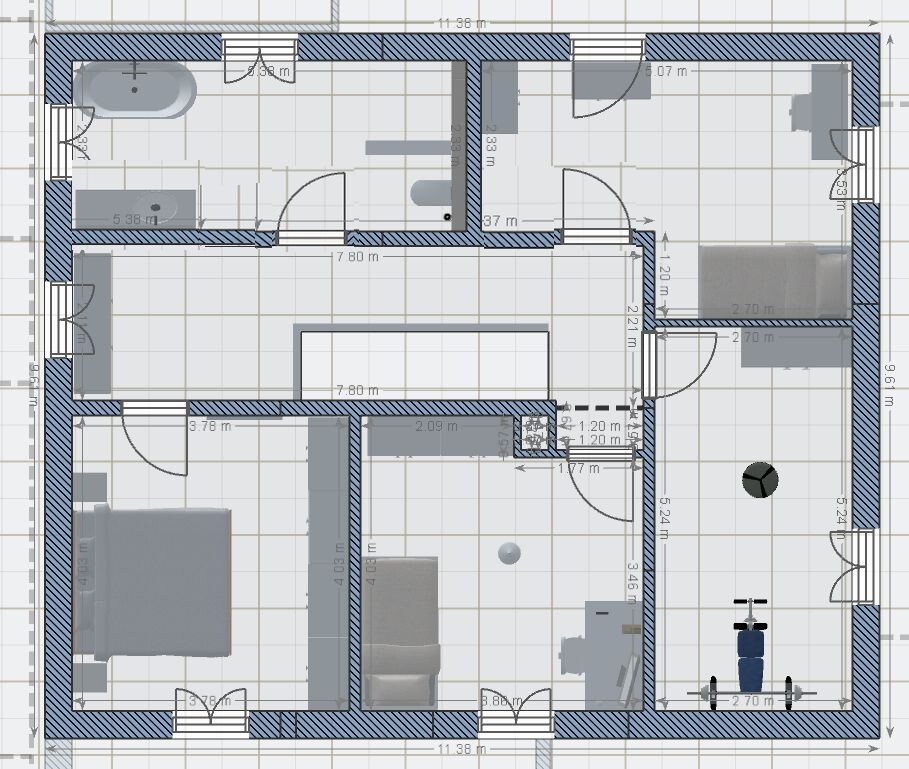
By the way, it seems to me that too much stair overhang has been planned here again. This always carries a risk of bumping your head when going down.
On the ground floor, the bathroom door should possibly open outward. The home office on the ground floor is also rather tight if it is supposed to accommodate a sofa bed that can be extended and still provide a usable sleeping surface. That’s usually about 200 cm (79 inches) in length plus the rest of the sofa (armrest, etc.). A wardrobe in the indicated position will therefore be rather cramped.
Regarding the house plan, I also noticed the narrow windows and narrow rooms. Likewise, the poor door positions and the insufficient depth for the wardrobe placement (only 110 cm (43 inches) room depth) are not effective with a 60 cm (24 inches) wardrobe depth (which I usually draw as 65 cm (26 inches) in structural measurements).
At least for the upper floor, the doors could be adjusted as indicated.
By the way, it seems to me that too much stair overhang has been planned here again. This always carries a risk of bumping your head when going down.
On the ground floor, the bathroom door should possibly open outward. The home office on the ground floor is also rather tight if it is supposed to accommodate a sofa bed that can be extended and still provide a usable sleeping surface. That’s usually about 200 cm (79 inches) in length plus the rest of the sofa (armrest, etc.). A wardrobe in the indicated position will therefore be rather cramped.
kbt09 schrieb:
At least for the upper floor, the doors could be adjusted as shown. The door in the bedroom should also be moved closer to the wardrobe. The door in the exercise room, which I don’t really see as sensible in the south, can also be corrected.
However, the narrow hallway remains, which I personally find off-putting and needs to be revised. I also noticed the compact living room. It can work, but for four people, the sofa is insufficient. Additionally, there is the large dining area.
In the end, a better design can probably be achieved in another way.

AKRPH2025 schrieb:
1.) we need to review that again
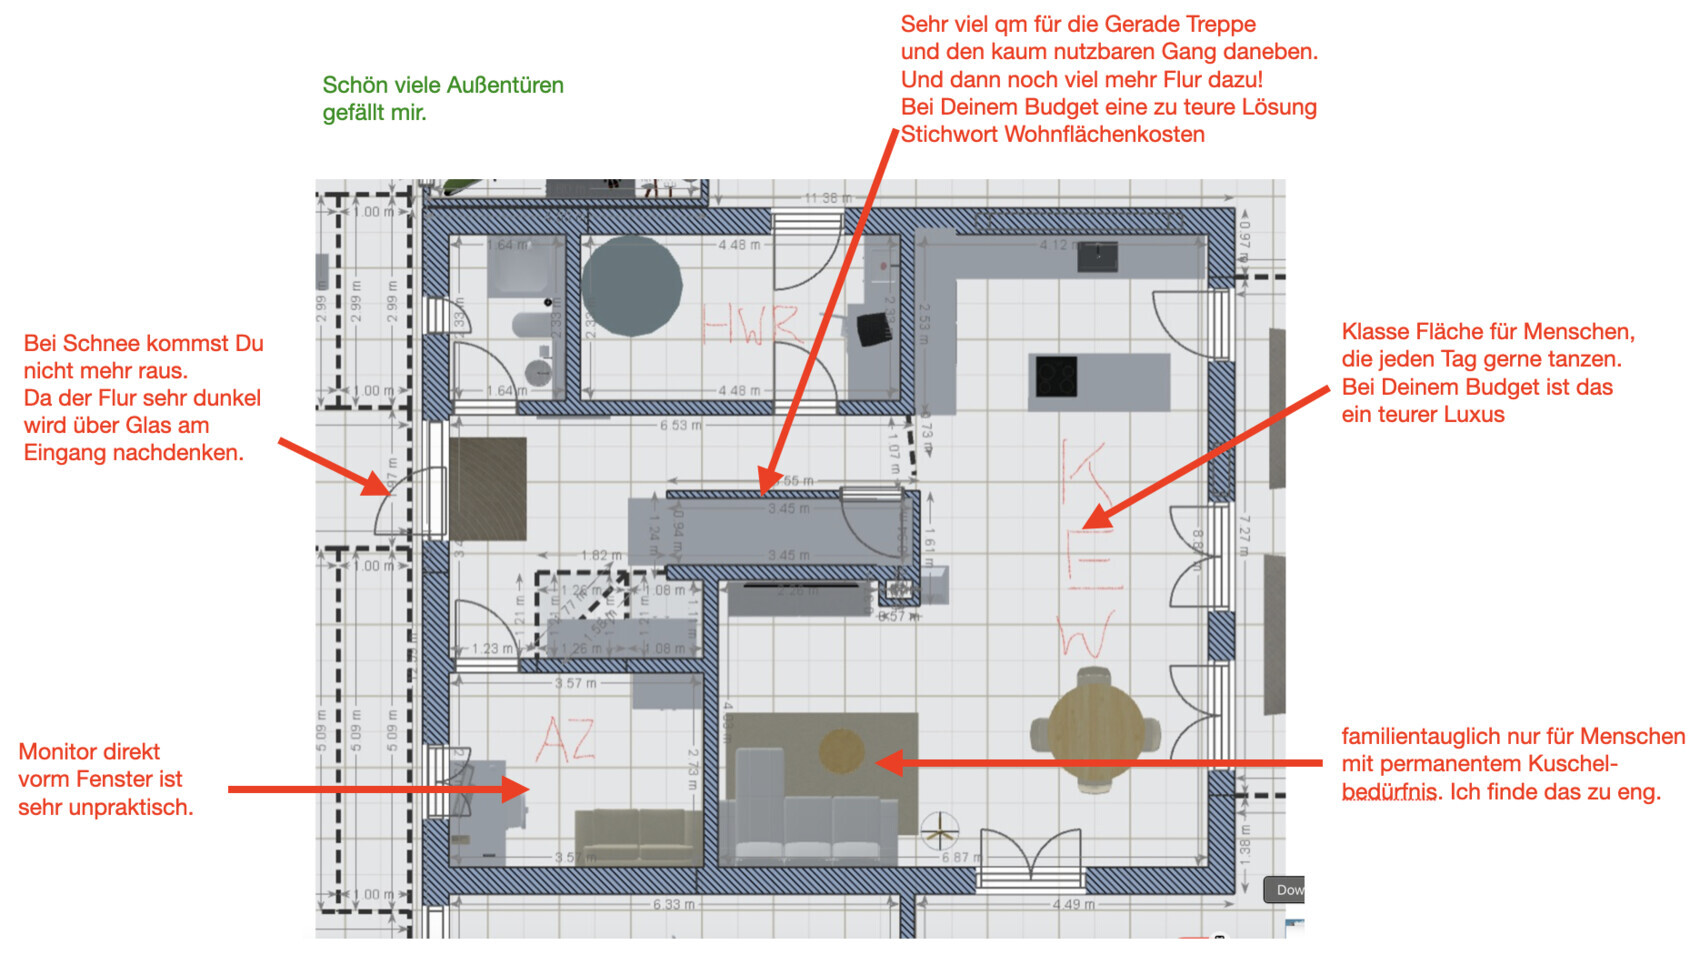
When planning your budget, it’s best to work backward: 500,000 / 3.2 ≈ 156 sqm (1,680 sq ft). Accordingly, I would recommend comparing floor plans from prefabricated house suppliers in this size range. This way, you get an idea of what is possible within that budget. Rooms like a "sports room" or the unused dance hall in the living room will be quickly cut out, if you ask me.
Besides that, it’s not your job to design your own floor plan. The architect or designer will take care of that for you.
K a t j a schrieb:
For the budget, it’s best to calculate backwards: 500K / 3.2 ≈ 156 sqm (1,680 sqft). ypg schrieb:
Should the additional construction costs be included in that? The question of whether the additional construction costs, estimated between 30,000 and 50,000 euros, are included in the 500,000 euros has not yet been answered.
W
wiltshire12 Jan 2025 11:26In relation to your budget expectations, the design uses space too generously in areas that do not provide real living value. Of course, having space is great – but the priorities seem financially misplaced, focusing too much on hallways and the distance between the kitchen and dining area.
Similar topics