
ᐅ Single-family house floor plan 160 m² – What are possible improvements?
Created on: 4 Mar 2018 14:04
V
VmLw8789Hello,
we have a fairly square plot of land measuring 717 m² (7710 ft²) with a change in elevation. Attached is our first draft of the floor plan, and we would appreciate your suggestions for improvements.
On one hand, I know every square meter costs a lot of money, so there is probably room to save space, but I also want large, open rooms. I have a big family that often visits and plan to have at least two children myself. Do you still see any possibilities to reduce room sizes?
Thank you in advance!
Best regards
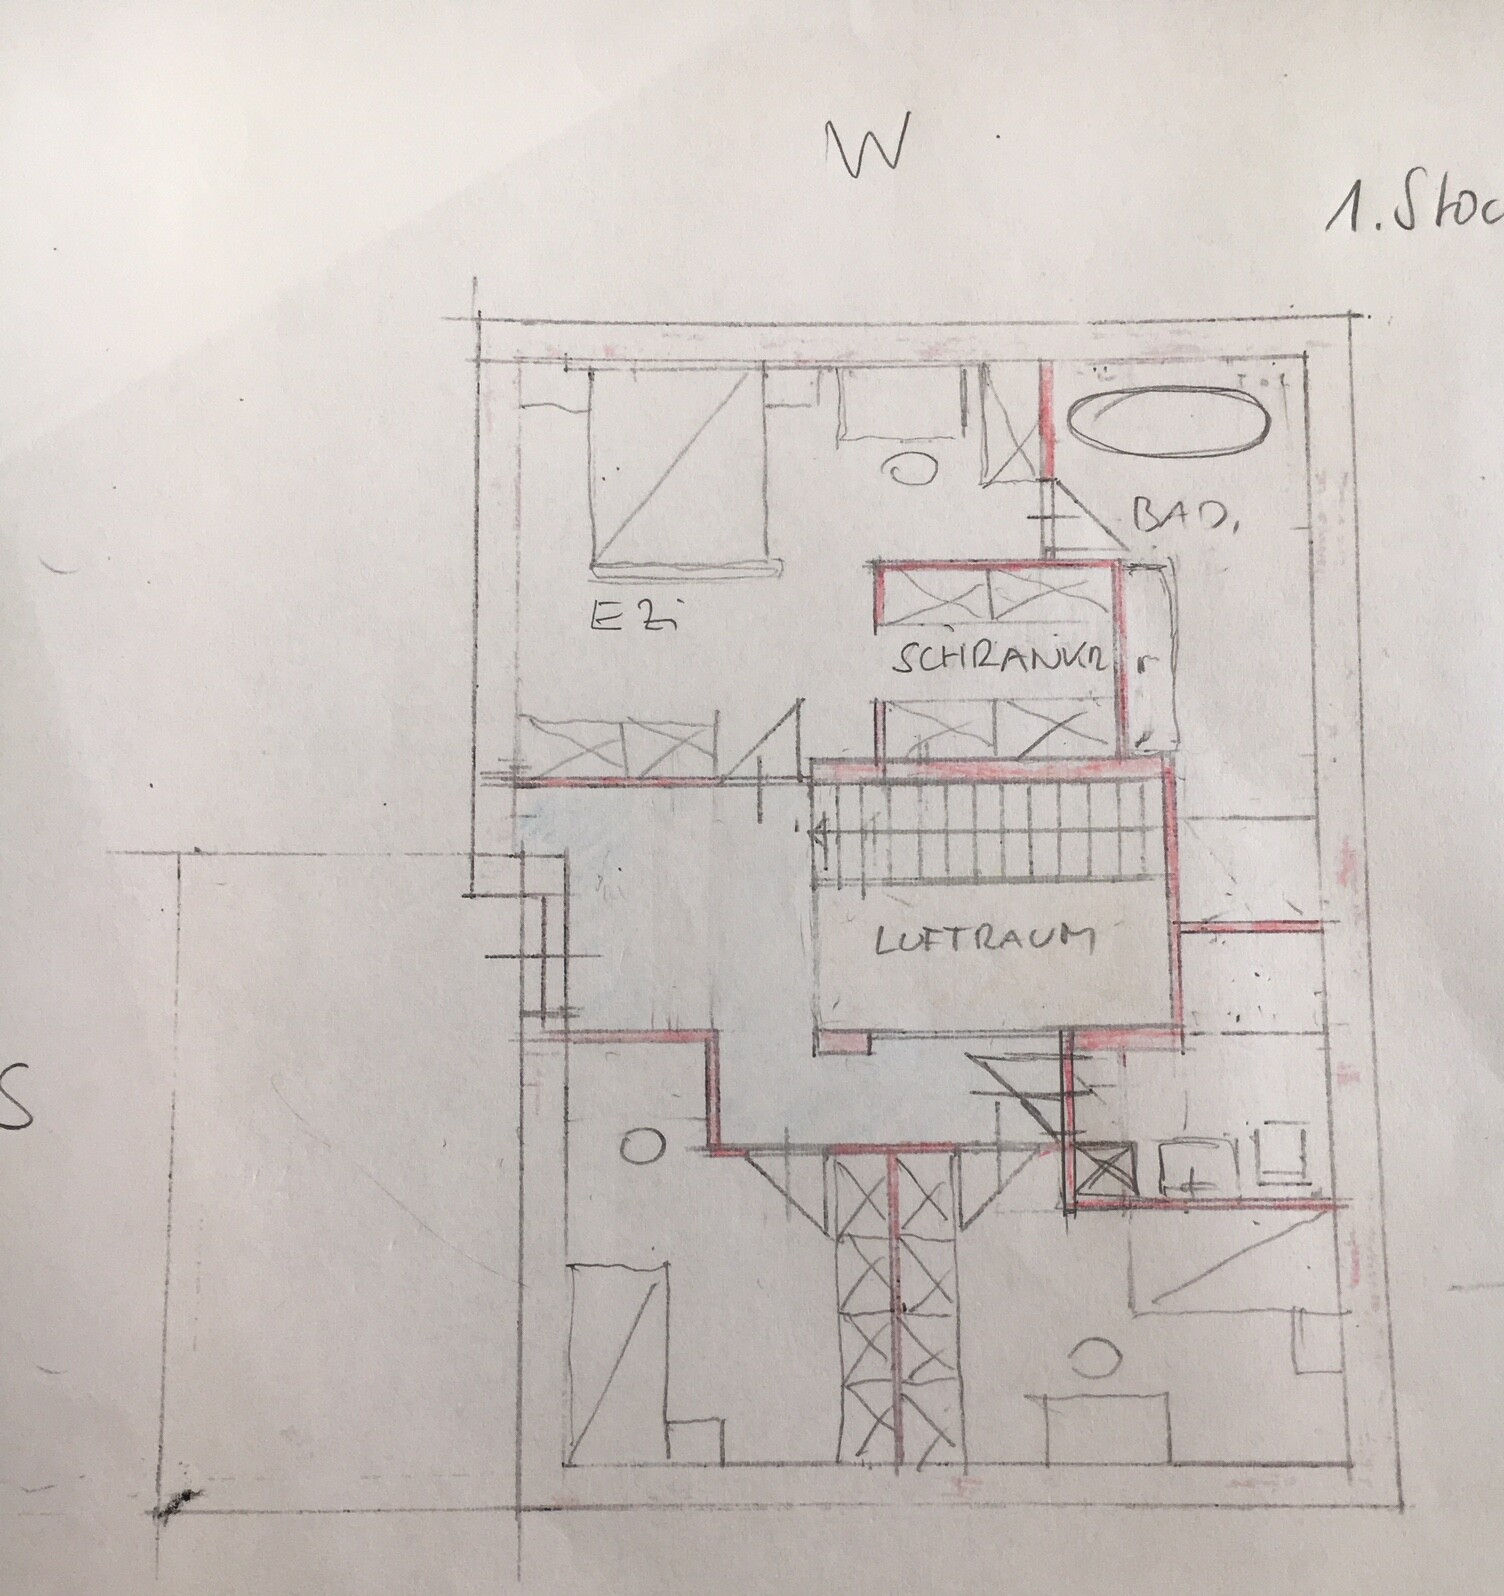

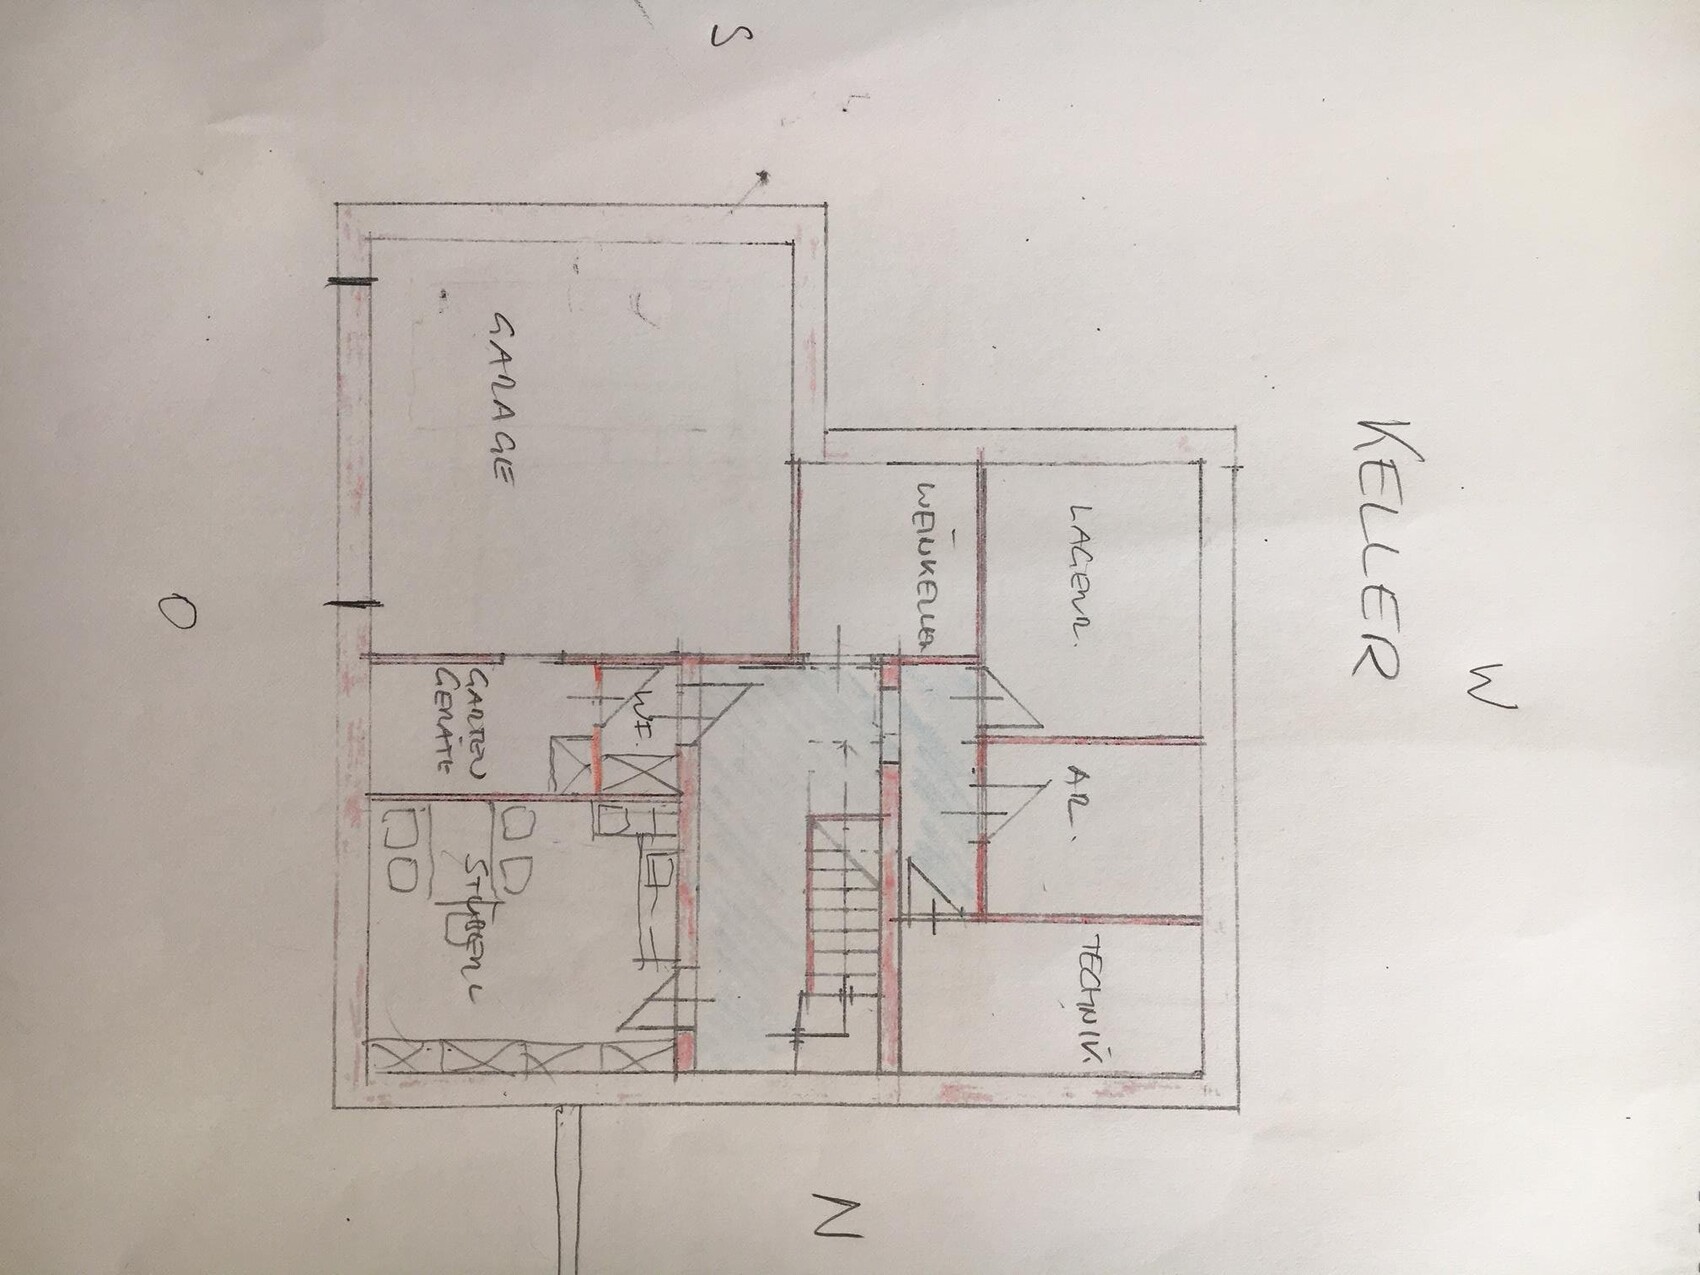
we have a fairly square plot of land measuring 717 m² (7710 ft²) with a change in elevation. Attached is our first draft of the floor plan, and we would appreciate your suggestions for improvements.
On one hand, I know every square meter costs a lot of money, so there is probably room to save space, but I also want large, open rooms. I have a big family that often visits and plan to have at least two children myself. Do you still see any possibilities to reduce room sizes?
Thank you in advance!
Best regards
Development Plan / Restrictions
Plot size: 717m² (7720 ft²) see attachment
Slope
Number of parking spaces: 2
Number of floors: 1
Roof type: undecided – flat roof or pitched roof
Style: modern
Orientation – vineyard to the west 😉
Client requirements: rooms are already planned as desired
Style, roof shape, building type – modern
Basement, floors – basement, ground floor, one story
Number of occupants, age
Space requirements on ground floor and upper floor
Office: family use
Open layout
Modern construction
Open kitchen, kitchen island
Number of dining seats: at least 8
Tiled stove
Roof terrace
Garage
Kitchen garden
House design
Planner: first own design for room layout

Plot size: 717m² (7720 ft²) see attachment
Slope
Number of parking spaces: 2
Number of floors: 1
Roof type: undecided – flat roof or pitched roof
Style: modern
Orientation – vineyard to the west 😉
Client requirements: rooms are already planned as desired
Style, roof shape, building type – modern
Basement, floors – basement, ground floor, one story
Number of occupants, age
Space requirements on ground floor and upper floor
Office: family use
Open layout
Modern construction
Open kitchen, kitchen island
Number of dining seats: at least 8
Tiled stove
Roof terrace
Garage
Kitchen garden
House design
Planner: first own design for room layout

Photos of the property could be helpful, as well as elevation markers on the drawing.
https://www.instagram.com/11antgmxde/
https://www.linkedin.com/company/bauen-jetzt/
VmLw8789 schrieb:For children you plan to have, I would expect larger rooms. The setback on the upper floor costs space without saving money. What is the purpose of the living room in the basement?
I have a large family that often visits and plan to have at least two children myself. Would there still be options to reduce room sizes in your opinion?
https://www.instagram.com/11antgmxde/
https://www.linkedin.com/company/bauen-jetzt/
M
MIA_SAN_MIA__4 Mar 2018 14:50I think an open space in a 160m2 (1,722 sq ft) house doesn’t quite fit and also messes up the layout on the upper floor. I would skip that feature, which would also prevent the children’s rooms from having such awkward shapes.
Well, is the site plan oriented north? It would have been nice to have the other floor plans aligned consistently as well. A few dimensions on the floor plan would also be helpful. If I remember the kitchen correctly, it was about 750 cm (25 feet) wide.
The staircase location needs to be checked. There is an overlap that could cause head clearance issues—specifically between the shower in the master bathroom, its drainage, and the stair landing position. This also somewhat depends on the floor-to-floor height.
Presumably, the home office is also intended to be used as a guest room, right? If so, I find the route to the bathroom a bit unusual.
The staircase location needs to be checked. There is an overlap that could cause head clearance issues—specifically between the shower in the master bathroom, its drainage, and the stair landing position. This also somewhat depends on the floor-to-floor height.
Presumably, the home office is also intended to be used as a guest room, right? If so, I find the route to the bathroom a bit unusual.
Similar topics