
ᐅ Single-family house floor plan 160 m² – What are possible improvements?
Created on: 4 Mar 2018 14:04
V
VmLw8789
Hello,
we have a fairly square plot of land measuring 717 m² (7710 ft²) with a change in elevation. Attached is our first draft of the floor plan, and we would appreciate your suggestions for improvements.
On one hand, I know every square meter costs a lot of money, so there is probably room to save space, but I also want large, open rooms. I have a big family that often visits and plan to have at least two children myself. Do you still see any possibilities to reduce room sizes?
Thank you in advance!
Best regards
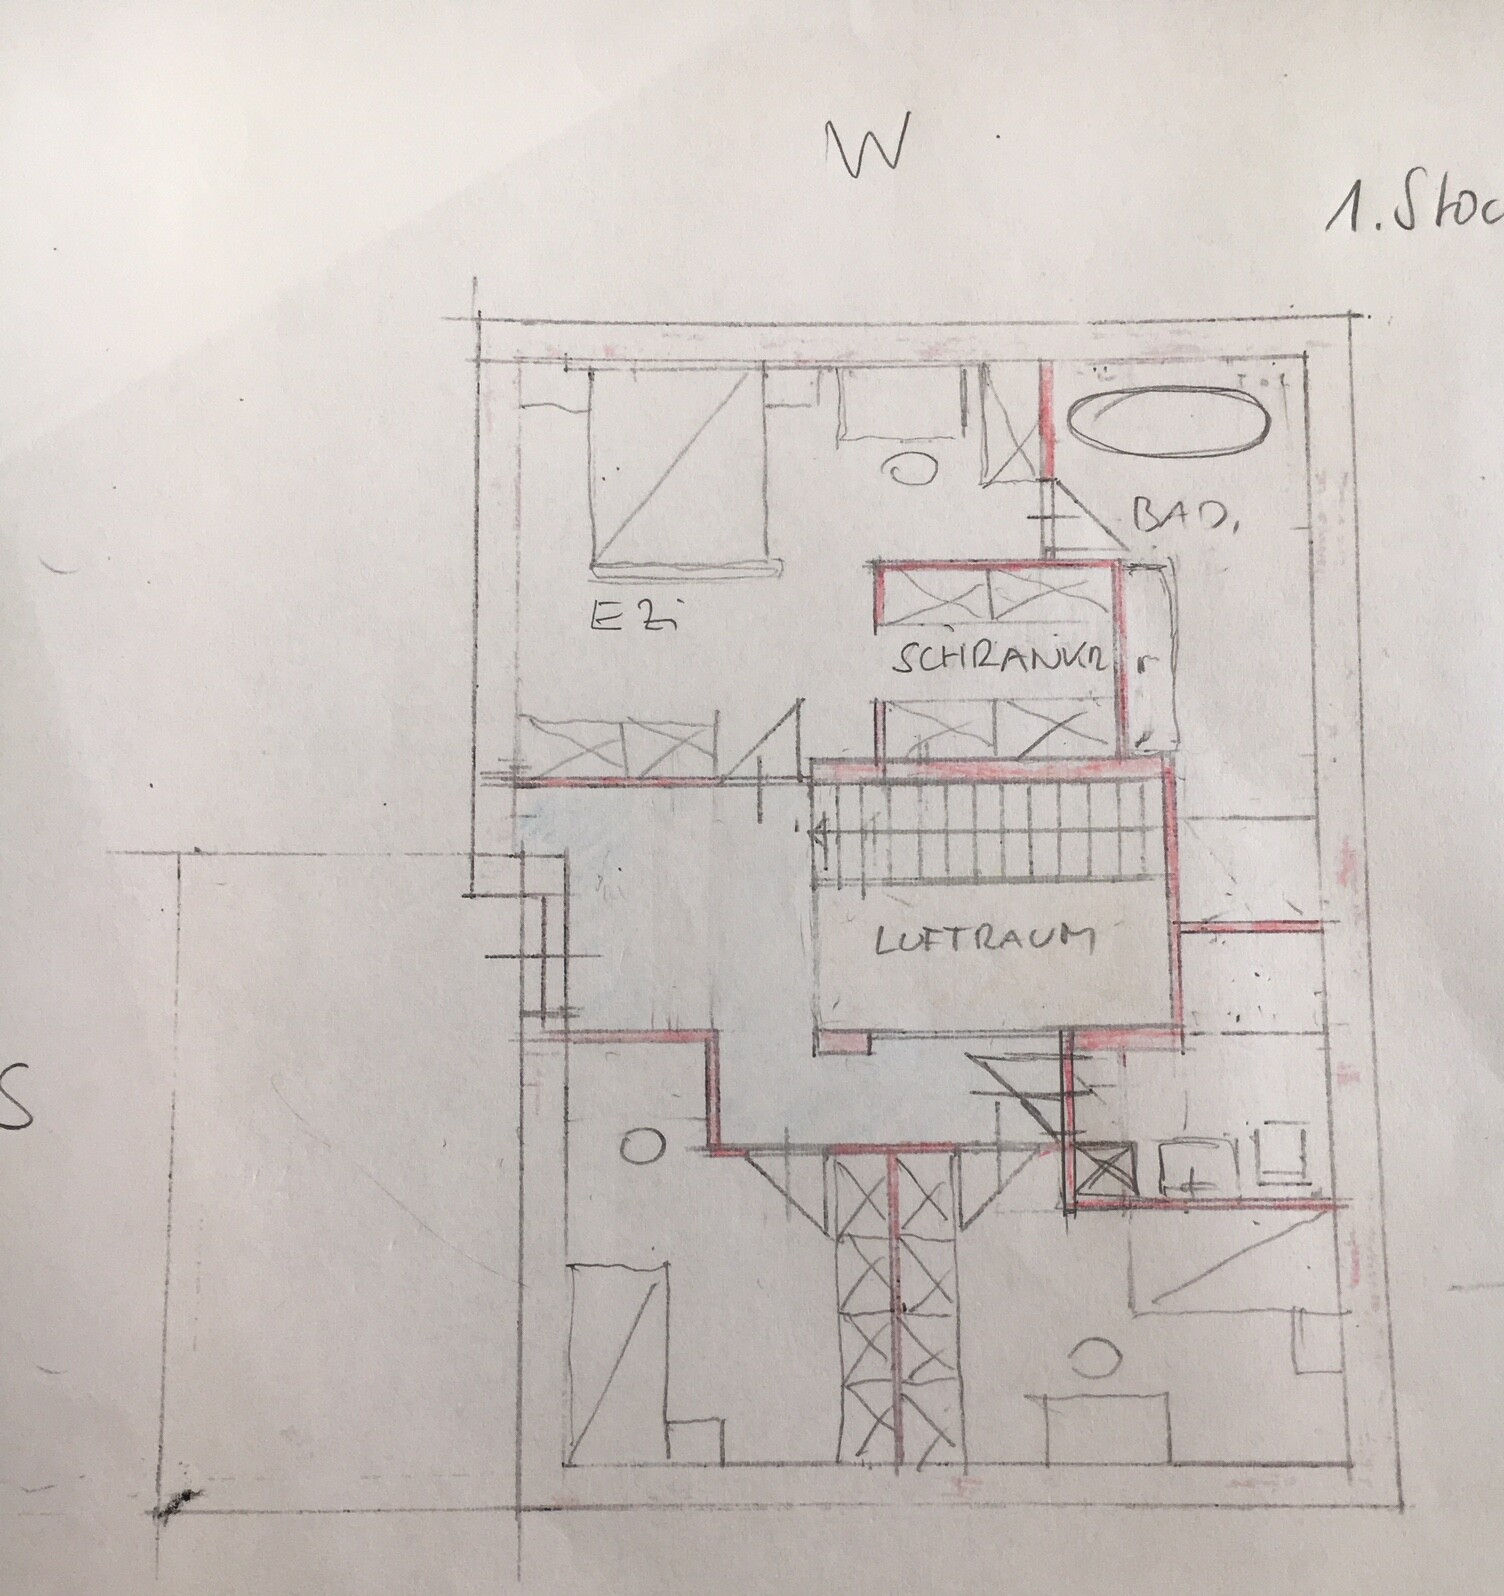

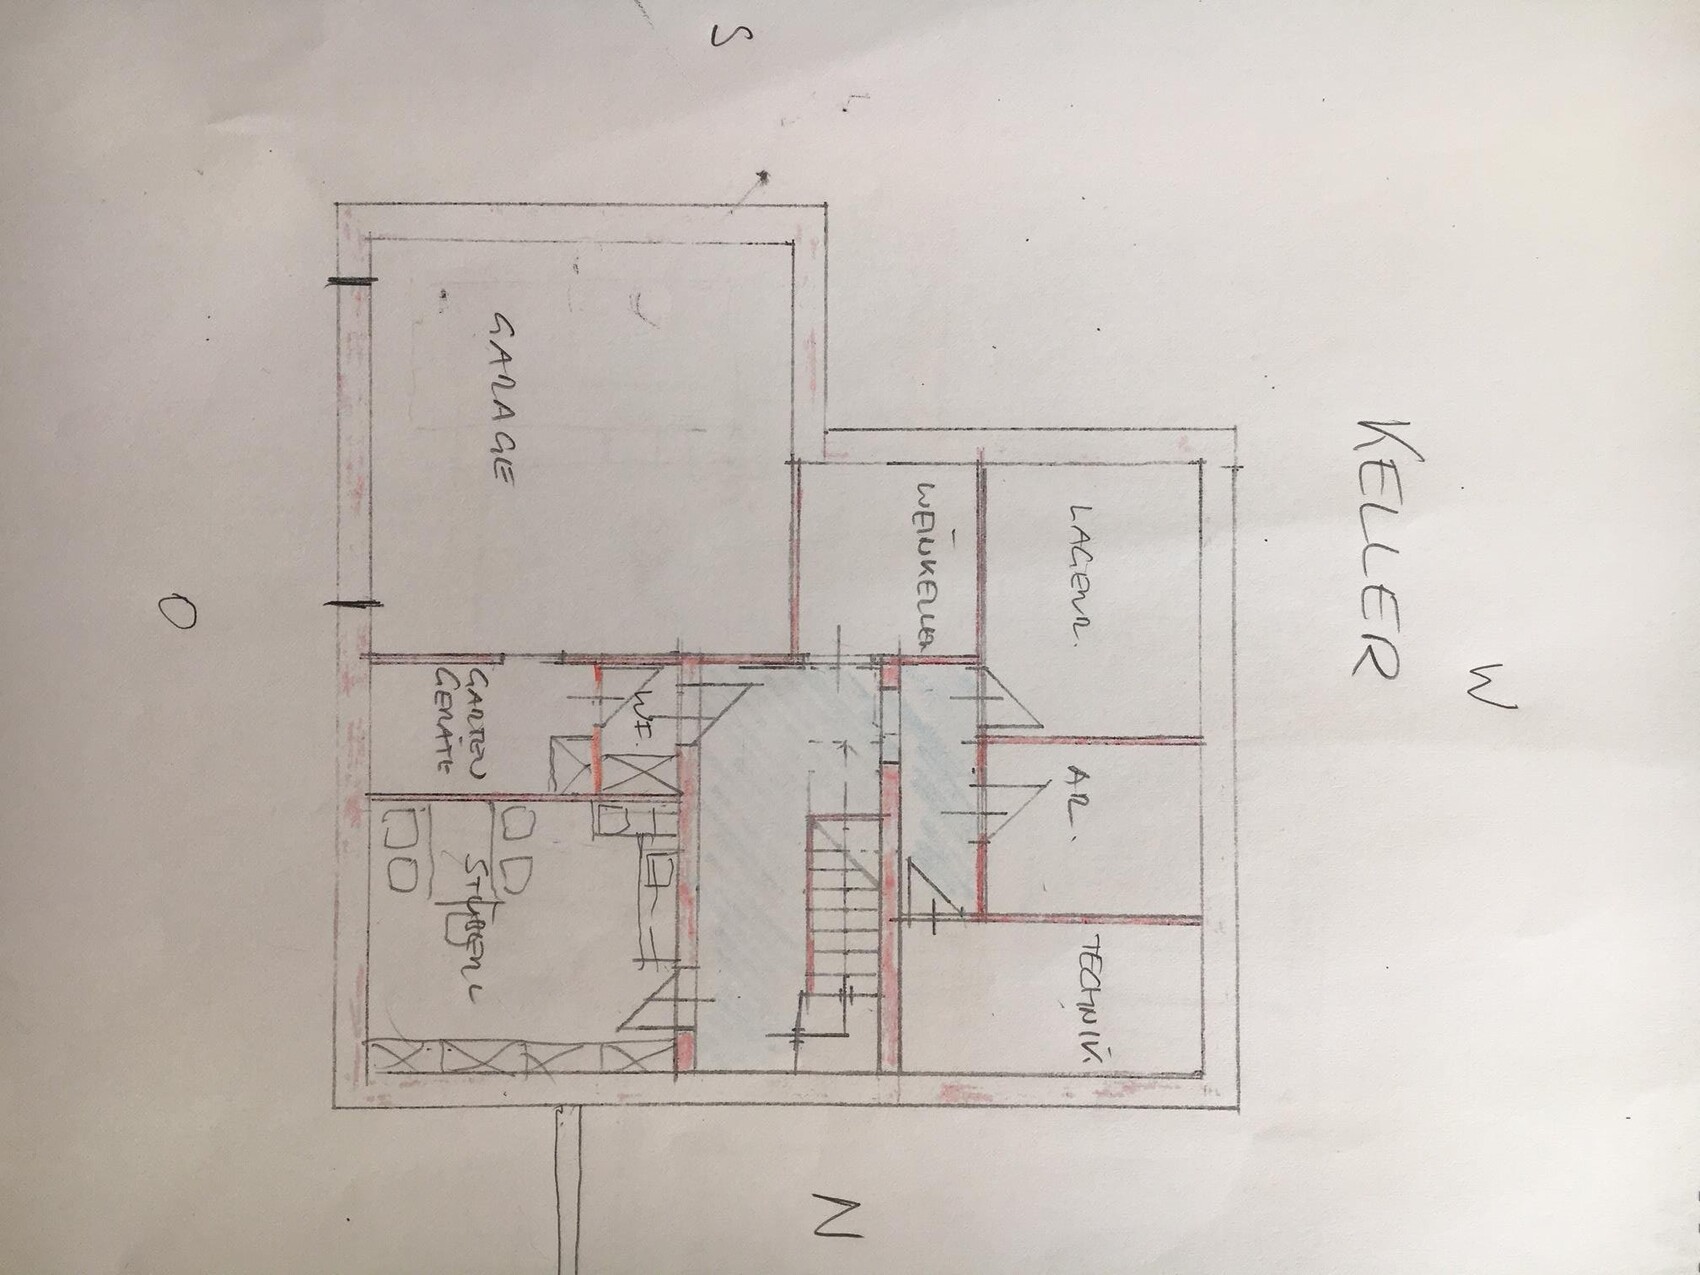
we have a fairly square plot of land measuring 717 m² (7710 ft²) with a change in elevation. Attached is our first draft of the floor plan, and we would appreciate your suggestions for improvements.
On one hand, I know every square meter costs a lot of money, so there is probably room to save space, but I also want large, open rooms. I have a big family that often visits and plan to have at least two children myself. Do you still see any possibilities to reduce room sizes?
Thank you in advance!
Best regards

VmLw8789 schrieb:
I have already attached the site plan I have seen it, but many things are missing: height reference points, for example. The excerpt is quite small, so it’s unclear how the site is serviced. Two slopes are visible, but their gradients are unknown. Building boundary lines are not shown, nor are possible access routes. Based on the dimensions, it seems to be a single parcel, but with area information as if referring to two.
VmLw8789 schrieb:
Stüberl = room for wine tasting, crafting, painting, DIY, parties So, this is basically what some would call a basement party room?
Could it be that the basement garage was somewhat the starting point of the design development?
https://www.instagram.com/11antgmxde/
https://www.linkedin.com/company/bauen-jetzt/
Eg
Access to the toilet through the entrance hall/mudroom. I would change this. From the warm living room, you walk on socks into the cool entrance hall with street dirt.
Og
I would omit the open space above the rooms.
This gives the children's bedrooms a better layout.
Where will the toilet be located in the master bathroom?
Kg
Consider including a toilet for the small lounge.
Access to the toilet through the entrance hall/mudroom. I would change this. From the warm living room, you walk on socks into the cool entrance hall with street dirt.
Og
I would omit the open space above the rooms.
This gives the children's bedrooms a better layout.
Where will the toilet be located in the master bathroom?
Kg
Consider including a toilet for the small lounge.
Similar topics