
ᐅ Single-family Home – "Almost" Final Floor Plan – Suggestions for Improvement?
Created on: 17 Oct 2019 16:08
F
Fabsta M
Development Plan/Restrictions
Plot size: 597 m² (6,425 sq ft)
Slope: Slightly sloping towards the street to the west
Building type: Detached single-family house with double garage
Site coverage ratio: 0.25
Edge development: No
Parking spaces: Double garage / carport in front of the garage
Number of floors: 1.5
Building setback: 3 m (10 ft) on all sides, except garage
Orientation: South
Maximum wall height: 4.4 m (14.4 ft)
Client Requirements
Style, roof type, building type: Solid single-family house, gable roof with 30° pitch
Basement, floors: 1 full floor, 0.5 upper floor, no basement
Number of occupants, age: 3 adults (34, 25), 1 child (10), 1 more planned
Room requirements by level:
Ground floor: Open kitchen-living area, living room, office, utility room, guest bathroom
Upper floor: Master bedroom, 2 children’s bedrooms, bathroom, WC, walk-in closet, storage room
Office: For private and business use, with sofa bed for guests
Guest stays: approximately 30 times per year
Conservative or modern build: Modern open kitchen with island in the living kitchen
Number of dining seats: 8
Fireplace: yes
Audio/video wall: yes, 9.2 system
Balcony: no
Terrace: yes, in front of living kitchen and living room along the entire east side (wind protection provided by the forward-positioned garage)
Garage: large double garage with 54 m² (6 m x 9 m) (581 sq ft / 20 ft x 30 ft)
Utility garden: east side
Rainwater collection tank: no
Additional wishes/particulars, including reasons why some features are not included:
House Design
Who designed it: Ourselves together with an architect
What do you particularly like? Why? The open living-kitchen area as well as the master bathroom with walk-in closet
What do you not like? Why? Unfortunately, we had to reduce the knee wall height, so the sloped ceilings on the second floor now start at 1.40 m (4.6 ft) instead of 1.60 m (5.2 ft). The development plan does not allow for anything else. This change was due to height adjustments in the building area.
Personal budget limit for the house, including fittings: 600,000 EUR
Preferred heating system: Ground source heat pump with heat storage / no radiators, only underfloor heating
If you had to give up, which details/expansions
-you can give up: Office
-you cannot give up: Large open kitchen
The design itself is practically set, unfortunately, we had to reduce the knee wall height a little, and now the sloped ceilings in the second floor start at 1.40 m (4.6 ft). We don’t find this very appealing, but the development plan does not permit two full floors.
We would simply appreciate some feedback. All ideas and suggestions are very welcome. Of course, we believe we have thought everything through thoroughly, but any information can help us.
There are no longer any trees on the plot.
Thank you very much in advance for the feedback.
Plot size: 597 m² (6,425 sq ft)
Slope: Slightly sloping towards the street to the west
Building type: Detached single-family house with double garage
Site coverage ratio: 0.25
Edge development: No
Parking spaces: Double garage / carport in front of the garage
Number of floors: 1.5
Building setback: 3 m (10 ft) on all sides, except garage
Orientation: South
Maximum wall height: 4.4 m (14.4 ft)
Client Requirements
Style, roof type, building type: Solid single-family house, gable roof with 30° pitch
Basement, floors: 1 full floor, 0.5 upper floor, no basement
Number of occupants, age: 3 adults (34, 25), 1 child (10), 1 more planned
Room requirements by level:
Ground floor: Open kitchen-living area, living room, office, utility room, guest bathroom
Upper floor: Master bedroom, 2 children’s bedrooms, bathroom, WC, walk-in closet, storage room
Office: For private and business use, with sofa bed for guests
Guest stays: approximately 30 times per year
Conservative or modern build: Modern open kitchen with island in the living kitchen
Number of dining seats: 8
Fireplace: yes
Audio/video wall: yes, 9.2 system
Balcony: no
Terrace: yes, in front of living kitchen and living room along the entire east side (wind protection provided by the forward-positioned garage)
Garage: large double garage with 54 m² (6 m x 9 m) (581 sq ft / 20 ft x 30 ft)
Utility garden: east side
Rainwater collection tank: no
Additional wishes/particulars, including reasons why some features are not included:
House Design
Who designed it: Ourselves together with an architect
What do you particularly like? Why? The open living-kitchen area as well as the master bathroom with walk-in closet
What do you not like? Why? Unfortunately, we had to reduce the knee wall height, so the sloped ceilings on the second floor now start at 1.40 m (4.6 ft) instead of 1.60 m (5.2 ft). The development plan does not allow for anything else. This change was due to height adjustments in the building area.
Personal budget limit for the house, including fittings: 600,000 EUR
Preferred heating system: Ground source heat pump with heat storage / no radiators, only underfloor heating
If you had to give up, which details/expansions
-you can give up: Office
-you cannot give up: Large open kitchen
The design itself is practically set, unfortunately, we had to reduce the knee wall height a little, and now the sloped ceilings in the second floor start at 1.40 m (4.6 ft). We don’t find this very appealing, but the development plan does not permit two full floors.
We would simply appreciate some feedback. All ideas and suggestions are very welcome. Of course, we believe we have thought everything through thoroughly, but any information can help us.
There are no longer any trees on the plot.
Thank you very much in advance for the feedback.
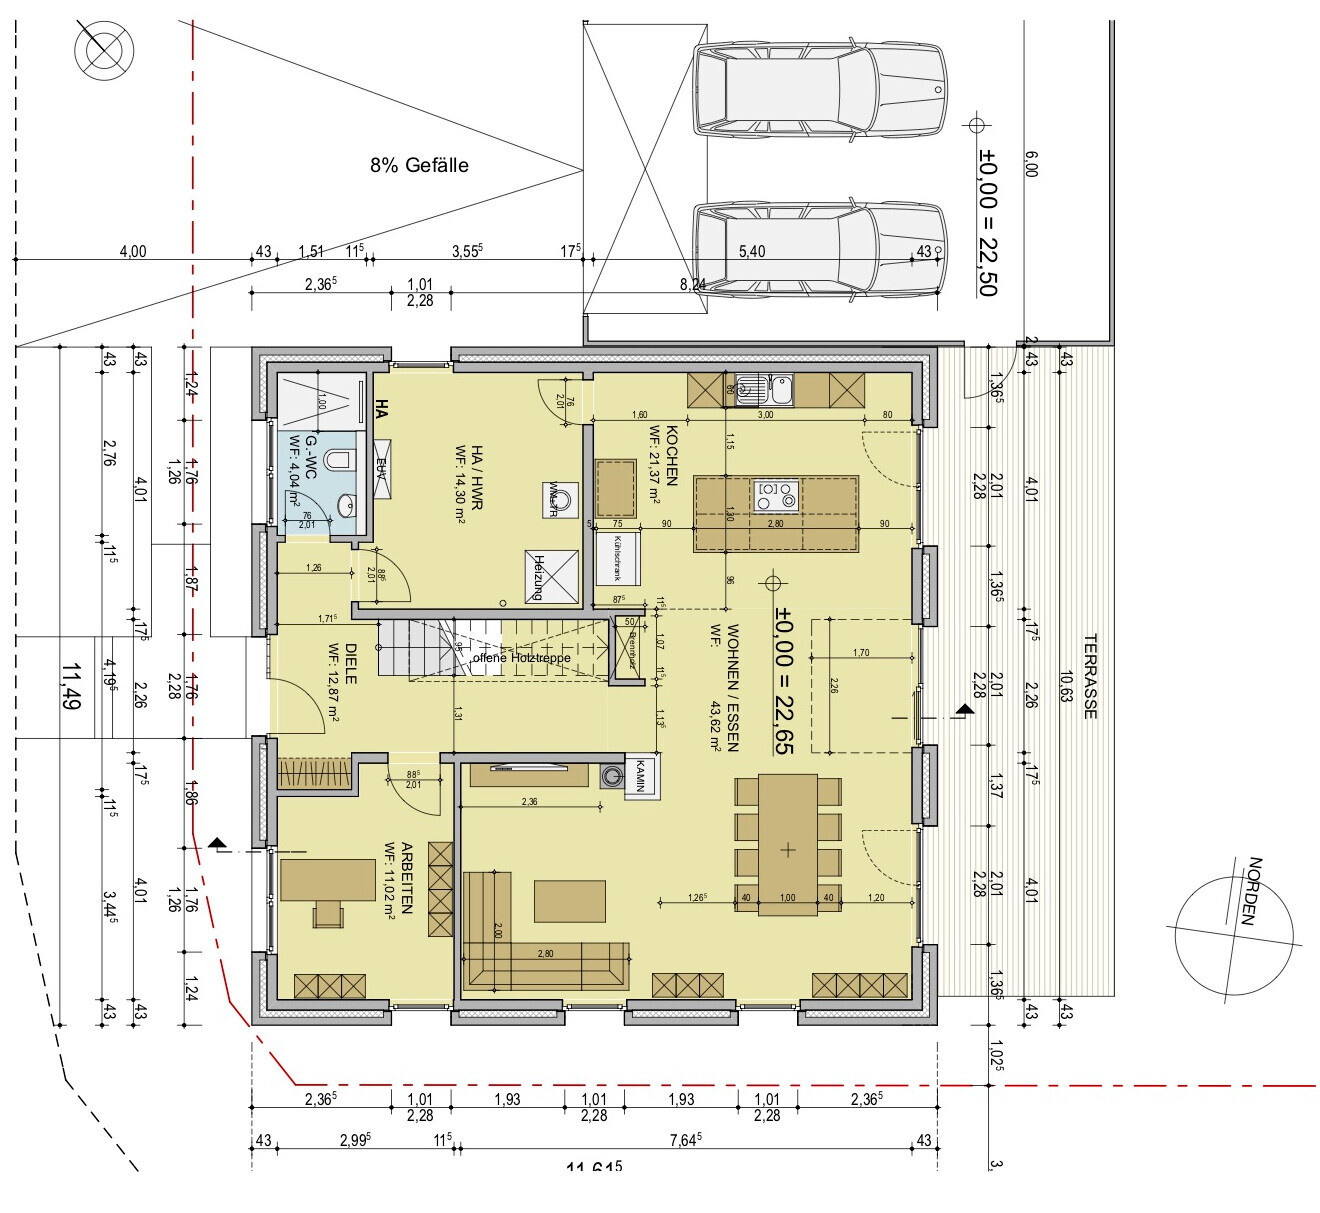
Thank you. I compared your mirrored version with the original floor plans, assuming north is at the top of the plan. As a comparison, here is the original first... it is clear that the windows need to be adjusted, and the garage moved further back. The south-facing garden could probably be used more efficiently.

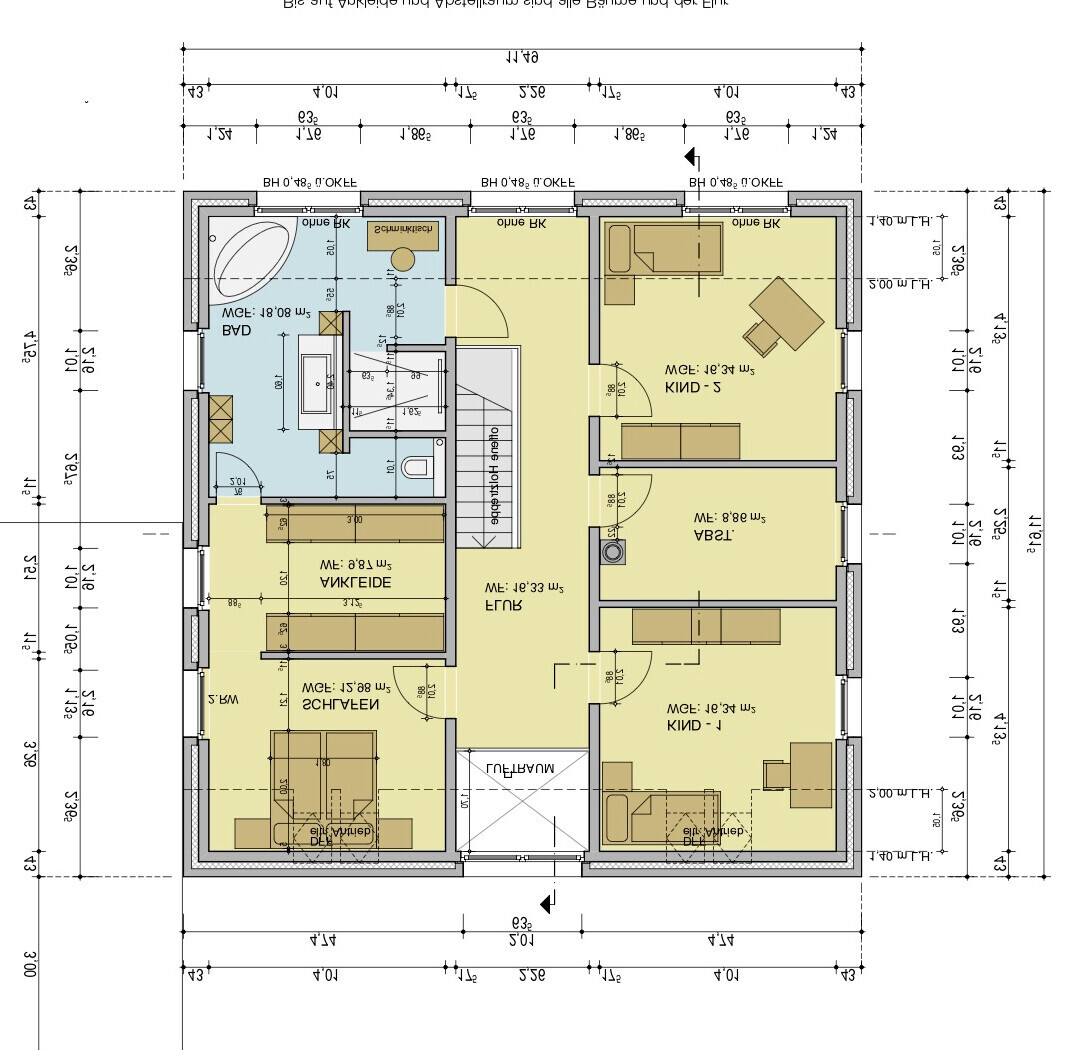
Corresponding to the horizontal rotation, here is also the comparison of the upper floors. After rotation, the ridge would need to be reconsidered, and I think the rooms would have to be rearranged as well. Otherwise, the original intention — to maximize large windows facing south, since the knee wall on the east and west sides was planned to be 140 cm (55 inches) high — would not be fulfilled. Original on the left, rotated and mirrored previous plan on the right:
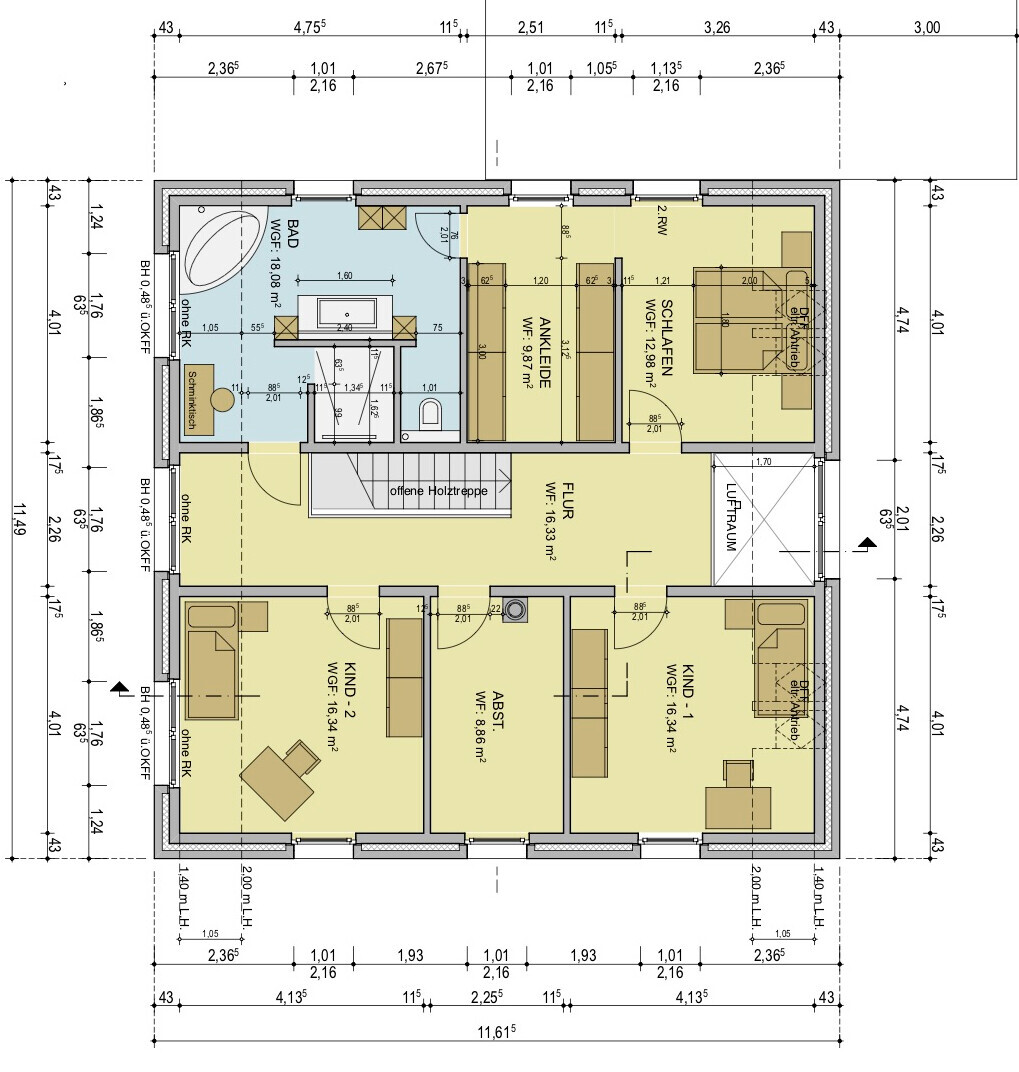
Note on the original upper floor plan:
In the children’s rooms, I would recommend installing wider windows with a sill height rather than floor-to-ceiling doors/windows facing south. Also, adding an east-facing window to one of the children’s rooms would be beneficial. Wider windows generally bring more light into a room than narrow floor-to-ceiling windows and also provide more flexibility for furniture placement.
Corresponding to the horizontal rotation, here is also the comparison of the upper floors. After rotation, the ridge would need to be reconsidered, and I think the rooms would have to be rearranged as well. Otherwise, the original intention — to maximize large windows facing south, since the knee wall on the east and west sides was planned to be 140 cm (55 inches) high — would not be fulfilled. Original on the left, rotated and mirrored previous plan on the right:
Note on the original upper floor plan:
In the children’s rooms, I would recommend installing wider windows with a sill height rather than floor-to-ceiling doors/windows facing south. Also, adding an east-facing window to one of the children’s rooms would be beneficial. Wider windows generally bring more light into a room than narrow floor-to-ceiling windows and also provide more flexibility for furniture placement.

Curly schrieb:
I would never do without a kids’ bathroom, and I definitely wouldn’t plan a bathroom with two doors. The kids will always lock the door to your walk-in closet and later forget to unlock it again, and you’ll also always have to lock the door to the hallway. When the kids are older, guests will come, even late in the evening or at night, and then you’ll have teenagers in your bathroom at night. Also, teenagers spend forever in the bathroom and won’t be thrilled about having to shower downstairs. If the budget allows, I’d rather plan a kids’ bathroom upstairs and make sure access to the parents’ area goes through the walk-in closet.
Best regards,
SabineHello Sabine,
We definitely don’t want another bathroom. We both grew up in parents’ houses with very similar layouts and find it perfectly fine this way. Plus, later on I’ll have a total of three bathrooms when the kids have moved out.
We’ll reconsider the idea of access through the walk-in closet.
-----------------------------
kaho674 schrieb:
Good starting draft.
600K – I’d also plan the kids’ bathroom there and drop the two-door bathroom idea. Also, make the master bathroom a bit more compact and move the vanity table into the walk-in closet, enlarging it. If the lady needs a vanity table, she probably needs shoes too...
The rest has already been mentioned.Haha, yes, by that logic the walk-in closet could be a good 30 m² (320 ft²) too. But it just can’t get any bigger. The budget is really tight by now.
I think I didn’t explain the 600K well enough. That is the budget including the land.
As for the second door: once I’m done in the bathroom and don’t need to go back to the bedroom, why should I take the “long way” instead of just going directly into the hallway? That’s how we imagine it. The vanity table being a bit in the way is true, but we don’t really want to give up the door for that.
----------------------------------
Good morning,
Yeah, I’m the “cook” in the household and I’ve designed the kitchen mostly to my liking. So YES, I definitely want a large draining area because even though I have a dishwasher, I still use it for small things from time to time. Swap the sink and the cooktop? Since I cook a lot and often with friends, the cooktop is exactly where it is so I can have a view of the dining area and keep communicating with friends while cooking.
Yes, something like that might still be installed, for example a sliding door into the walk-in closet, but we’re not sure yet how to solve that. The idea that you can get ready more relaxed without disturbing someone who might still be sleeping is definitely part of the thought process.
We’ve seen such open spaces (voids) in many houses and like them (even if it could be bigger) because of the sense of space. With decent doors installed here, you practically don’t hear anything. Of course, if someone moves in the hallway, that can’t really be avoided in this case.
Haha, a Carrera racetrack would be a great option.
------------------------------------
kaho674 schrieb:
Dude, are you going to tell me how to apply makeup now? The eyeshadow has to match the dress, and of course the shoes have to go with the dress – you have no idea…!
Besides, the lady would block the bathroom for hours while the man already needs to use the toilet...Basically, I also think it would somehow fit better if the vanity table were in the walk-in closet, and we’ll see what we can do about that. On the other hand, it’s currently in the bathroom and works very well.

Fabsta M schrieb:
Haha, yes, by that logic the walk-in closet could easily be 30 m² (320 ft²) But it simply can't be any larger. The budget is already pretty much maxed out Why? If the bathroom is smaller, that shouldn't affect the price.Fabsta M schrieb:
I probably didn’t explain the 600k budget clearly enough. That includes the cost of the land OOPS!Fabsta M schrieb:
The issue with the second door is simple – once I’m finished in the bathroom and don’t necessarily need to go into the bedroom, why should I have to go all the way back through the bedroom instead of just going directly to the hallway? At least, that’s how we imagine it. I think the problem is the kids. It might still be understandable if it’s just the parents getting along.
Fabsta M schrieb:
Haha, yes, if you look at it that way, the walk-in closet could easily be 30sqm (320 sqft).There is currently a suggestion to mentally swap the bedroom and the walk-in closet, then the areas "match" - https://www.hausbau-forum.de/attachments/screenshot_20191002-155841_gallery-jpg.39119/https://www.instagram.com/11antgmxde/
https://www.linkedin.com/company/bauen-jetzt/
Fabsta M schrieb:
The thing with the second door is simple: once I’m done in the bathroom and don’t really need to go into the bedroom, why should I take the “route” back instead of just going directly out into the hallway, haha Smart idea, poorly executed.
Fabsta M schrieb:
The thing with the second door is simple: once I’m finished in the bathroom and don’t necessarily need to go back to the bedroom, why should I take the “route” again instead of simply going straight out into the hallway,Naked breakfast eater, caughthttps://www.instagram.com/11antgmxde/
https://www.linkedin.com/company/bauen-jetzt/
Similar topics